82 - 84 Bursthall Street
About This Home
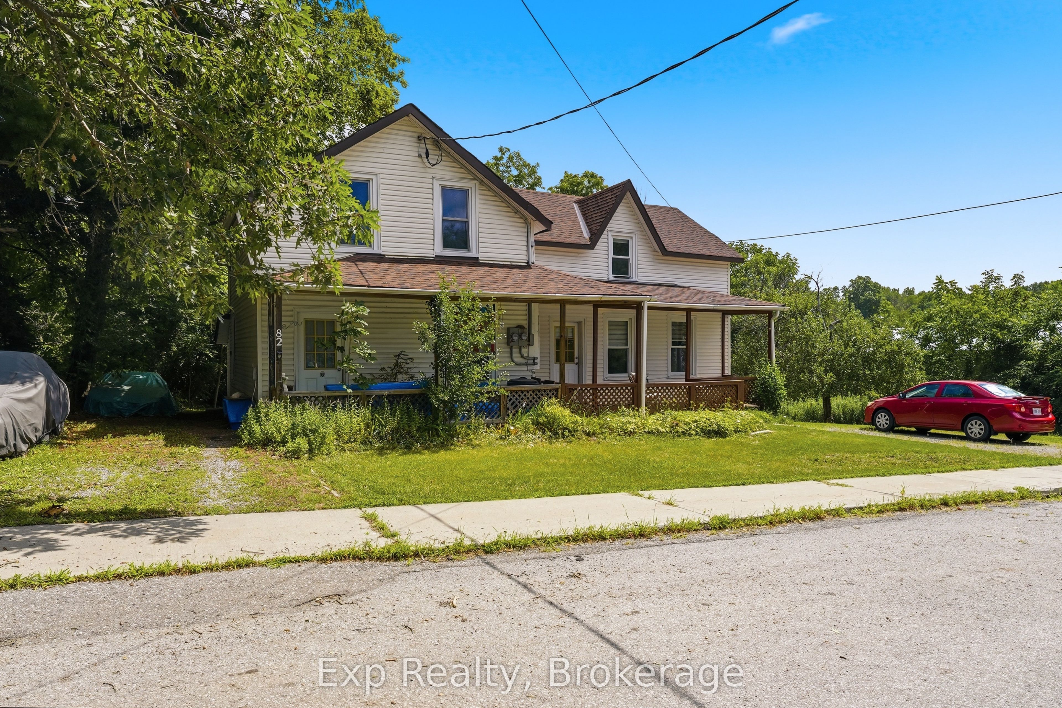
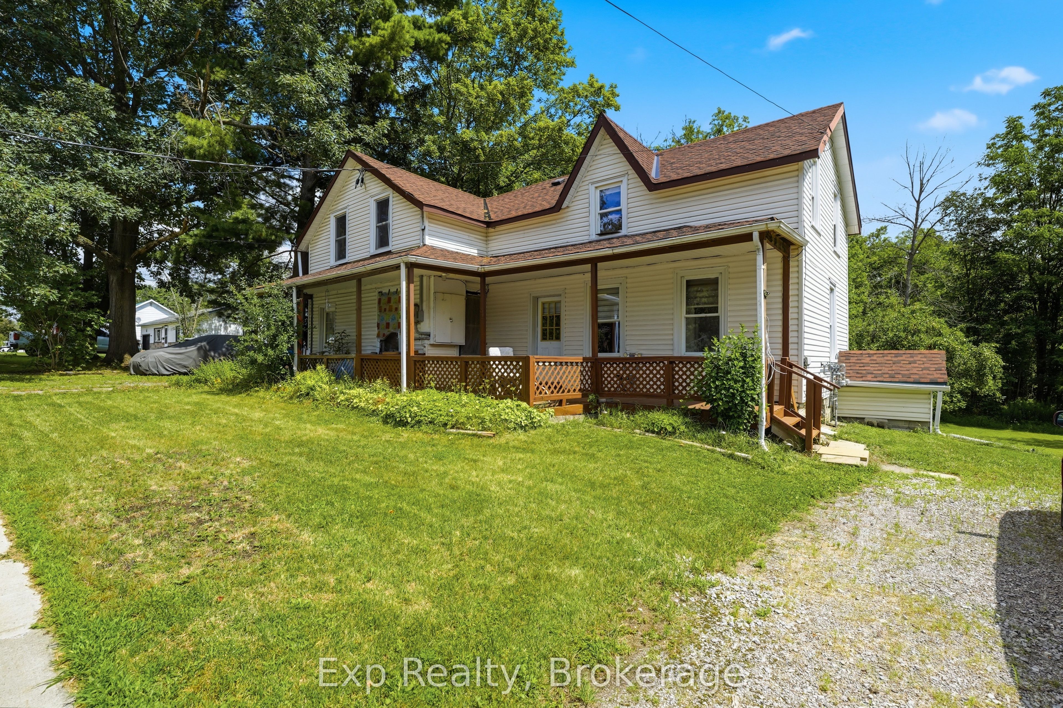
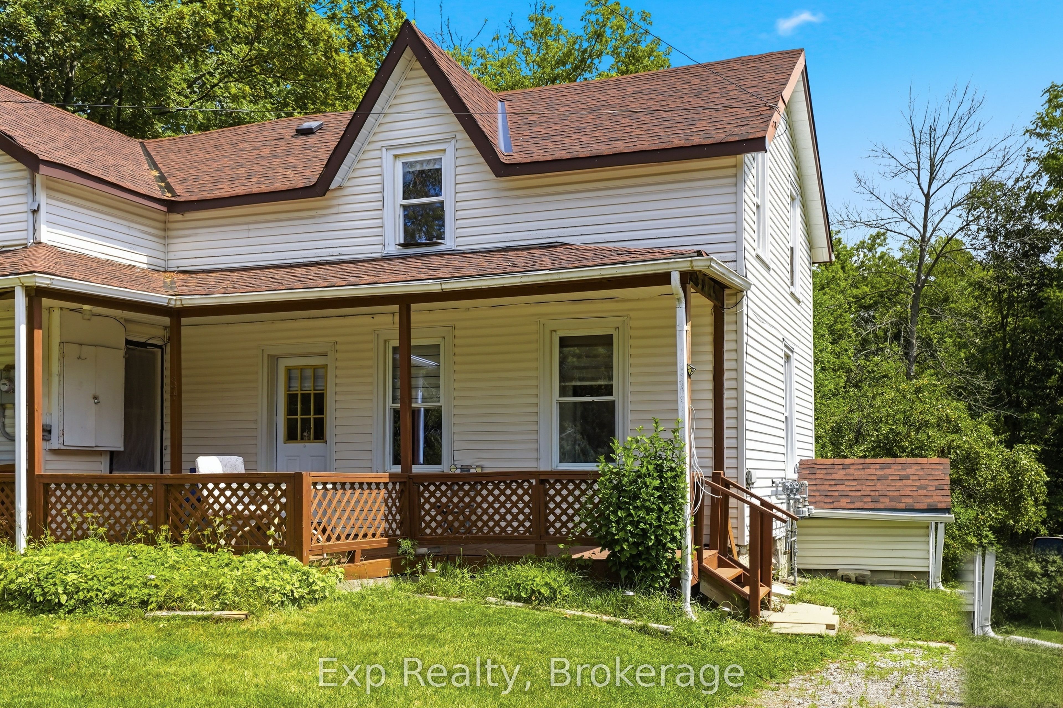
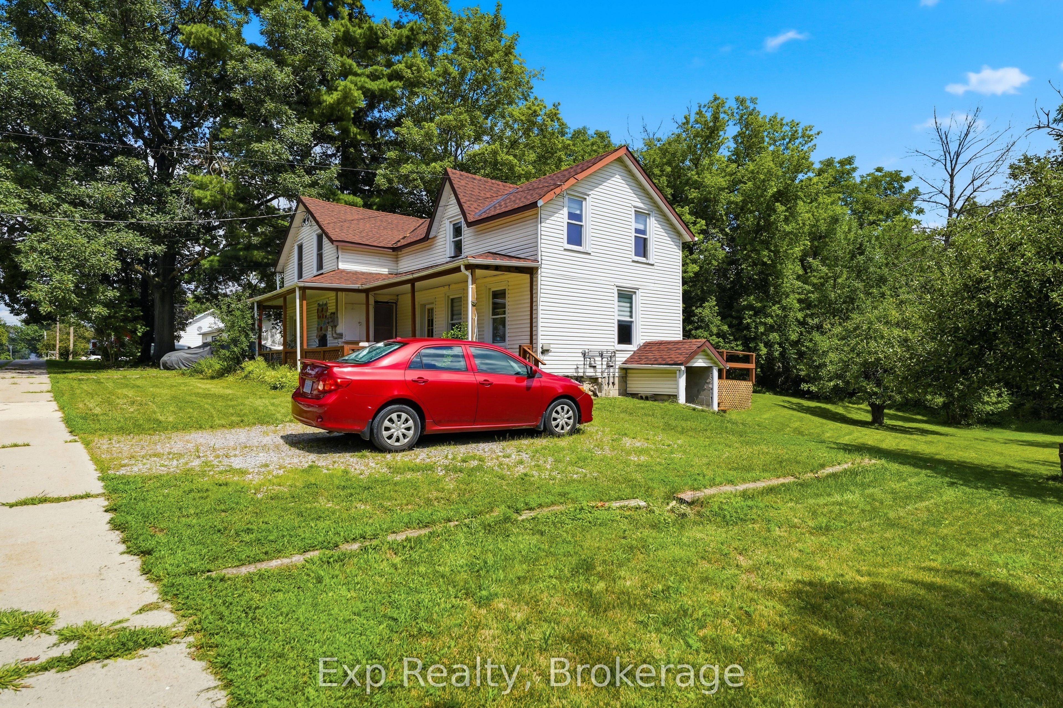
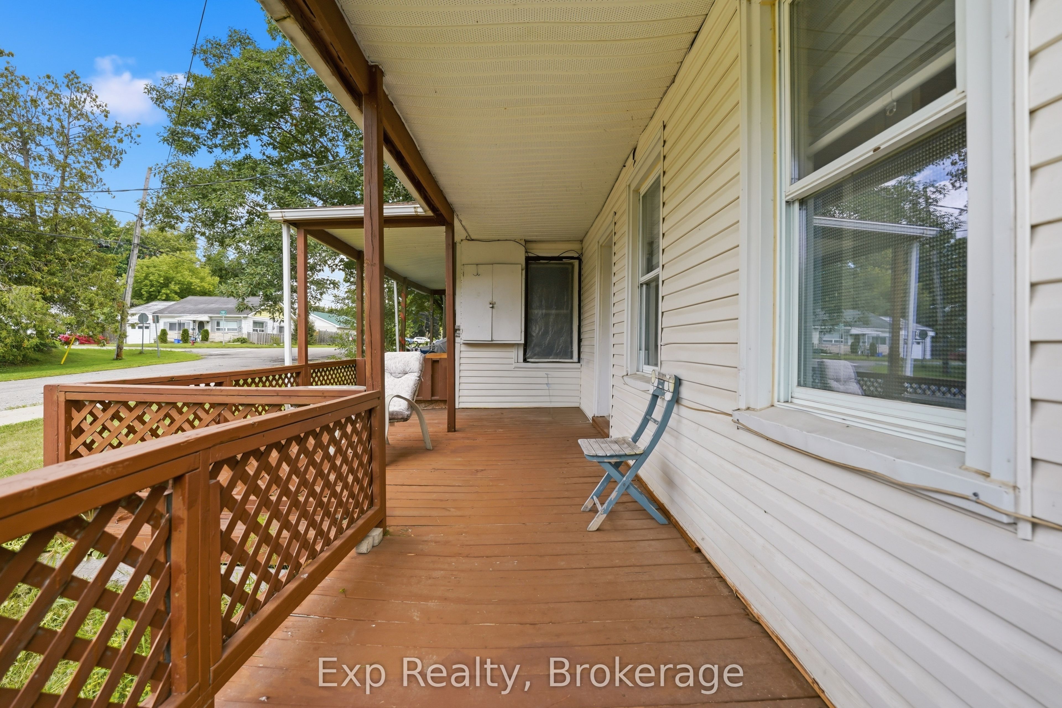
Have your cake and eat it too! Imagine owning a home where someone else helps pay your mortgage. Whether you're an investor looking to grow your portfolio or a buyer dreaming of homeownership with added financial security, this charming duplex offers the best of both worlds. Live comfortably in the beautifully renovated (2025) unit while generating rental income from the second unit, currently occupied by a dependable month-to-month tenant with a solid payment history.Located on a picturesque 1+ acre lot on a quiet dead-end street, you'll enjoy the rare combination of privacy, mature trees, apple trees, and peaceful outdoor living-all while being just a short walk to shopping, schools, parks, restaurants, and places of worship in the welcoming village of Marmora.This property features separate hydro, two high-efficiency natural gas furnaces, a newer roof (2023), town water and sewer, private parking for four vehicles, two decks, a welcoming front porch, and 2 fridges, 2 stoves, 2 washers and 2 dryers included. Whether you're taking your first step into real estate investing or adding another income property to your portfolio, this is an opportunity to build equity, generate income, and enjoy the lifestyle you've been looking for-all in one exceptional property.
Property Information
Building Details
Features & Amenities
Financials & Fees
Inclusions & Exclusions
Fridge x2, Stove x2, Washer x2, Dryer x2, Kitchen island in #84, Shelving & corner cabinet in laundry room in #84, All ELF's & window coverings in #84,
Tenant belongings including appliances in use in the unit.
Location
Similar Properties
View More
Source: Toronto Regional Real Estate Board (TRREB), via PropTx Innovations Inc.
The data relating to real estate on this website comes in part from the MLS® data feed of PropTx Innovations Inc. The information is deemed reliable but is not guaranteed accurate by PropTx.
The information provided herein must only be used by consumers that have a bona fide interest in the purchase, sale or lease of real estate and may not be used for any commercial purpose or any other purpose.
© 2026 PropTx Innovations Inc. All rights reserved. MLS®, REALTOR® and the associated logos are owned or controlled by The Canadian Real Estate Association (CREA).