520 Pine Vista Drive
About This Home
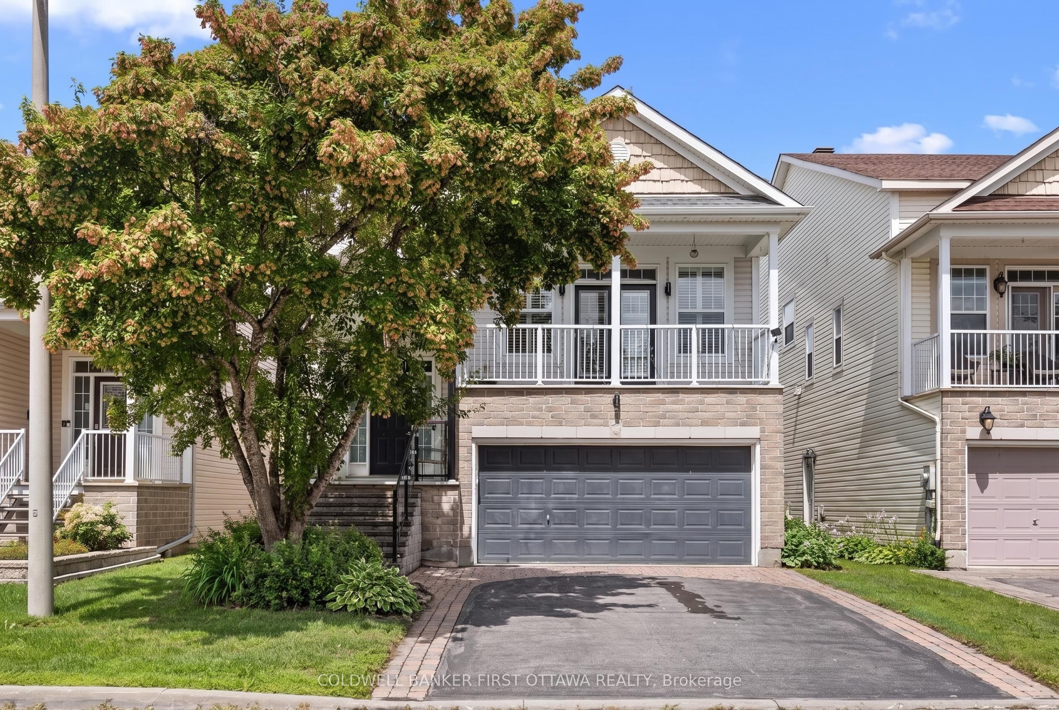
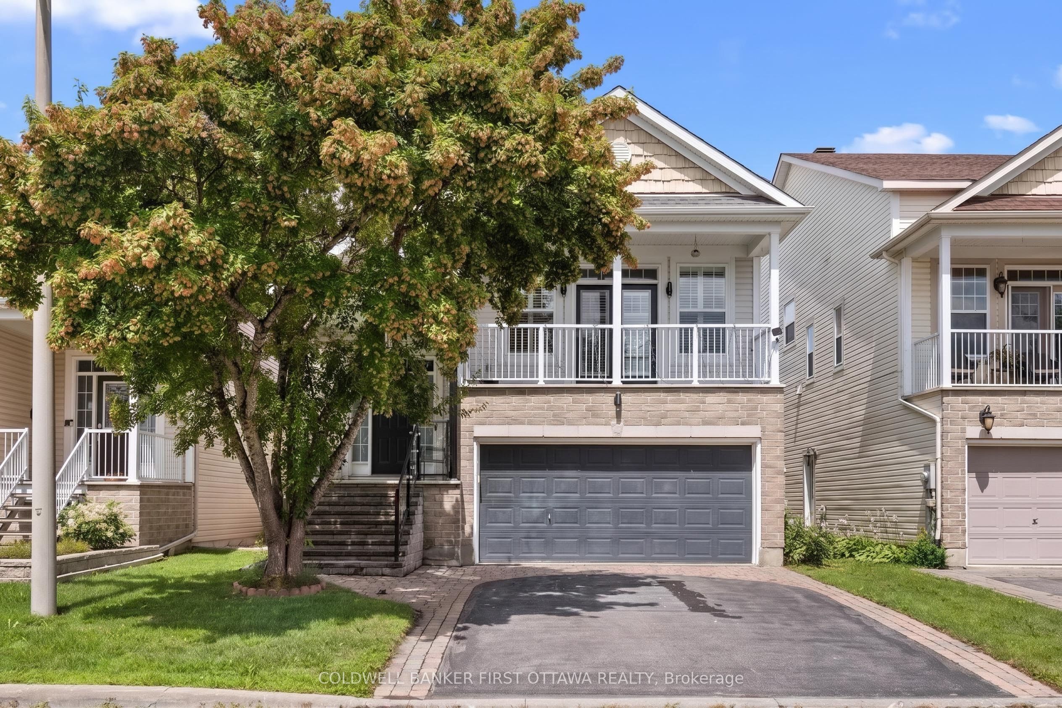
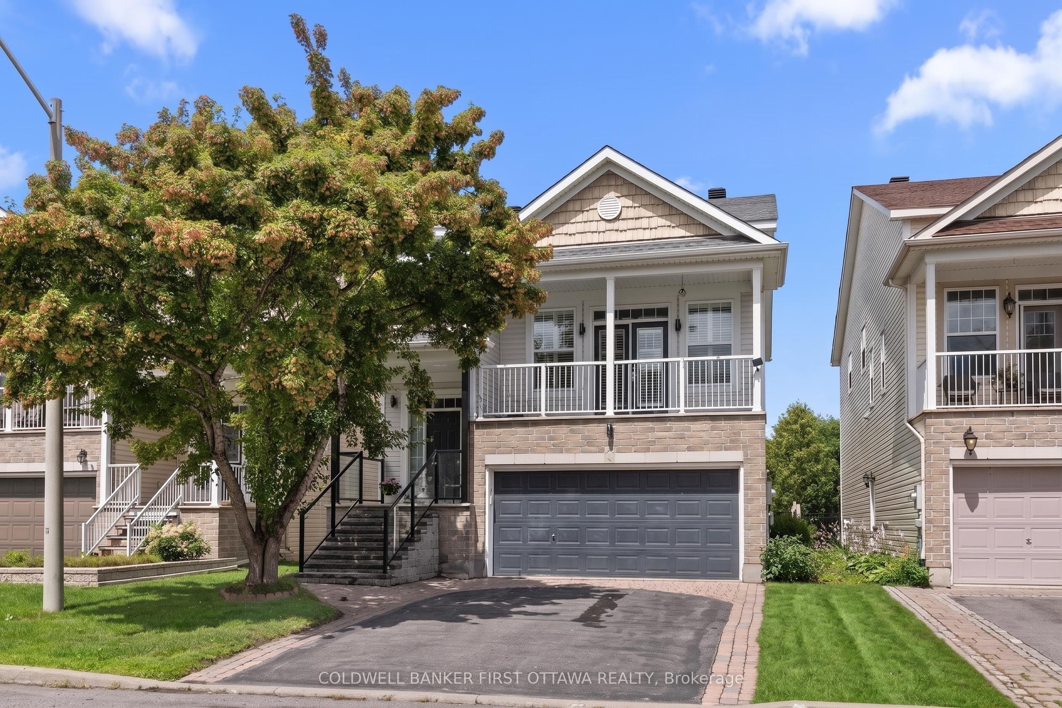
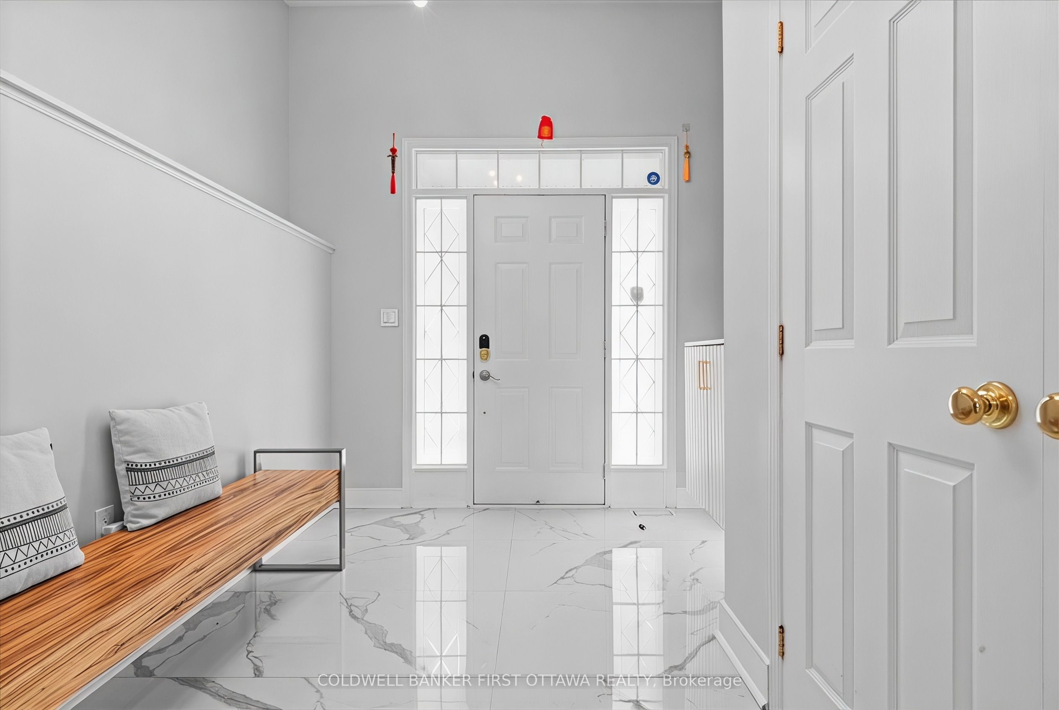
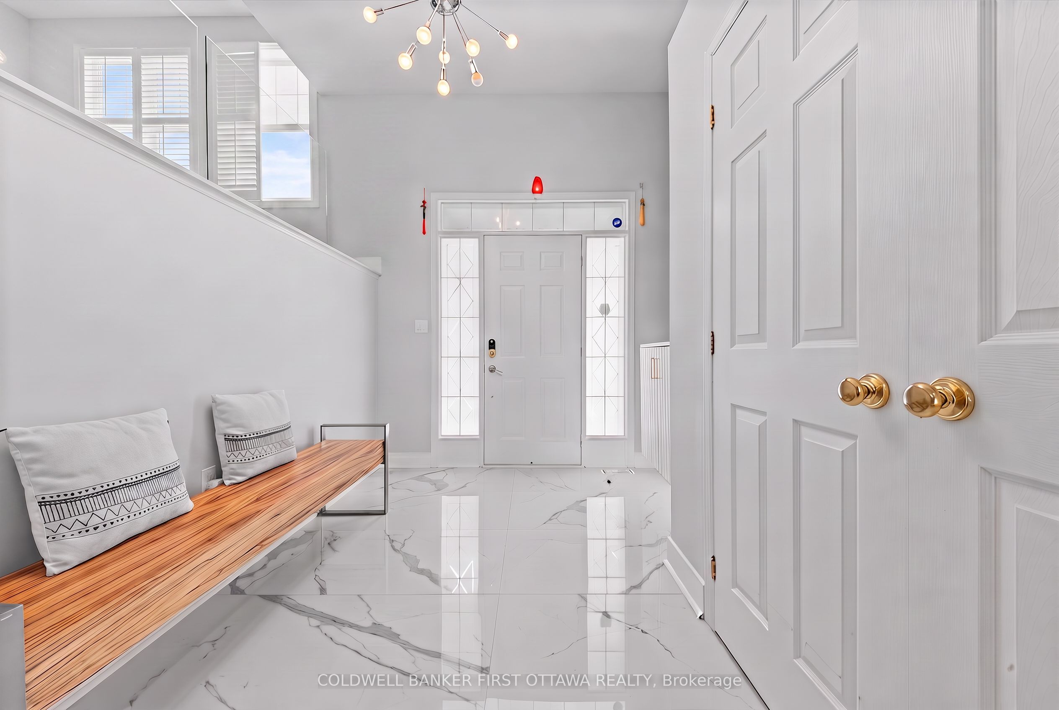
Welcome to this stunning 3+1 bedroom, double-garage detached home nestled in a highly desirable family-oriented neighborhood, offering unparalleled convenience with parks, shopping, dining, top-rated schools, and bus stops all just a short walk away, plus quick access to Highway 174 for effortless commuting. The main floor features soaring 9-foot ceilings and beautifully refinished hardwood floors (2023), with all windows upgraded with elegant California shutters for optimal light and privacy, while the family room boasts a stone-accented gas fireplace and the open concept kitchen comes fully equipped with premium appliances, new tile flooring, a new refrigerator, and a new rangehood-all replaced in 2023-making it a true delight for any home chef. A versatile mid-level office (which can also serve as a bedroom) opens to a spacious family room and leads out to a large balcony, perfect for working from home or simply unwinding. Upstairs, you'll find three bright bedrooms, including a generous primary suite with a walk-in closet and a fully renovated ensuite bathroom featuring a new vanity, toilet, and glass shower door (2023), while the over sized second bedroom also offers its own walk-in closet for ample storage. The basement was fully finished in 2023 with a new heat pump installed, providing a home gym, plenty of storage space, and an additional bedroom that can easily double as an office to suit your needs. The attached garage is equipped with a 50-amp EV chatging station. Additional 2023 upgrades include new front steps and handrails(with glass railings), stair treads, backyard pavers, and all new tiles throughout the home-every detail thoughtfully updated. Step outside to your private, fully fenced backyard retreat featuring a beautiful patio, a brand-new gazebo built in 2023, and a luxurious hot tub, ideal for relaxing, hosting gatherings, or letting the kids play safely.
Property Information
Building Details
Features & Amenities
Financials & Fees
Inclusions & Exclusions
Refrigerator, Range hood, Electric range, Dishwasher, Washer, Dryer, Hot Tube, Gazebo in the Back yard.
Furnitures
Location
Similar Properties
View More
Source: Toronto Regional Real Estate Board (TRREB), via PropTx Innovations Inc.
The data relating to real estate on this website comes in part from the MLS® data feed of PropTx Innovations Inc. The information is deemed reliable but is not guaranteed accurate by PropTx.
The information provided herein must only be used by consumers that have a bona fide interest in the purchase, sale or lease of real estate and may not be used for any commercial purpose or any other purpose.
© 2026 PropTx Innovations Inc. All rights reserved. MLS®, REALTOR® and the associated logos are owned or controlled by The Canadian Real Estate Association (CREA).