2631 THOMPSON Road
About This Home
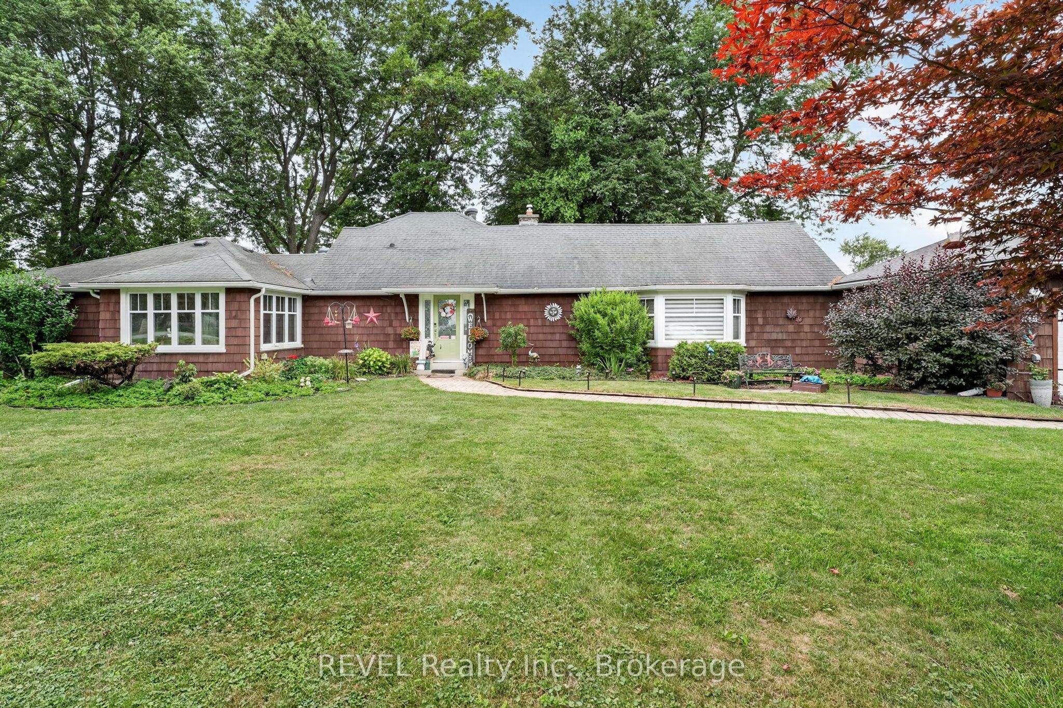
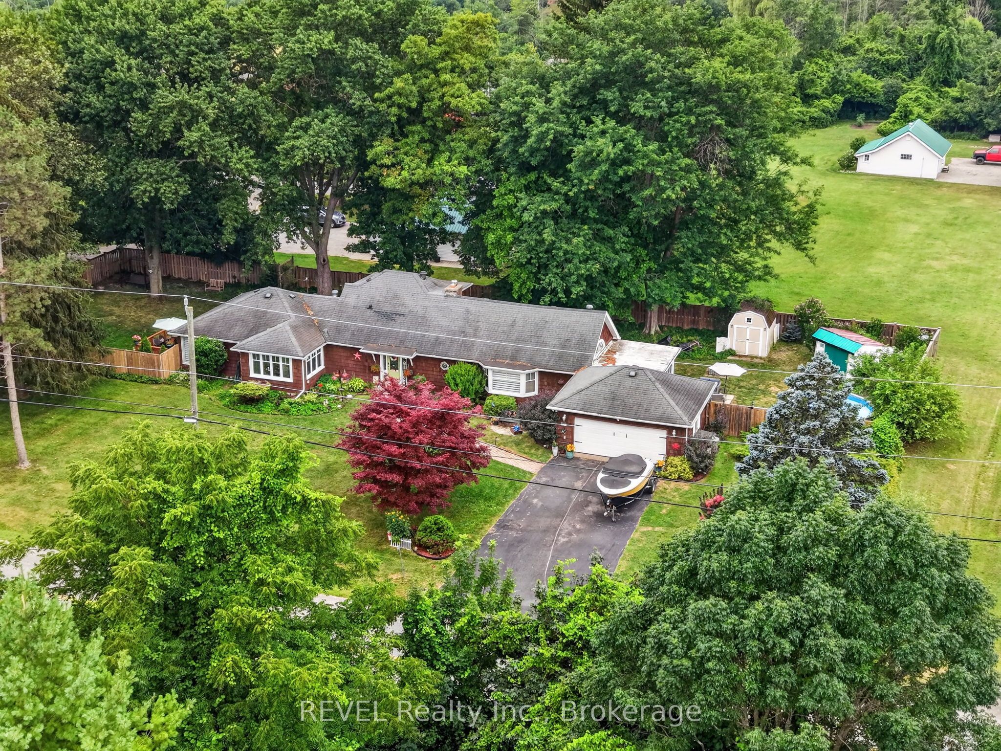
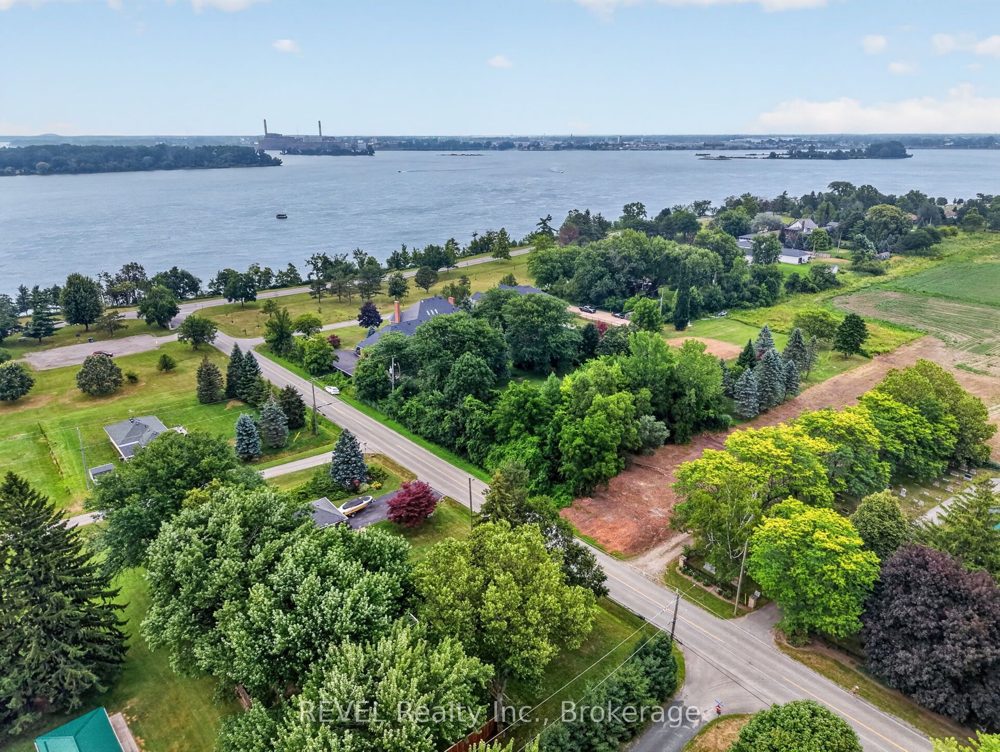
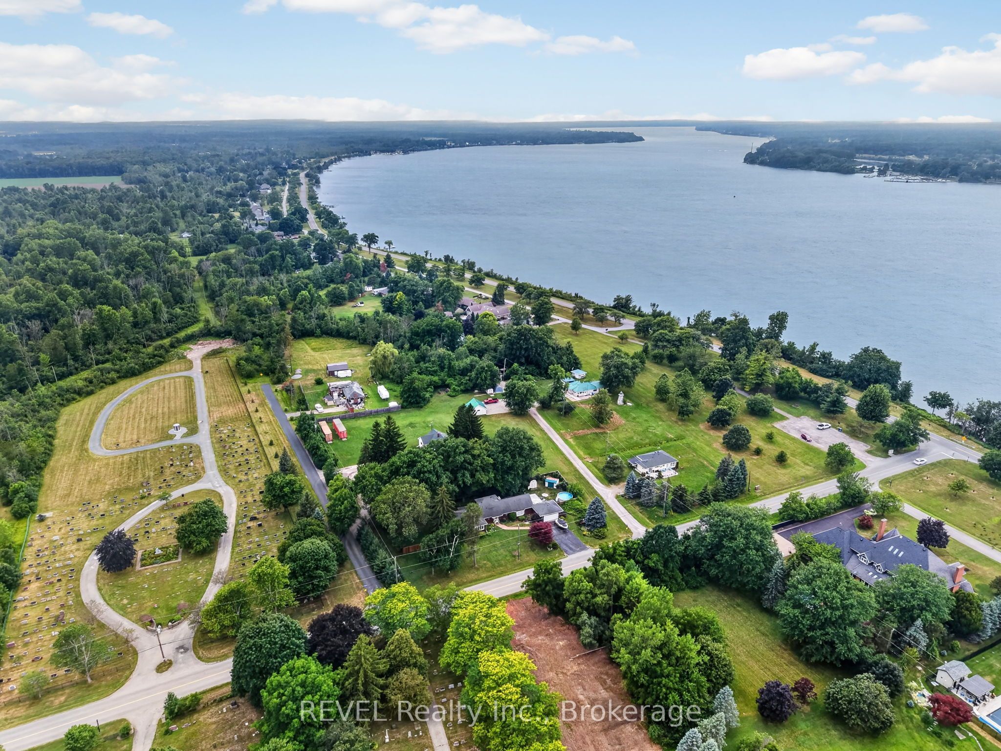
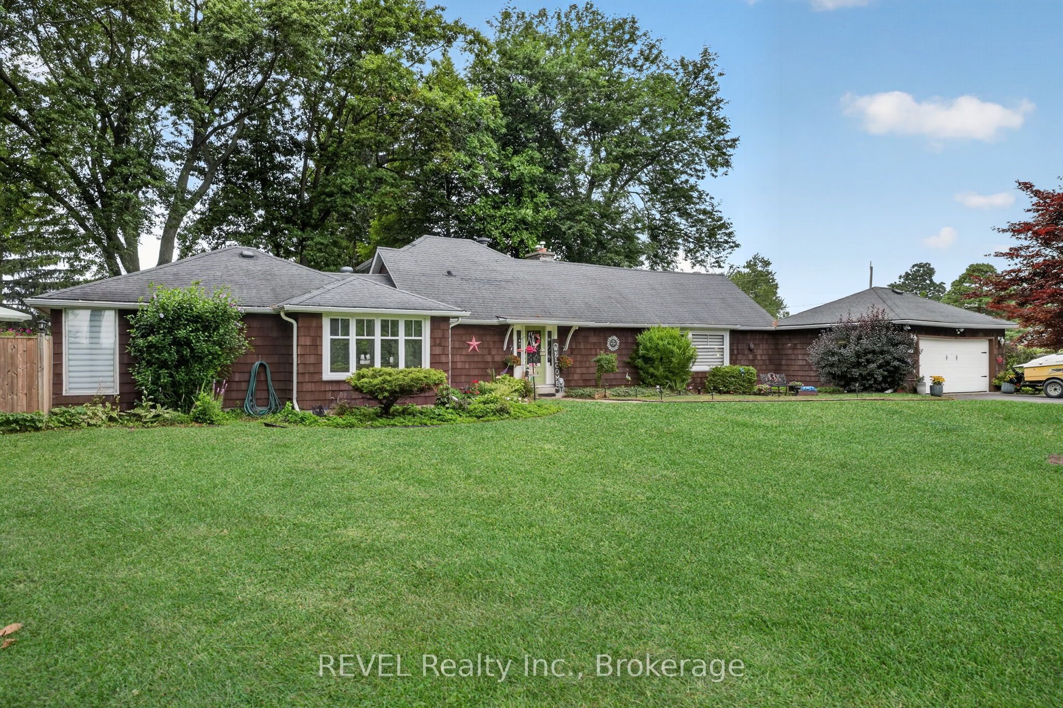
Character, space, and an unbeatable location come together in this beautifully maintained bungalow along the scenic Niagara River Parkway. Offering 2,087 sq. ft. of thoughtfully designed living space, this distinctive home features soaring vaulted ceilings, exposed beams, and sun-filled living areas that create a warm and inviting atmosphere. The spacious kitchen is the heart of the home, showcasing abundant maple cabinetry, granite and quartz countertops, and plenty of room to gather with family and friends. A bright sunroom seamlessly extends the living space outdoors, overlooking the fully fenced backyard complete with mature landscaping, a patio, fire pit, and plenty of space for entertaining, children, or pets. Freshly painted throughout, the home also features updated windows (2022), a Culligan water filtration system, and a 240-amp trailer hookup for added convenience and versatility. With 2 bedrooms plus a versatile den, 2 bathrooms, and a location just minutes from shopping, restaurants, schools, and only 10 minutes to the Peace Bridge, this home offers the perfect balance of comfort, functionality, and everyday convenience in one of Fort Erie's most picturesque settings.
Property Information
Building Details
Features & Amenities
Financials & Fees
Inclusions & Exclusions
Dishwasher, fridge, gas stove, oven, microwave, washer, dryer, Culligan water system, pool & equipment, hot tub & equipment, all window coverings, all exisiting light fixtures
Location
Similar Properties
View More
Source: Toronto Regional Real Estate Board (TRREB), via PropTx Innovations Inc.
The data relating to real estate on this website comes in part from the MLS® data feed of PropTx Innovations Inc. The information is deemed reliable but is not guaranteed accurate by PropTx.
The information provided herein must only be used by consumers that have a bona fide interest in the purchase, sale or lease of real estate and may not be used for any commercial purpose or any other purpose.
© 2026 PropTx Innovations Inc. All rights reserved. MLS®, REALTOR® and the associated logos are owned or controlled by The Canadian Real Estate Association (CREA).