1506 Chelton Place
About This Home
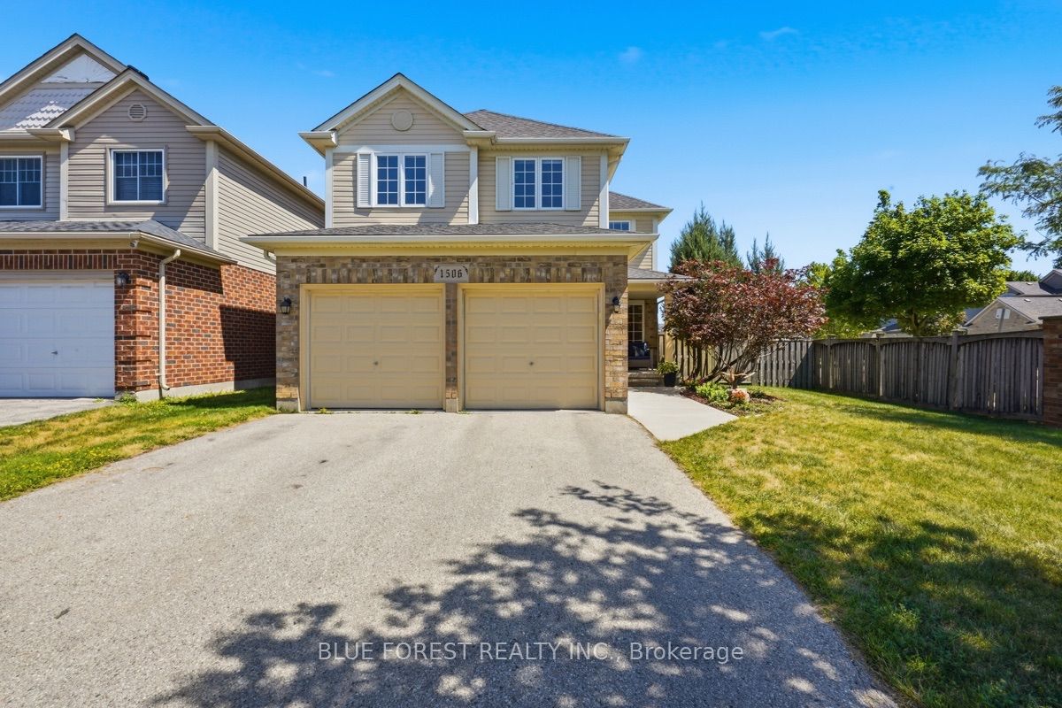
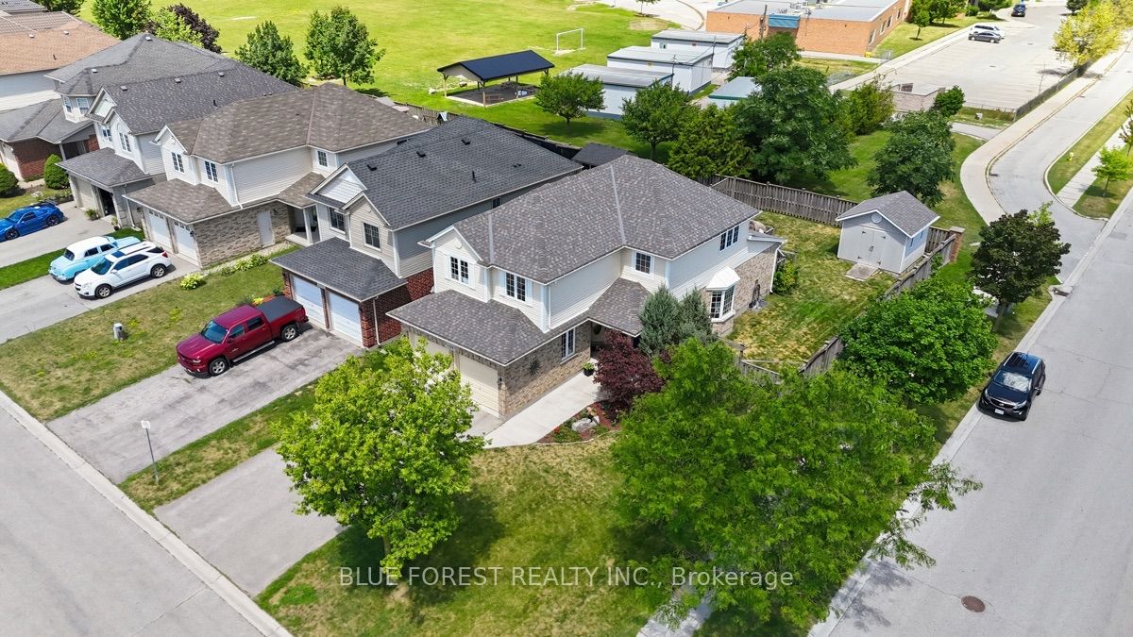
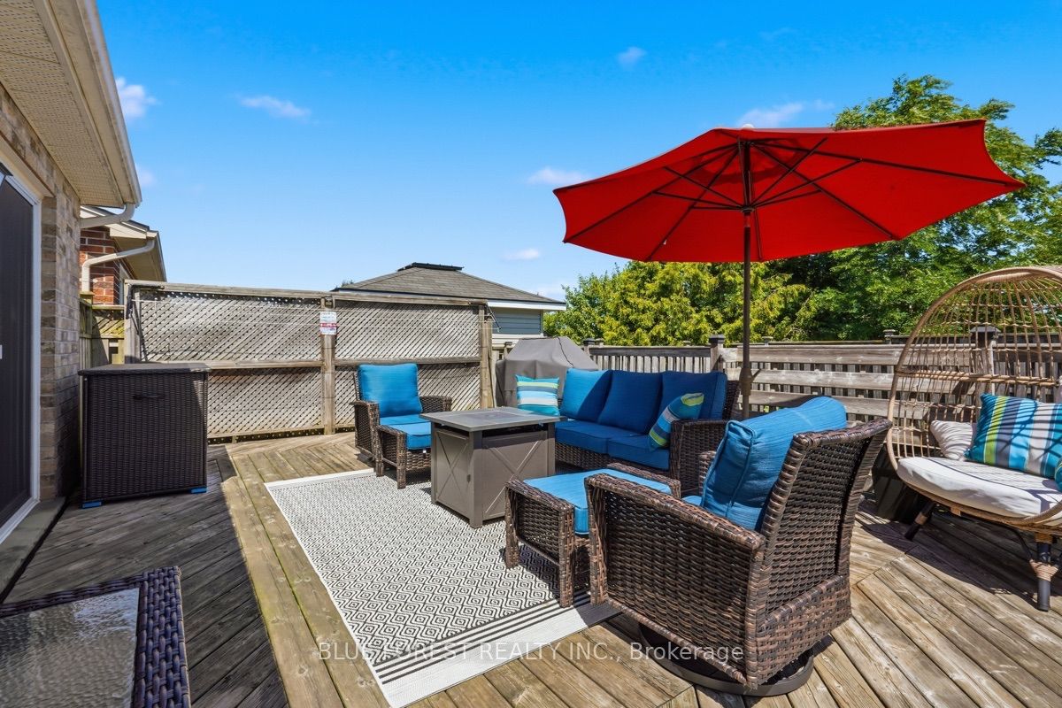
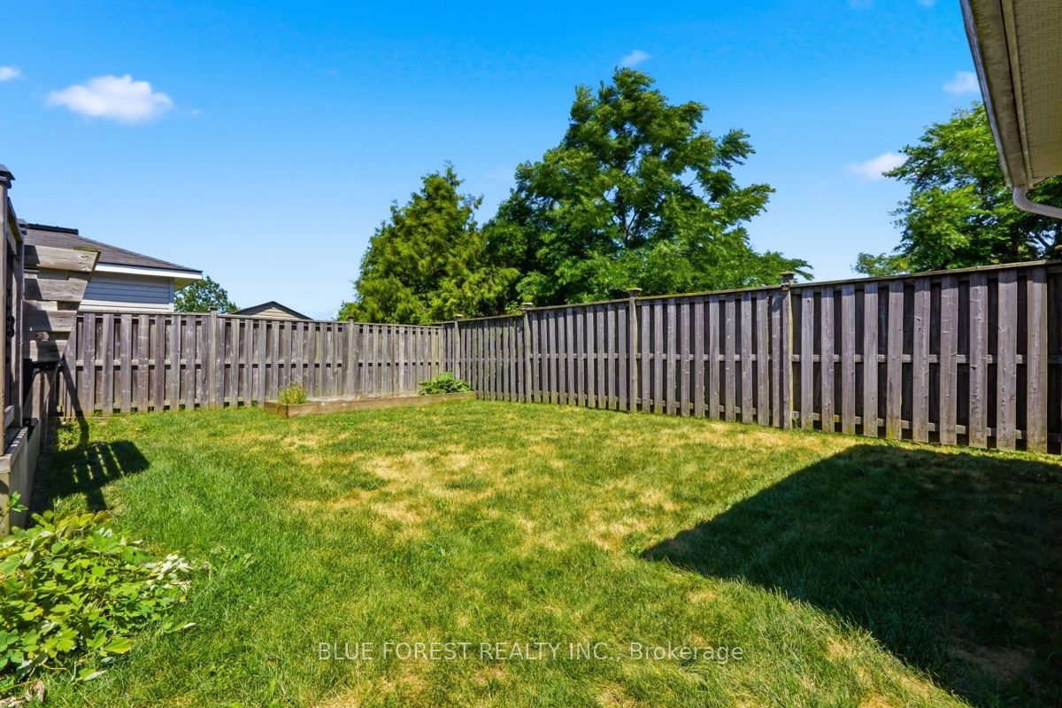
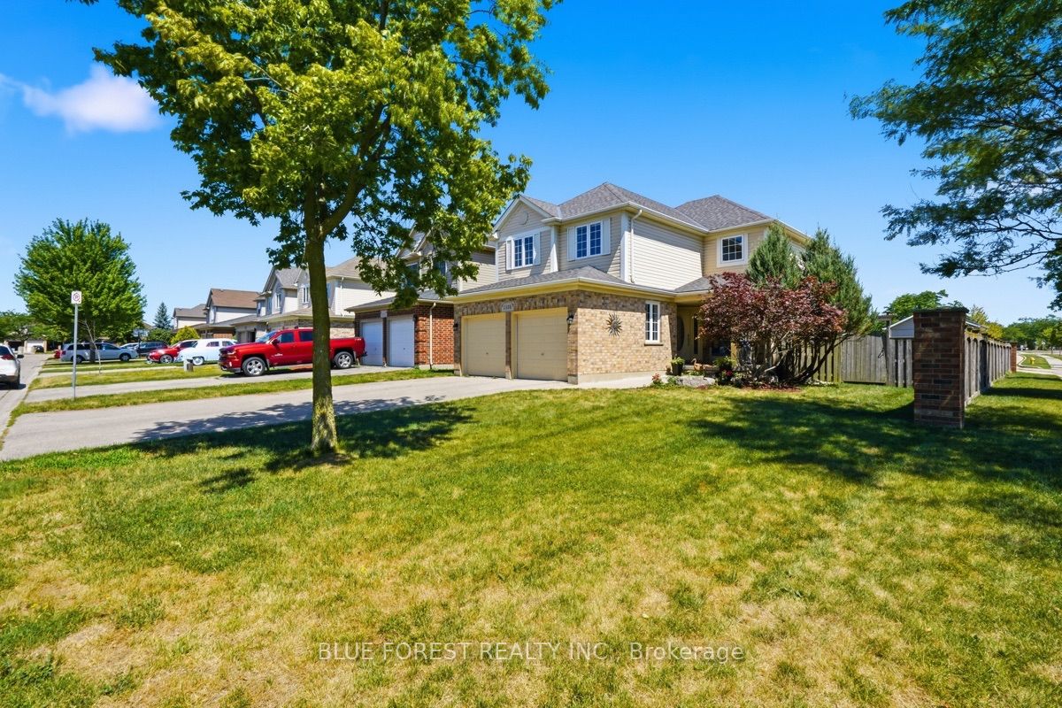
Welcome to 1506 Chelton Place, a beautifully maintained 4-bedroom family home on an extra-wide corner lot backing onto a school, offering no rear neighbours and added privacy with only one adjacent neighbour. The thoughtfully designed main floor features a bright dining area, versatile bonus room, separate living room, and a dedicated office with built-in cabinetry, ideal for working from home. The upper level features four spacious bedrooms, including a primary suite with a walk-in closet and private ensuite. A full main bathroom serves the additional bedrooms. Fresh paint throughout the main and upper levels creates a bright, move-in-ready feel, while new window coverings in the kitchen and living room add a stylish finishing touch. The unfinished basement with rough-in provides room to grow, with potential for a fifth bedroom, home gym, or rec room, with a large cellar offering exceptional storage. Thoughtfully maintained throughout, the home also features a roof replaced in 2019 and a generator hookup for added peace of mind. Outside, the oversized, fully fenced backyard is ready for family fun, with mature trees, a large storage shed, a vegetable garden, and plenty of space for a pool, trampoline, or play area. Located within walking distance of four schools, playgrounds with a splash pad, the ActivityPlex, Meadowlily Trail, City Wide Sports Park, the neighbourhood corner store, and a city bus route, this home offers the perfect combination of space, privacy, and convenience for growing families.
Property Information
Building Details
Features & Amenities
Financials & Fees
Inclusions & Exclusions
Fridge, oven, dishwasher, microwave, washer, dryer, central vac, basement freezer, clothes line, Tapo doorbell, workbench, garden hose reel, hot water tank
Dyson vacuum, all exterior deck items & patio furniture, basement fridge, garden hoses (x2), sun decoration on garage, security systems
Location
Similar Properties
View More
Source: Toronto Regional Real Estate Board (TRREB), via PropTx Innovations Inc.
The data relating to real estate on this website comes in part from the MLS® data feed of PropTx Innovations Inc. The information is deemed reliable but is not guaranteed accurate by PropTx.
The information provided herein must only be used by consumers that have a bona fide interest in the purchase, sale or lease of real estate and may not be used for any commercial purpose or any other purpose.
© 2026 PropTx Innovations Inc. All rights reserved. MLS®, REALTOR® and the associated logos are owned or controlled by The Canadian Real Estate Association (CREA).