29 Chesswood Court
About This Home
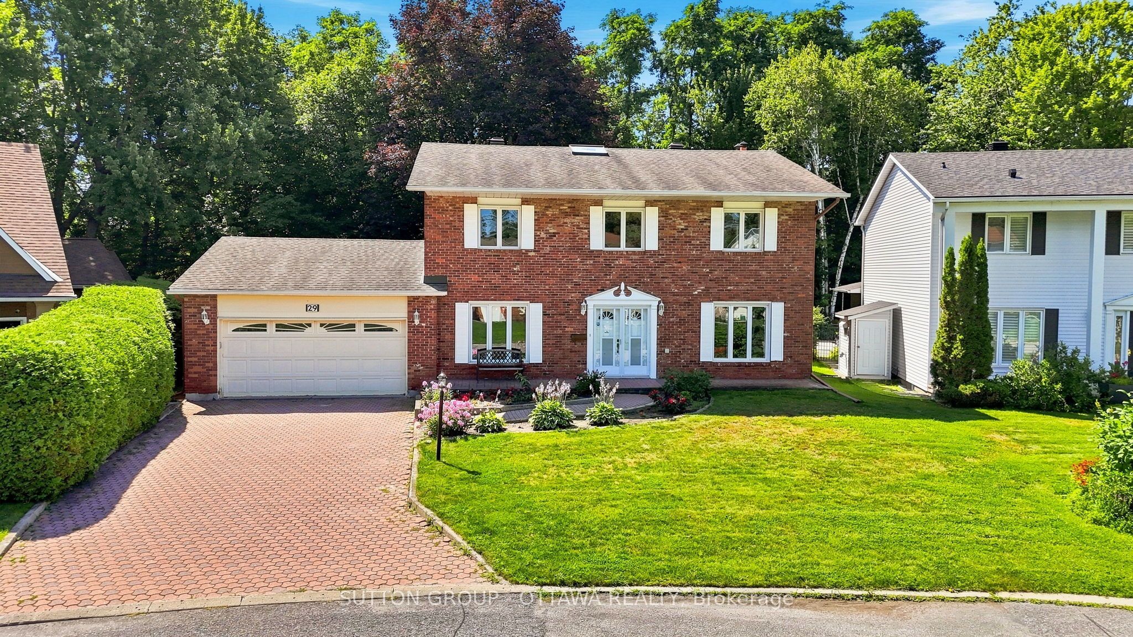
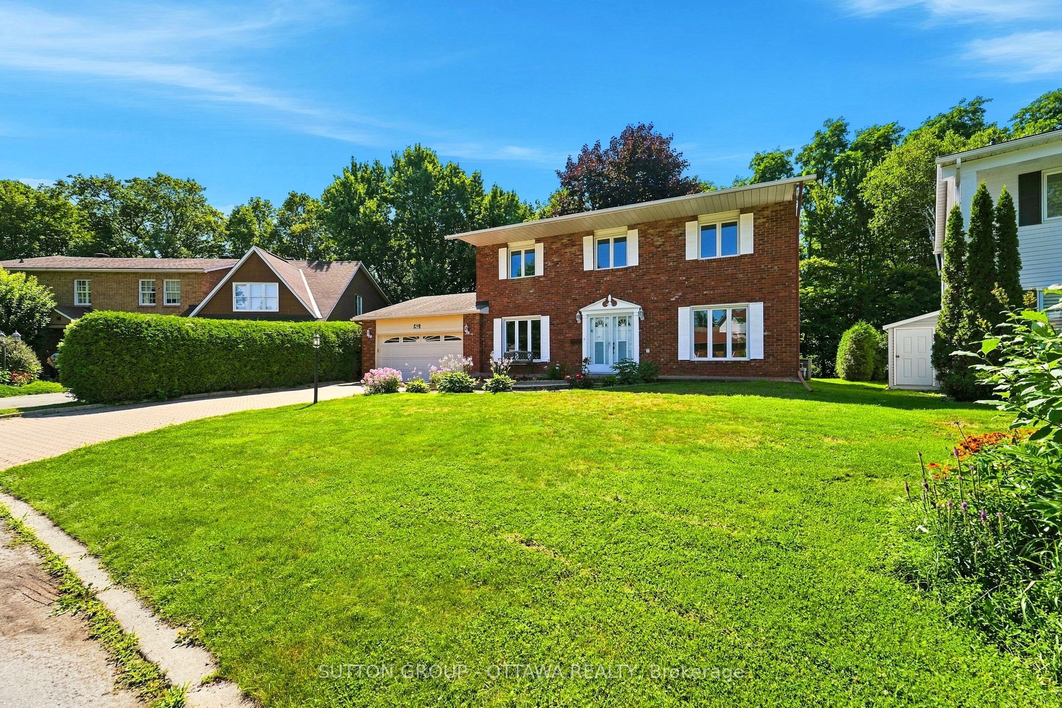
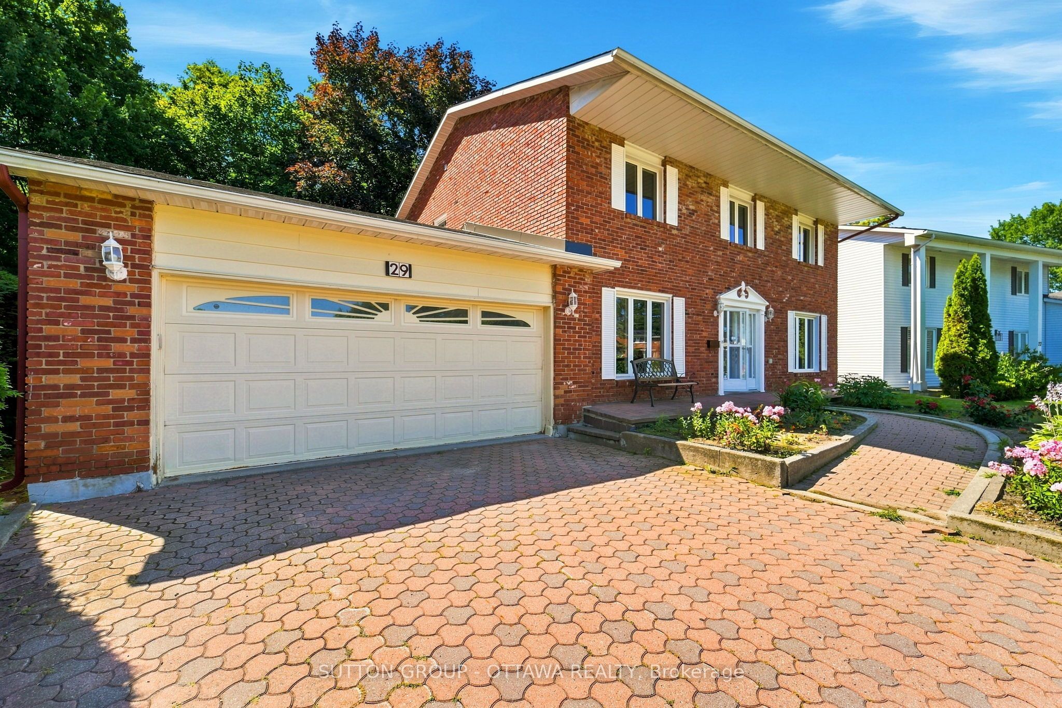
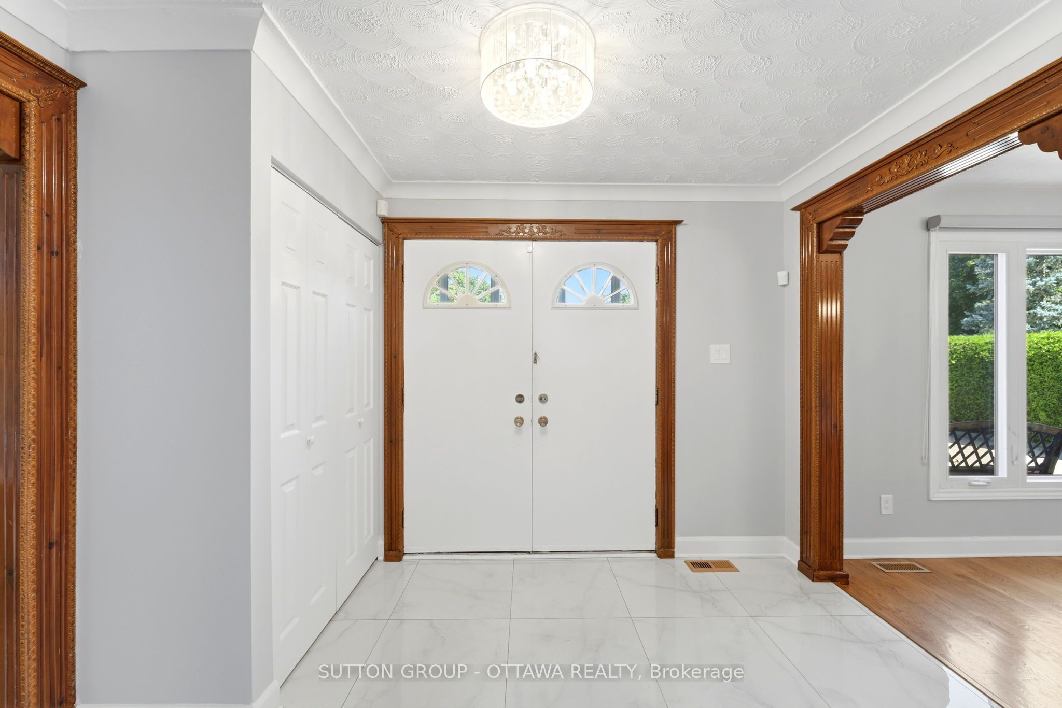
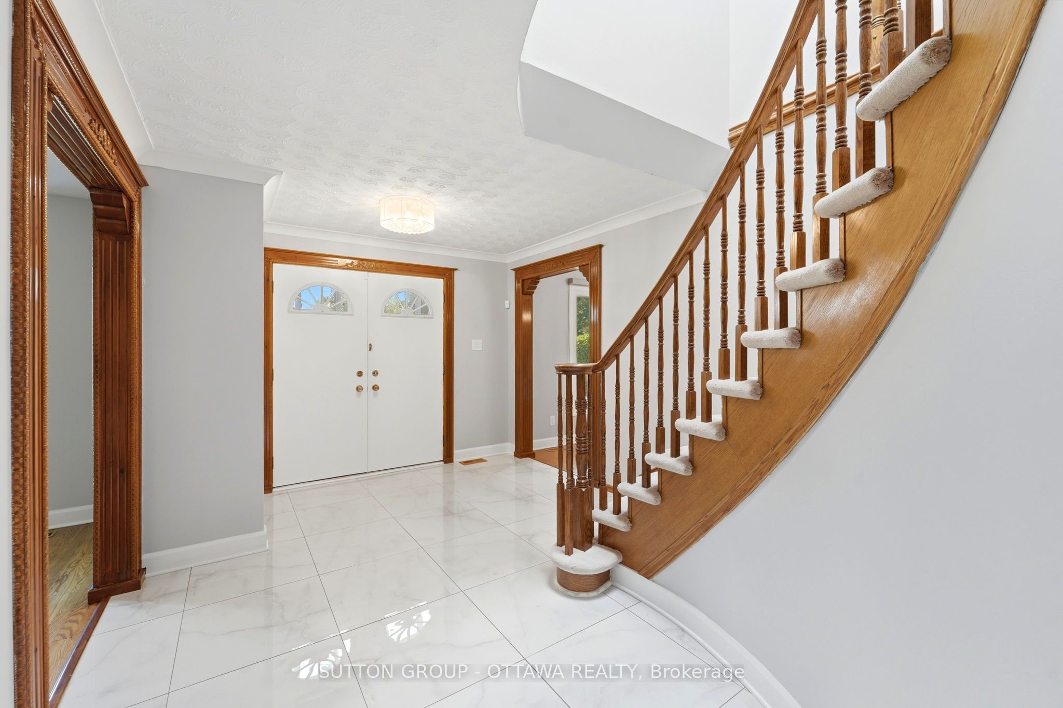
Tucked away on one of Country Place's most desirable family courts, this all brick home offers over 2,500 sq. ft. above grade on a premium ravine lot backing onto protected NCC greenspace along Black Rapids Creek. Surrounded by mature trees, the property enjoys exceptional privacy, no rear neighbours and one of the neighbourhood's most peaceful settings. A skylight brightens the classic centre hall design, creating a welcoming sense of space from the moment you enter. The renovated kitchen (2021) features quality cabinetry, updated finishes and a spacious eating area. The renovation also included new flooring through the foyer, centre hall and kitchen, along with updates to the mudroom, main floor powder room and laundry area. Overlooking the backyard and ravine, the family room is warmed by a wood burning fireplace and provides a comfortable place to gather or unwind. The patio extends the living space outdoors, offering a private setting for summer meals, morning coffee and quiet evenings. Generous formal living and dining rooms provide additional space for entertaining family and friends. Upstairs, the spacious primary retreat features a walk in closet and ensuite bath. Three additional well proportioned bedrooms are served by an updated main bathroom, creating a practical layout for family living. The basement offers a spacious recreation room, a convenient three piece bathroom and abundant storage, with flexibility to adapt as your family's needs change. Offered by its original owners, this lovingly updated and maintained home presents a rare opportunity to enjoy generous family space, quiet court living and exceptional privacy in one of Country Place's most sought after settings. Nearby parks, schools and NCC walking and cycling trails complete a lifestyle that balances nature, community and everyday convenience. Some photos virtually staged.
Property Information
Building Details
Features & Amenities
Financials & Fees
Inclusions & Exclusions
Fridge, Stove, Hood Fan, Dishwasher, Washer, Dryer, Fridge/Freezer in Basement, Upright Freezer in Basement.
None
Location
Similar Properties
View More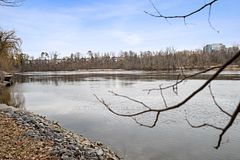
Source: Toronto Regional Real Estate Board (TRREB), via PropTx Innovations Inc.
The data relating to real estate on this website comes in part from the MLS® data feed of PropTx Innovations Inc. The information is deemed reliable but is not guaranteed accurate by PropTx.
The information provided herein must only be used by consumers that have a bona fide interest in the purchase, sale or lease of real estate and may not be used for any commercial purpose or any other purpose.
© 2026 PropTx Innovations Inc. All rights reserved. MLS®, REALTOR® and the associated logos are owned or controlled by The Canadian Real Estate Association (CREA).