517 2nd Line Belmont N/A
About This Home
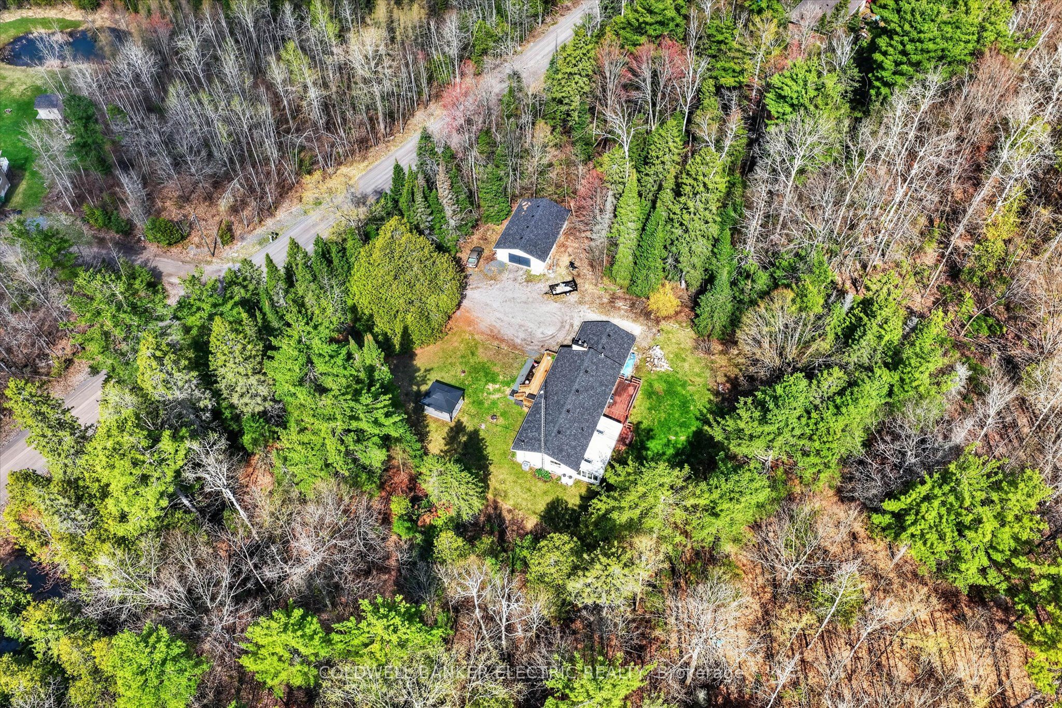
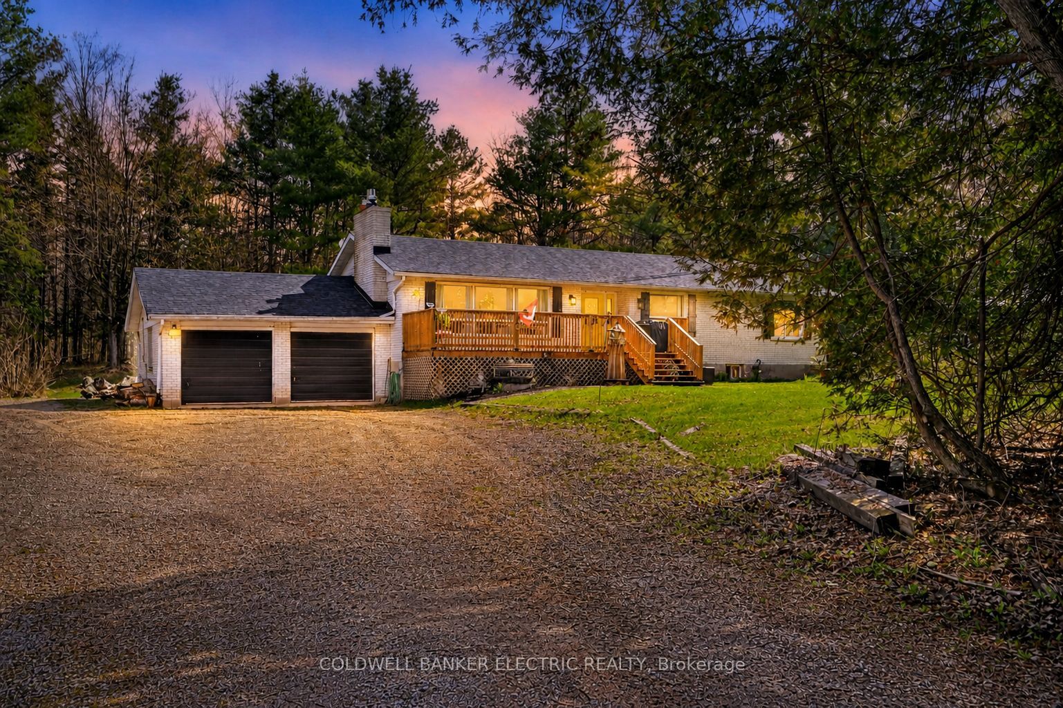
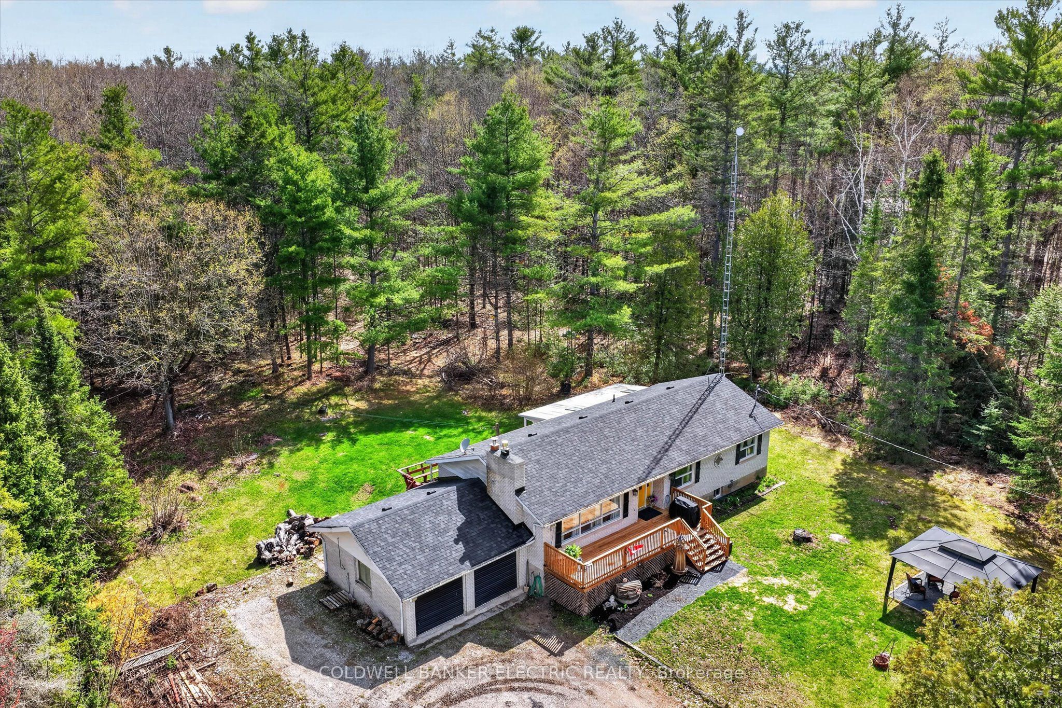
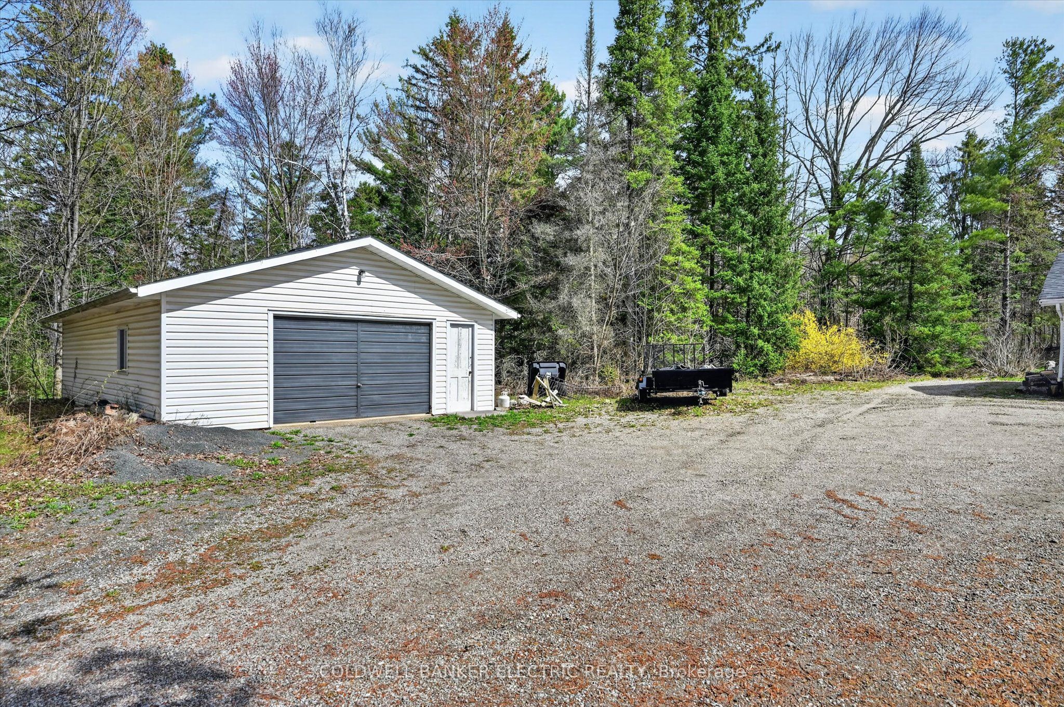
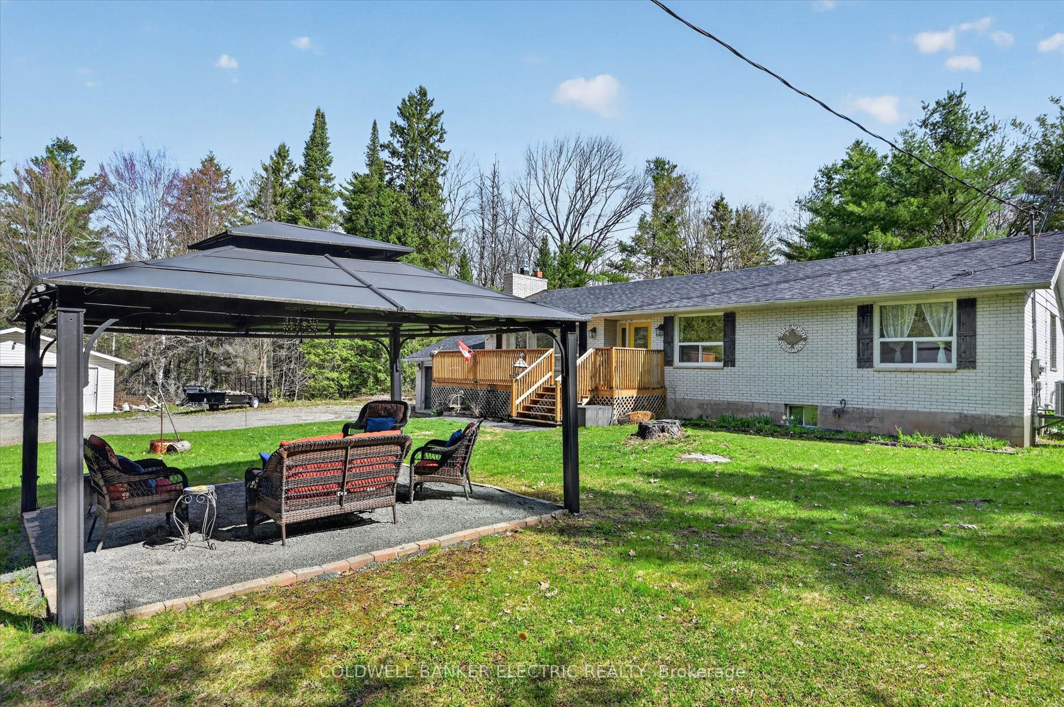
Looking to give your family more space, privacy, and room to explore? Welcome to this 22-acre country property just minutes from Havelock and Marmora. This all-brick three-bedroom bungalow with a heated sunroom offers the peaceful lifestyle many families are searching for. With approximately 400 feet of road frontage and nearly 2,400 feet of depth, the property features mostly hardwood bush-ideal for hunting, ATVing, exploring, or simply enjoying the wildlife.The home offers updated hardwood flooring throughout, a bright living room with a propane fireplace, a spacious dining area perfect for family gatherings, and an updated kitchen with ample counter space overlooking the backyard. Down the hall are three bedrooms, including a primary bedroom with a two-piece ensuite. The main bath features double sinks and a walk-in shower.The lower level offers inside access from the attached double garage into a workshop, laundry room with ample storage, a large rec room with a wood stove, and plenty of space to create a fourth bedroom to accommodate your family's needs.A 24' x 36' detached garage provides excellent space for recreational equipment, tools, or storage. A new front deck is the perfect place to barbecue, relax, and enjoy the peaceful country setting.Additional features include central air, a propane furnace (approximately 11 years old), and shingles replaced around 2021.Located minutes from Crowe Lake for fishing, boating, and swimming, and just down the road from ATV and snowmobile trails. Havelock, Marmora, and Campbellford offer nearby shopping, restaurants, schools, and everyday amenities, making this the perfect blend of country living and convenience for the entire family.
Property Information
Building Details
Features & Amenities
Financials & Fees
Inclusions & Exclusions
Fridge, Stove, Dishwasher, Built-in Gazebo, Washer & Dryer, Electric light fixtures, Window coverings, Mirrors in bathrooms, & Gazebo
Outdoor furniture in Gazebo, 2 freezers in Sunroom
Location
Similar Properties
View More
Source: Toronto Regional Real Estate Board (TRREB), via PropTx Innovations Inc.
The data relating to real estate on this website comes in part from the MLS® data feed of PropTx Innovations Inc. The information is deemed reliable but is not guaranteed accurate by PropTx.
The information provided herein must only be used by consumers that have a bona fide interest in the purchase, sale or lease of real estate and may not be used for any commercial purpose or any other purpose.
© 2026 PropTx Innovations Inc. All rights reserved. MLS®, REALTOR® and the associated logos are owned or controlled by The Canadian Real Estate Association (CREA).