523 Bedford Street
About This Home
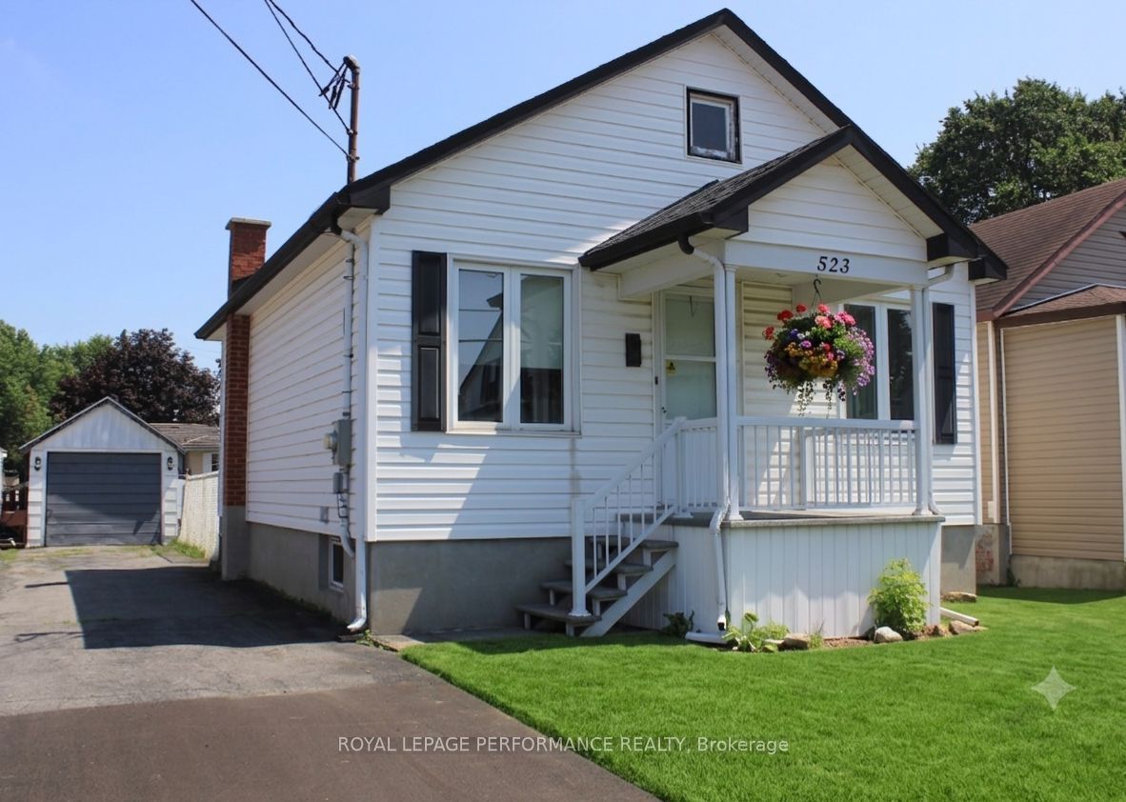
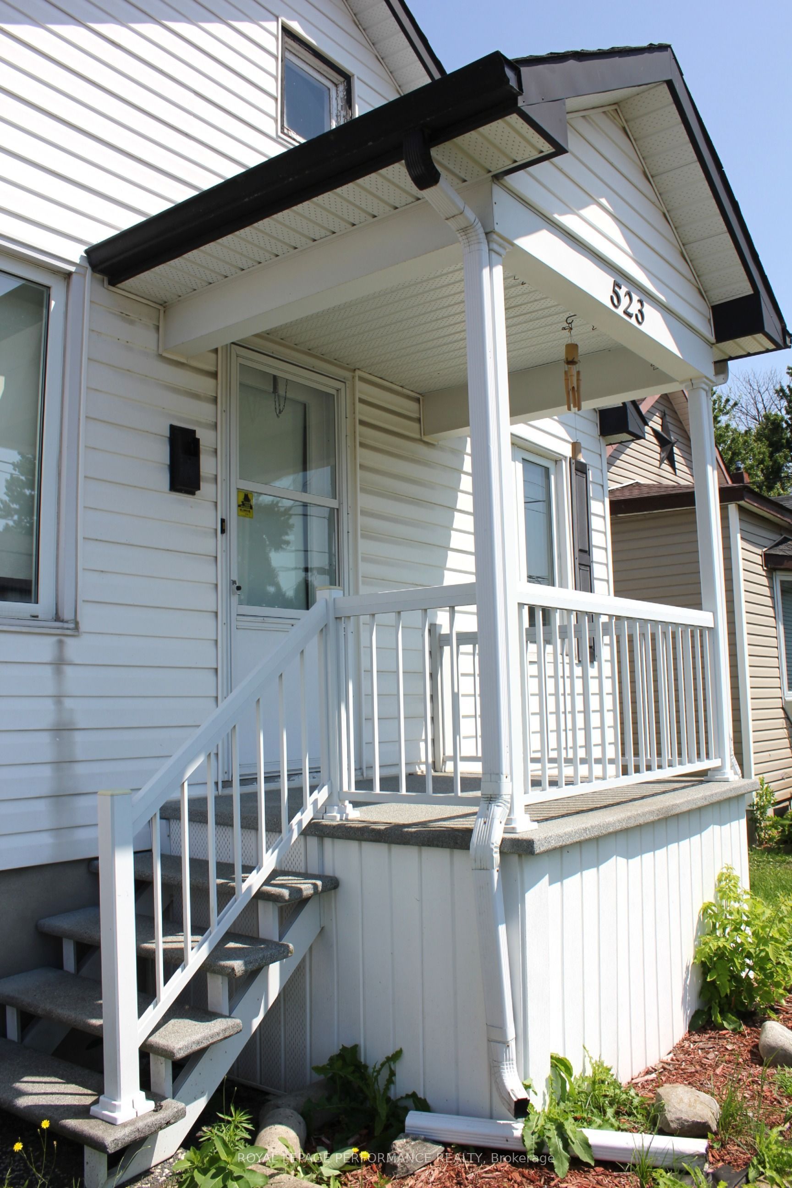
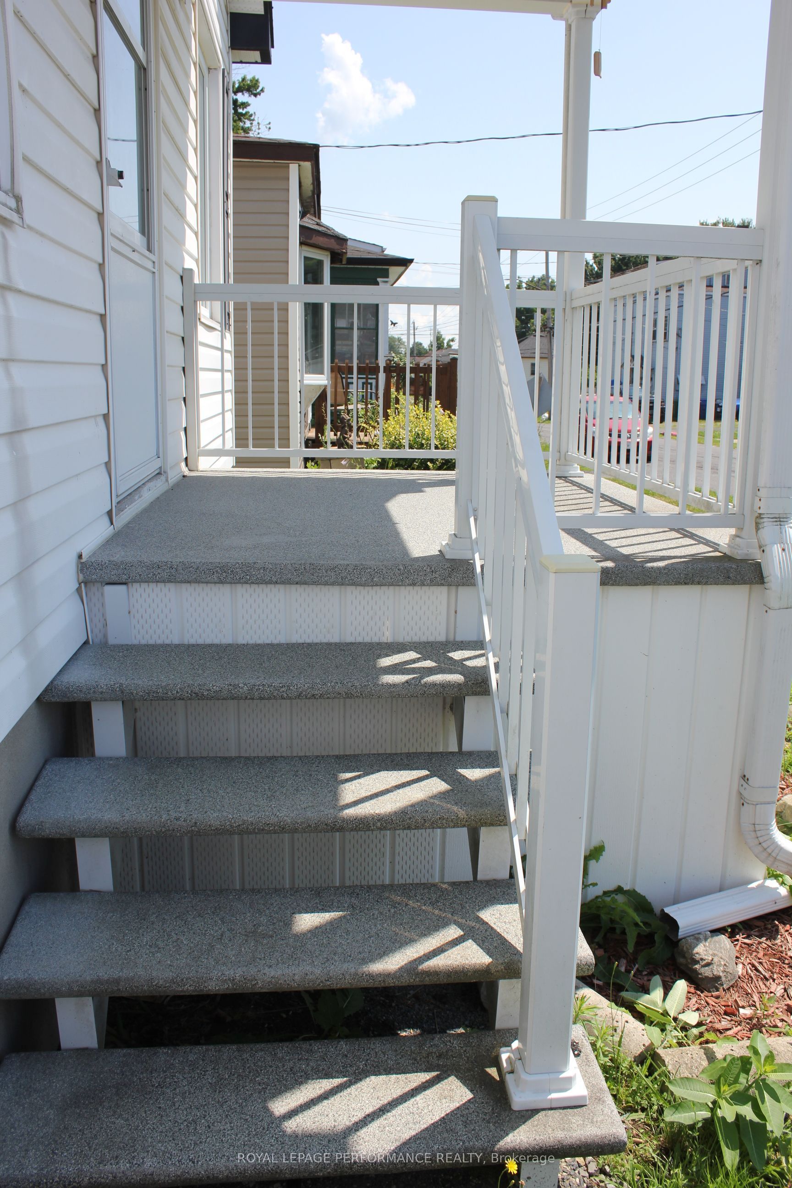
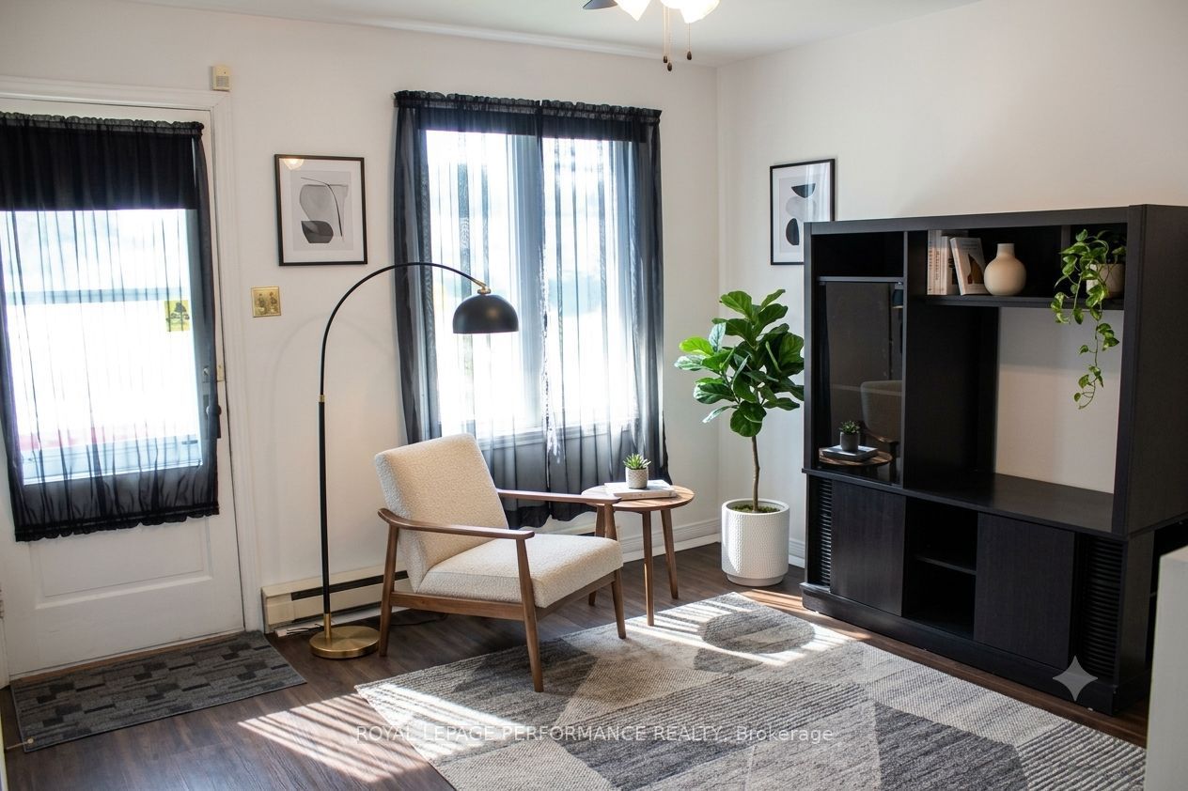

Welcome to this warm and inviting home, perfectly tailored for empty nesters, downsizers, or first-time buyers seeking convenience and comfort! Start your mornings relaxing on the low-maintenance front deck. Step inside to a bright, cozy living room featuring hardwood floors and overlooking the kitchen. The light-filled, eat-in kitchen offers standard cooking space and convenient access to a cozy enclosed back porch-complete with a handy clothesline hookup and direct access to the private rear yard. The primary bedroom features easy-care laminate flooring and a walk-in closet with built-in shelving space. It connects directly via a convenient semi-ensuite ("cheater") door to the full 4-piece bathroom, which includes its own linen closet and hardwood flooring. Downstairs, the clean, dry, unfinished basement presents fantastic potential to customize additional living space, home gym, or workshop, while housing the laundry hookups and hot water tank. Outside, enjoy a fully fenced backyard with a secure locked gate-ideal for pets or privacy-along with a private single driveway and a detached garage. This property is located within easy walking distance to bus, Walmart, shopping, dining, and daily amenities, this home combines effortless living with unmatched location!
Property Information
Building Details
Features & Amenities
Financials & Fees
Inclusions & Exclusions
Fridge, stove, hot water tank, window dressings.
Kitchen curtains
Location
Similar Properties
View More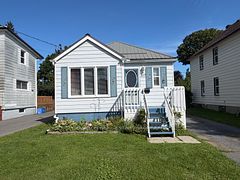
Source: Toronto Regional Real Estate Board (TRREB), via PropTx Innovations Inc.
The data relating to real estate on this website comes in part from the MLS® data feed of PropTx Innovations Inc. The information is deemed reliable but is not guaranteed accurate by PropTx.
The information provided herein must only be used by consumers that have a bona fide interest in the purchase, sale or lease of real estate and may not be used for any commercial purpose or any other purpose.
© 2026 PropTx Innovations Inc. All rights reserved. MLS®, REALTOR® and the associated logos are owned or controlled by The Canadian Real Estate Association (CREA).