#35 - 81 Valridge Drive
About This Home
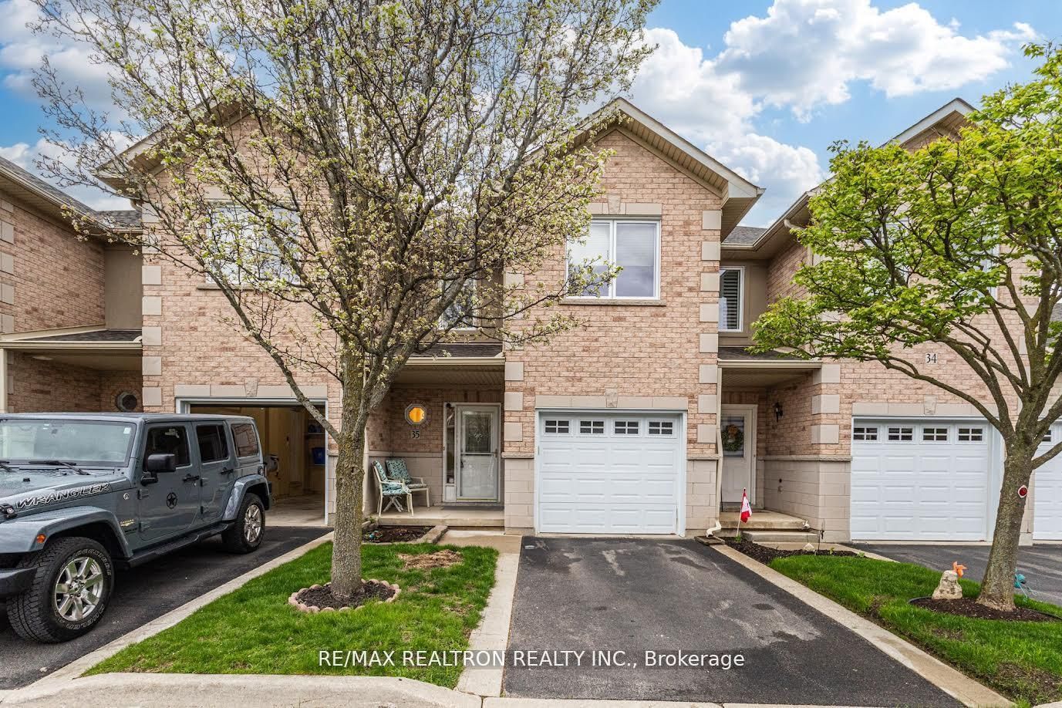
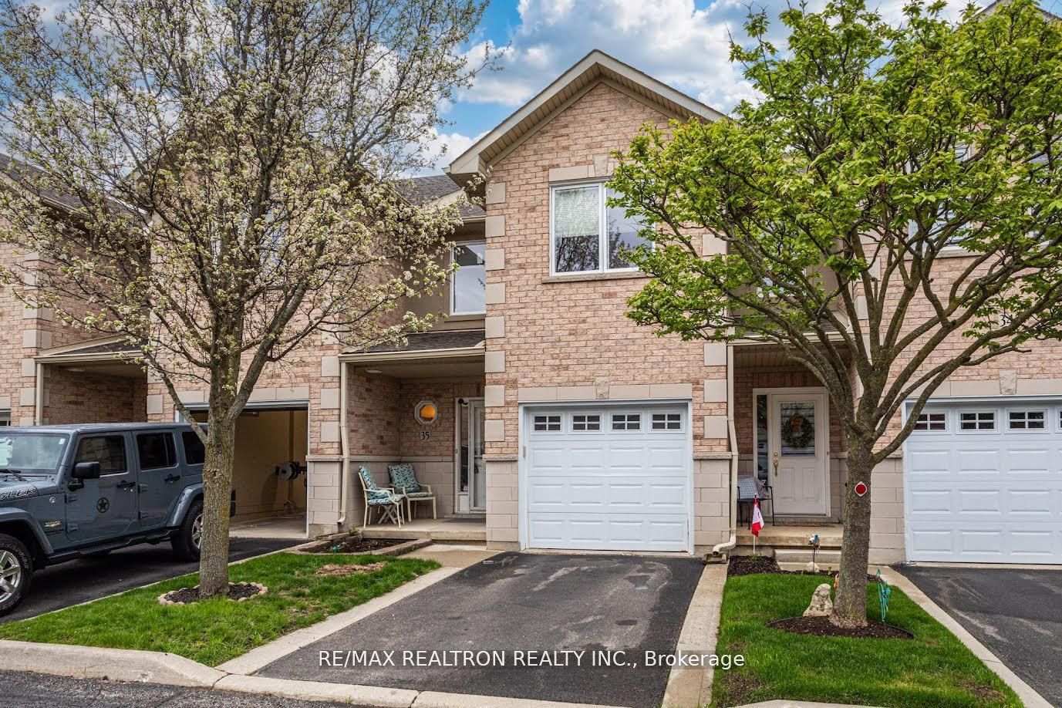
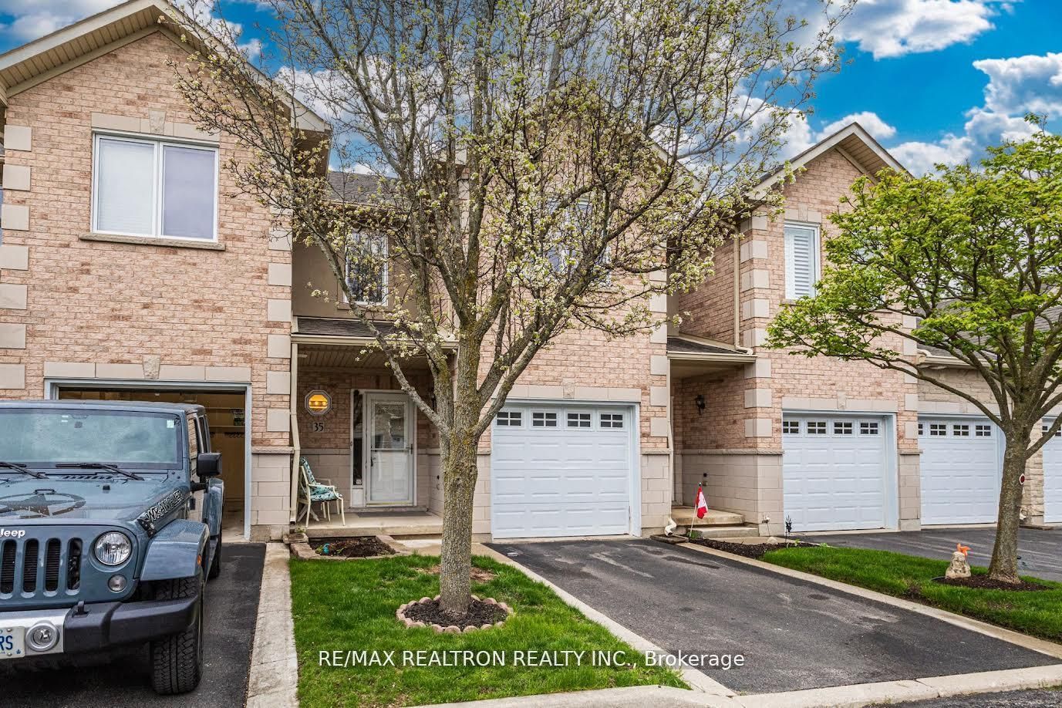
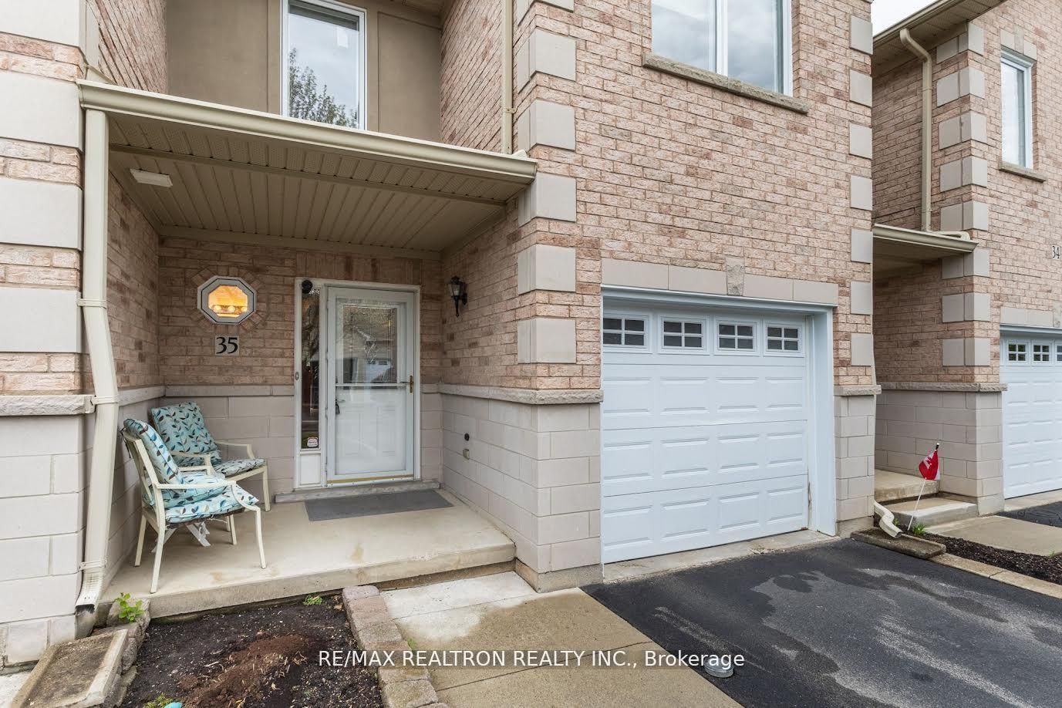
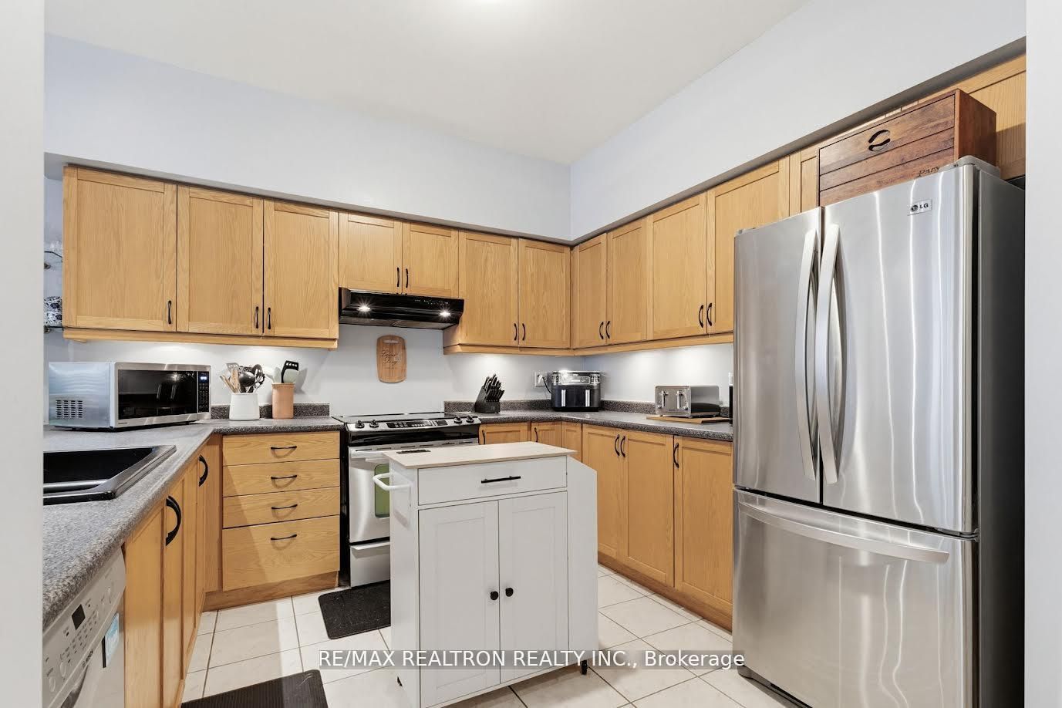
Perfect for young professionals seeking space, comfort, low maintenance and an exceptional Ancaster location! This beautifully maintained townhome offers approximately 1,800 sq. ft. of finished living space in one of Ancaster's most desirable communities. The bright open-concept main floor features a gourmet kitchen overlooking the spacious living room with cozy fireplace, plus a separate dining area with walkout to a private backyard retreat complete with an oversized deck-ideal for entertaining or relaxing outdoors. Enjoy 3 generous bedrooms, including a spacious primary suite with walk-in closet and semi-ensuite access. Hardwood flooring, a convenient powder room, interior garage entry, and a welcoming covered front porch add to the home's appeal. The finished lower level provides outstanding flexibility with a large recreation room that can serve as a home office, media room, guest space, or potential 4th bedroom, along with a 2-piece bathroom, laundry area, and abundant storage. Recent updates include newer windows (2025), garage door (2023), shingles (2018), and upgraded R60 attic insulation for enhanced comfort and efficiency. Located in a quiet, family-friendly enclave just minutes from top-rated schools, parks, conservation trails, shopping, restaurants, and easy highway access. Move-in ready and meticulously cared for, this is an outstanding leasing opportunity in prestigious Ancaster. Tenant signed N11 to move out Aug 31st.
Property Information
Building Details
Features & Amenities
Financials & Fees
Location
Similar Properties
View More
Source: Toronto Regional Real Estate Board (TRREB), via PropTx Innovations Inc.
The data relating to real estate on this website comes in part from the MLS® data feed of PropTx Innovations Inc. The information is deemed reliable but is not guaranteed accurate by PropTx.
The information provided herein must only be used by consumers that have a bona fide interest in the purchase, sale or lease of real estate and may not be used for any commercial purpose or any other purpose.
© 2026 PropTx Innovations Inc. All rights reserved. MLS®, REALTOR® and the associated logos are owned or controlled by The Canadian Real Estate Association (CREA).