393460 2 Concession
About This Home
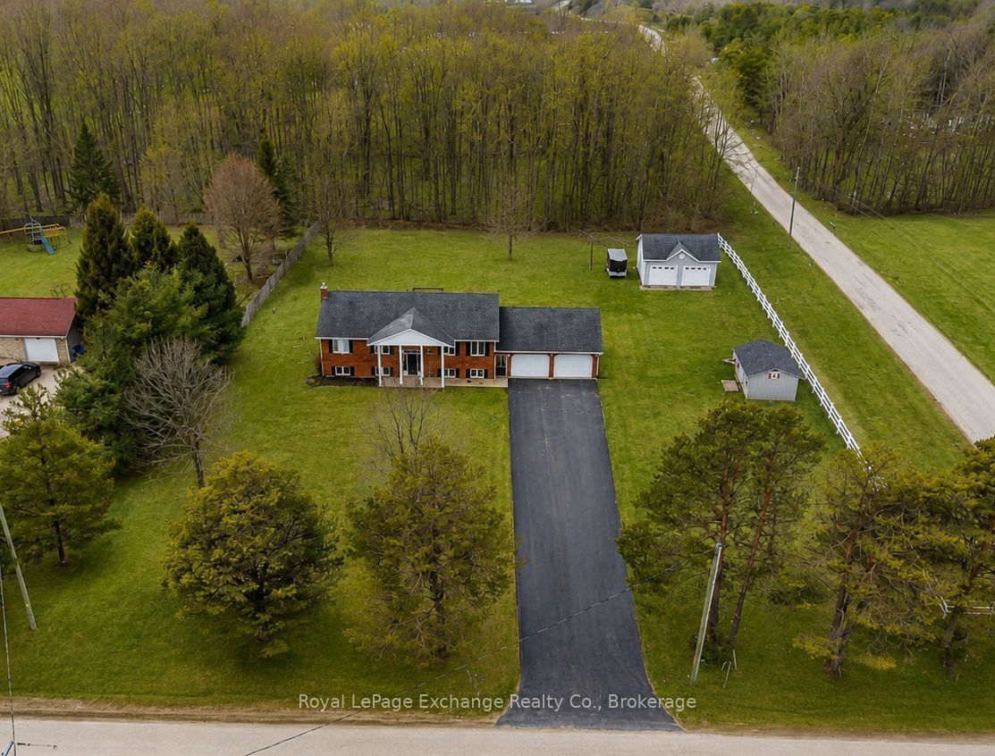
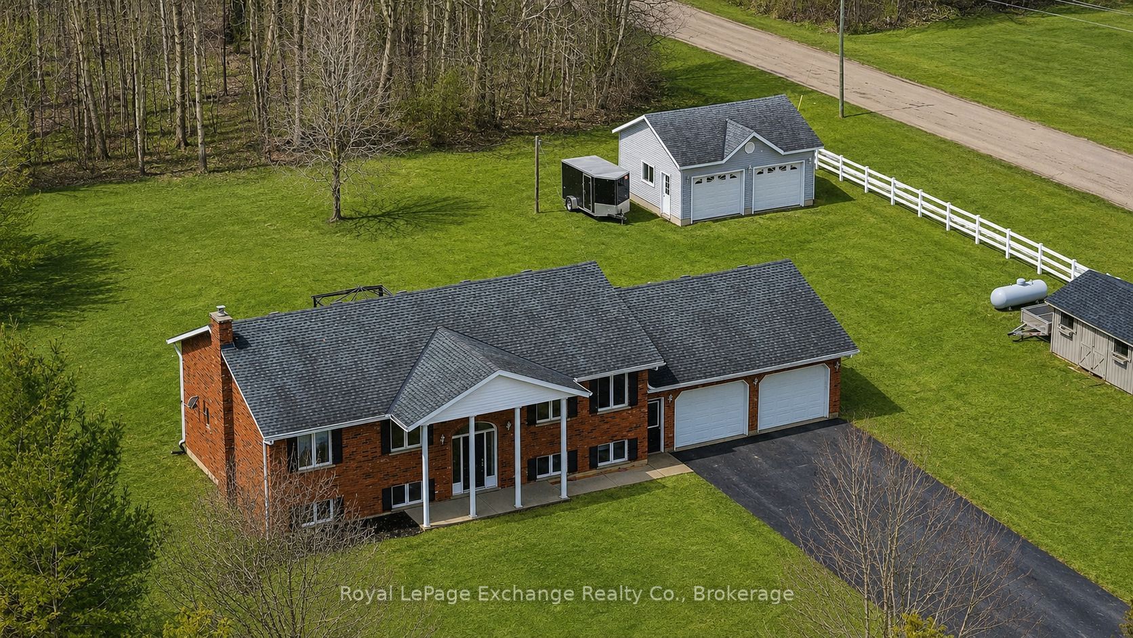
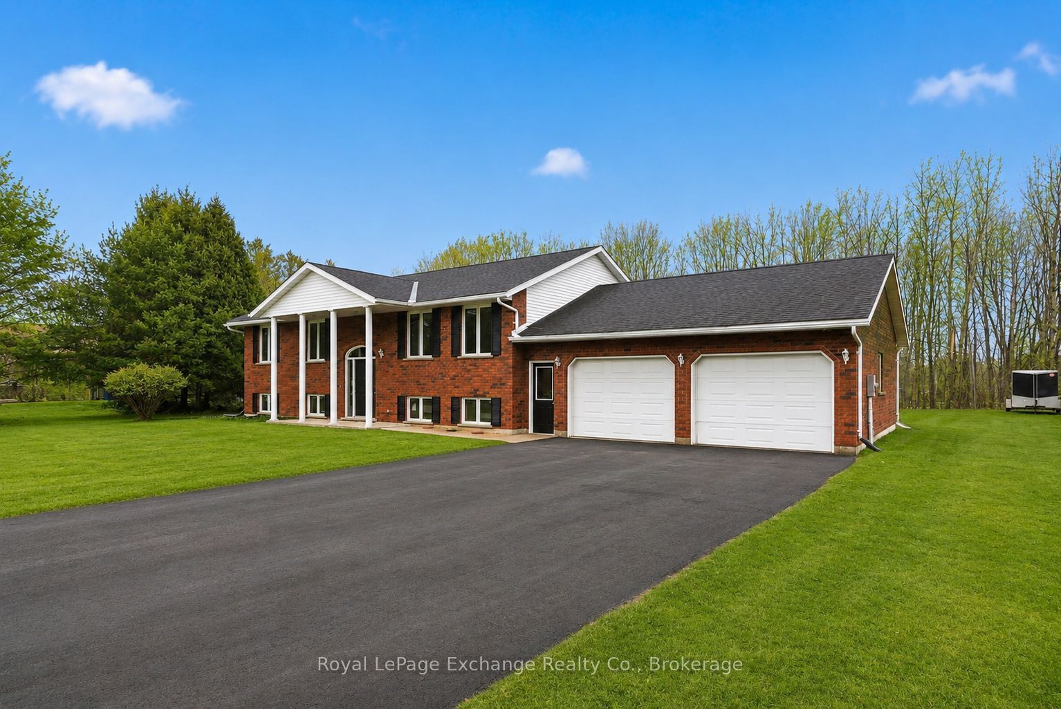
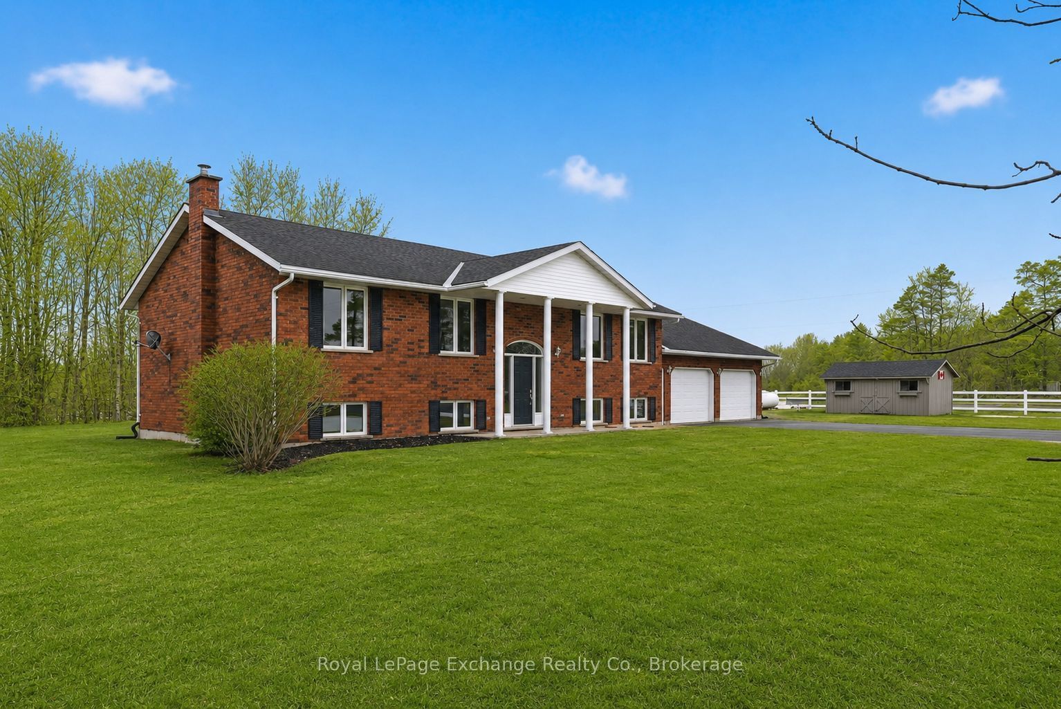
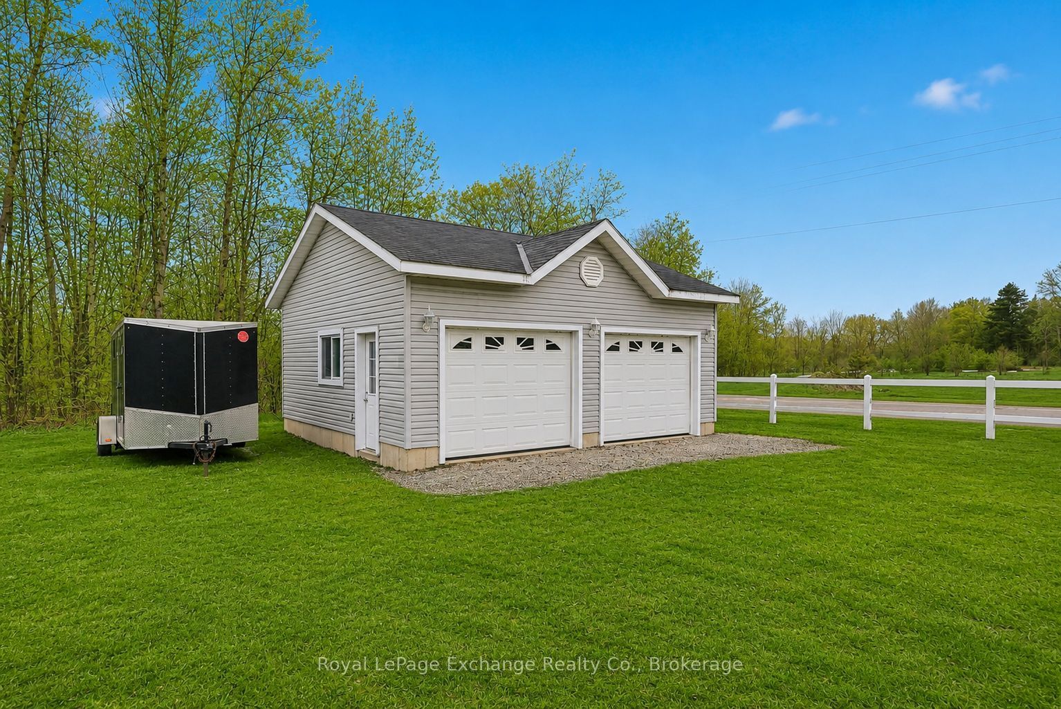
Over an acre of flat, private land, a spacious 5-bedroom raised bungalow just 2 minutes from Durham, an attached double garage, and a detached shop - this property is the complete package. Outside, there's room to run, play, entertain, or finally have space for the lawn mower, ATV, bikes, trailer, and everything else that comes with country living. Chances are, you still won't fill the garages. Inside, it's bright, open, and built for family living, with plenty of space to spread out. The main level offers 3 bedrooms, a full bathroom, and an open-concept kitchen, dining, and living area. Downstairs, the oversized recreation room is filled with natural light and is complemented by 2 additional bedrooms, a second bathroom, plenty of storage and laundry space. Recent updates include a new paved driveway, new flooring, and a new furnace. This home has been meticulously maintained over the years and is ready for its next owners to move in and make it their own. If you've been searching for space, privacy, and a shop without being a far drive from town, this one is a must see.
Property Information
Building Details
Features & Amenities
Financials & Fees
Inclusions & Exclusions
Patio pergola with tarp, dishwasher, window coverings, garage door opener
All other items on property not listed in inclusions.
Location
Similar Properties
View More
Source: Toronto Regional Real Estate Board (TRREB), via PropTx Innovations Inc.
The data relating to real estate on this website comes in part from the MLS® data feed of PropTx Innovations Inc. The information is deemed reliable but is not guaranteed accurate by PropTx.
The information provided herein must only be used by consumers that have a bona fide interest in the purchase, sale or lease of real estate and may not be used for any commercial purpose or any other purpose.
© 2026 PropTx Innovations Inc. All rights reserved. MLS®, REALTOR® and the associated logos are owned or controlled by The Canadian Real Estate Association (CREA).