59 Wookey Road
About This Home
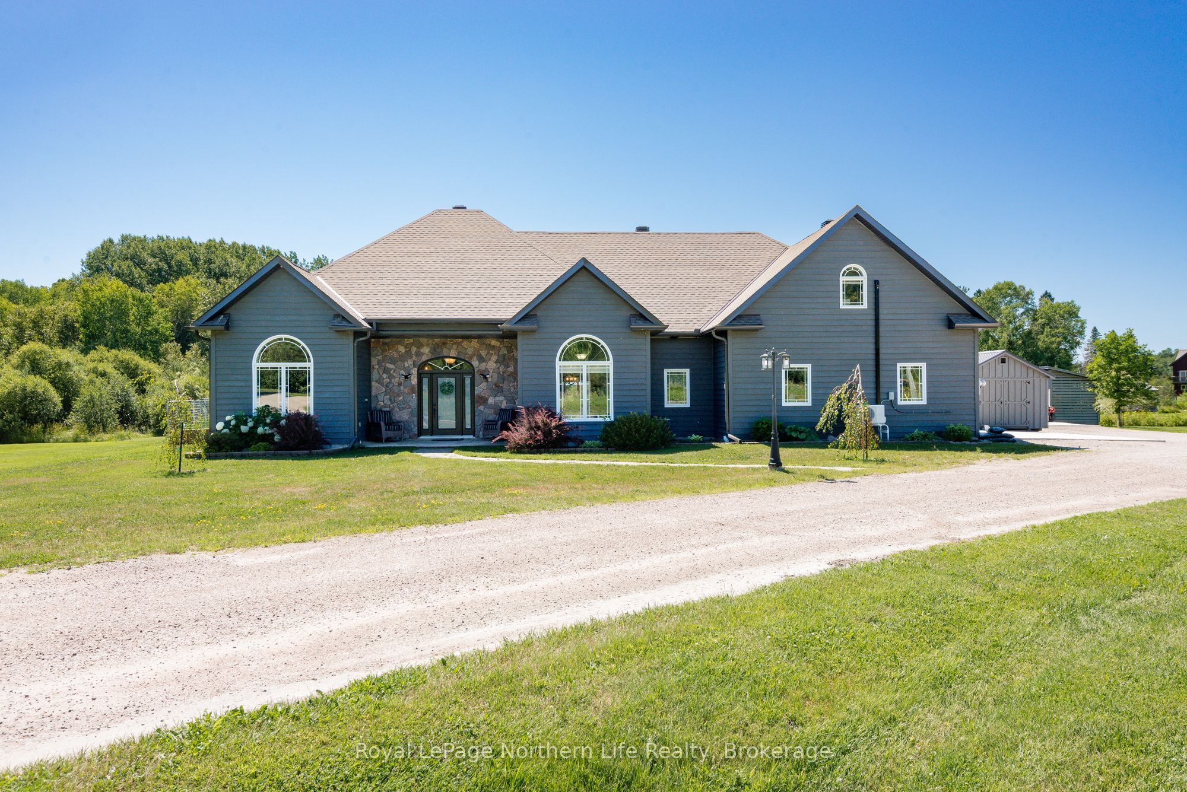
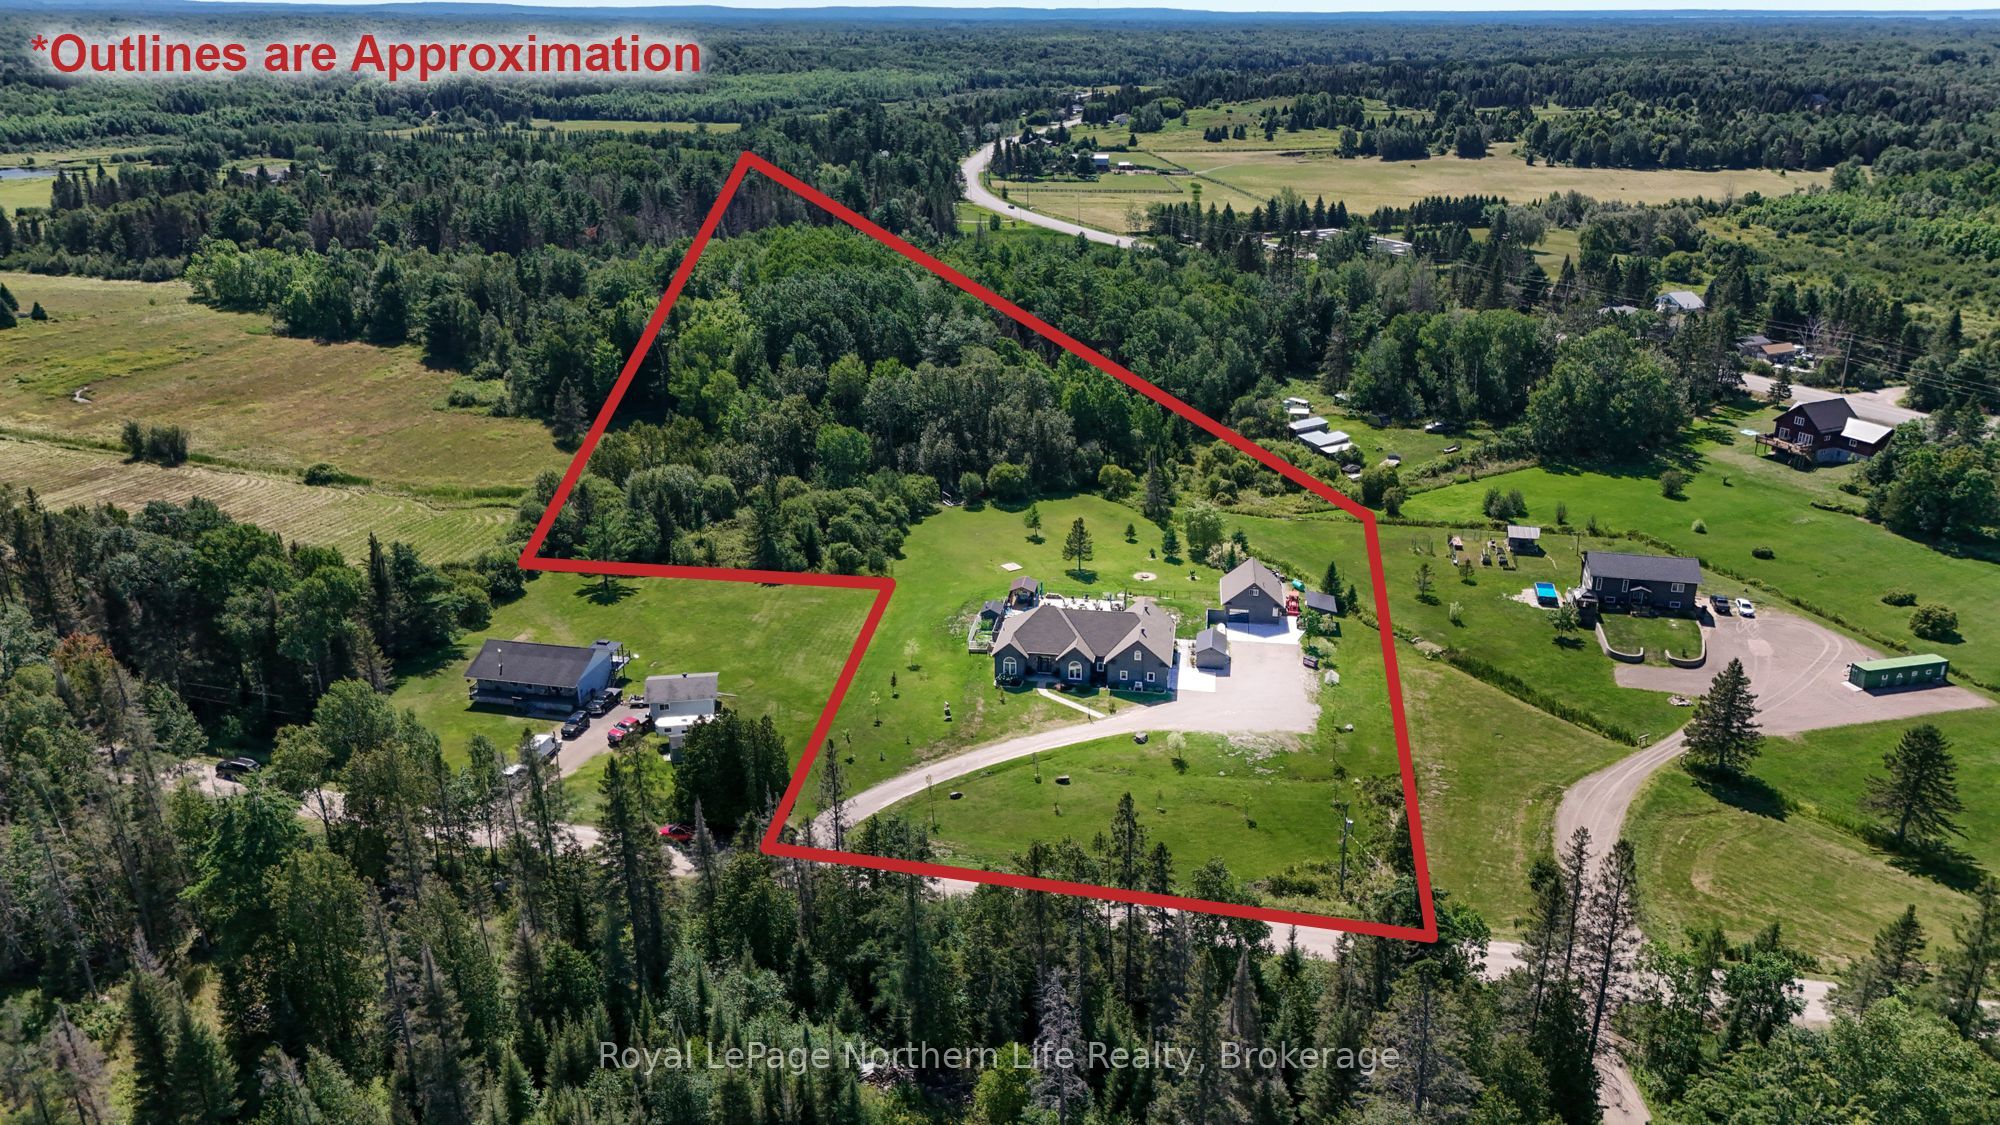
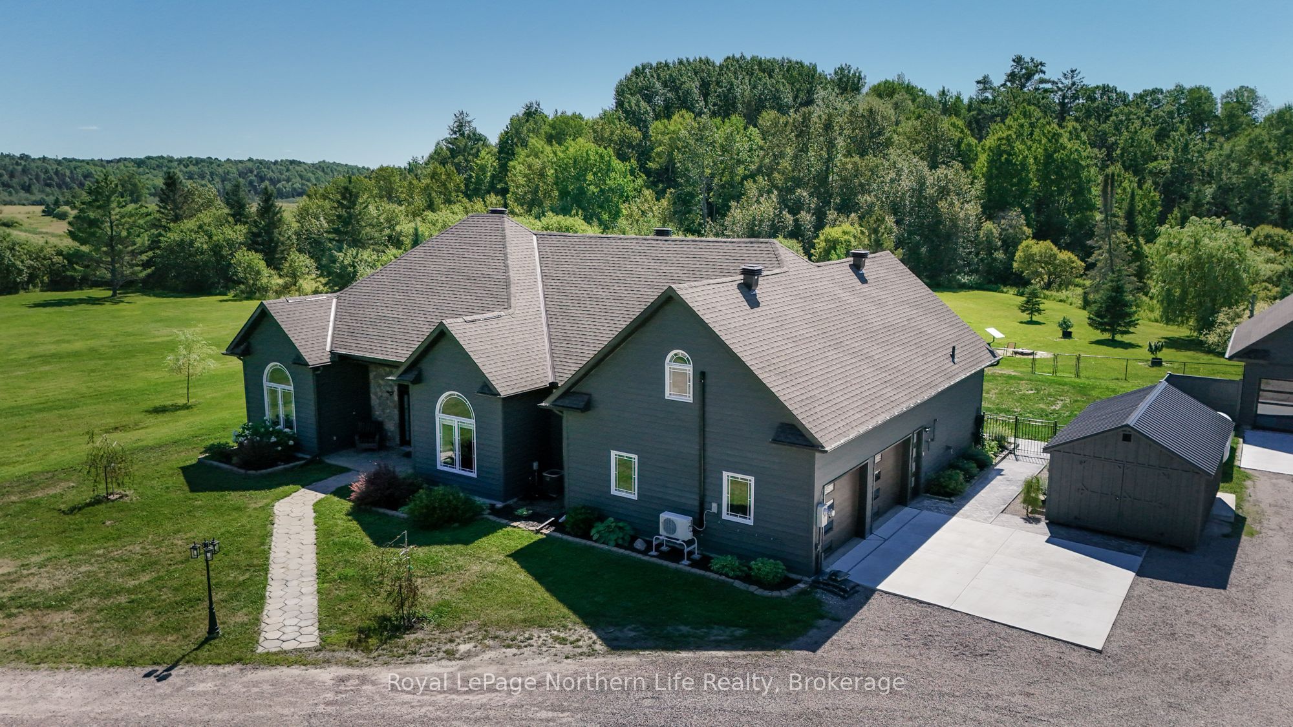
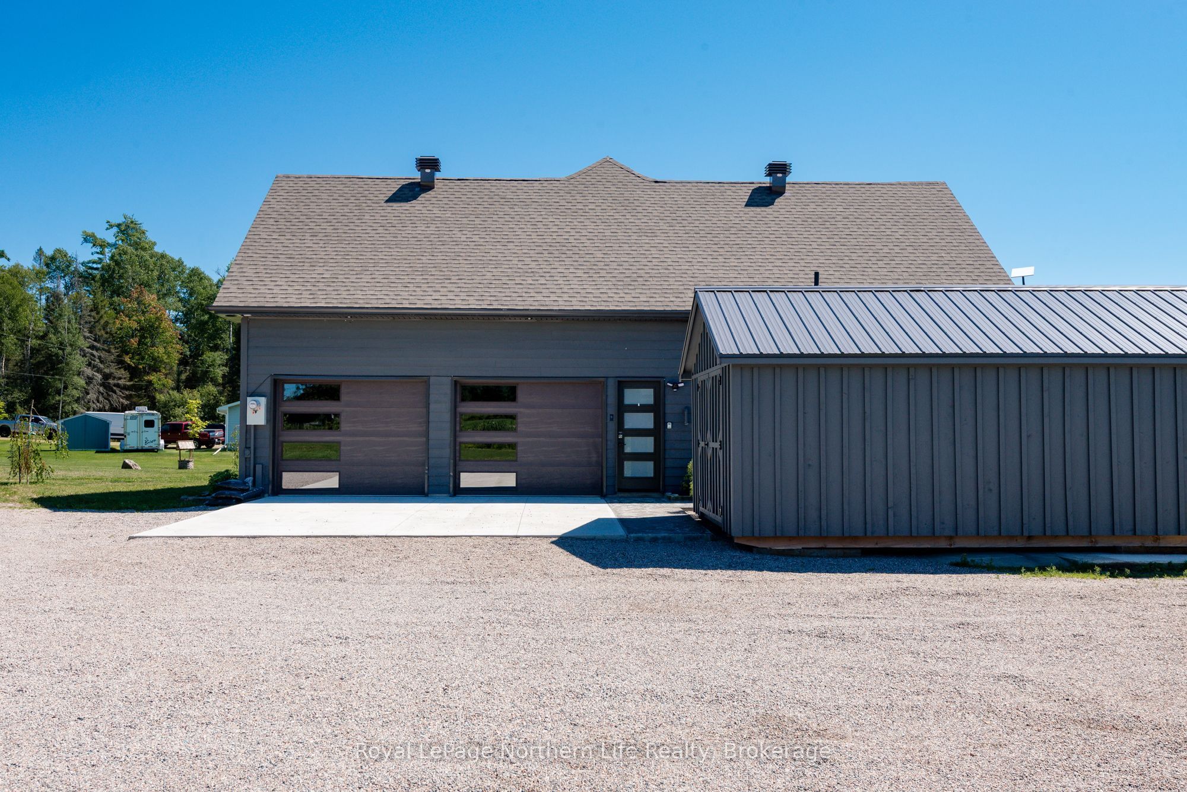
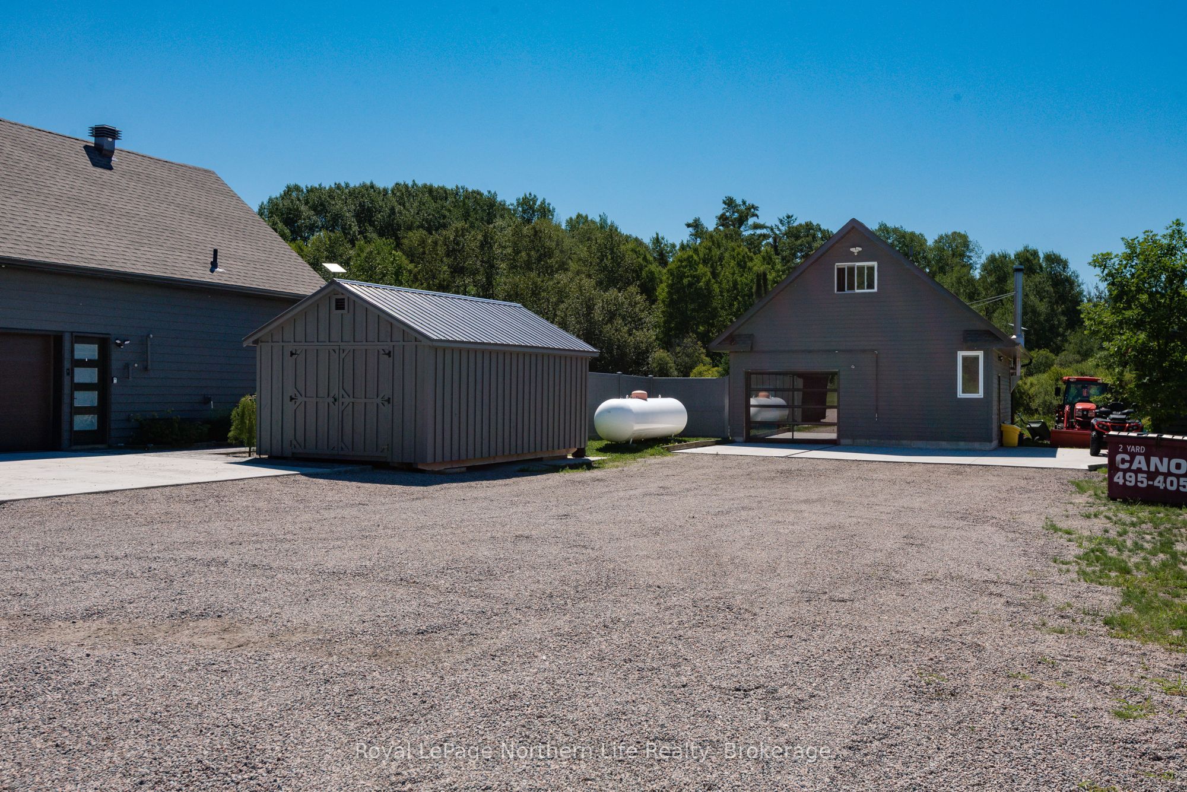
Welcome to your private retreat at 59 Wookey Road, Callander, where modern comfort meets exceptional outdoor living on just over 7 acres. This beautifully maintained 2,000+ sq. ft. slab-on-grade home offers 4 bedrooms and 2.5 bathrooms, including a spacious primary suite with a walk-in closet and private ensuite. The main floor features 3 bedrooms, convenient laundry, a bright living room with an electric fireplace, a versatile den perfect for a home office or family room, and a sunroom off the dining area. Upstairs, the loft offers an expansive 4th bedroom, ideal for guests or a private retreat. Designed for year-round comfort, the home features in-floor radiant heat and 6 ductless heat pump units that provide efficient heating and cooling. Step outside to an entertainer's paradise. The stunning saltwater in-ground pool, installed within the past few years, is surrounded by beautiful stamped concrete, an additional interlock patio, and a gazebo, creating the ultimate backyard oasis. A fenced yard offers space for kids and pets, while the remaining acreage provides room to explore and enjoy the peaceful country setting. The attached double garage is complemented by a detached garage transformed into the ultimate man cave with a loft bedroom and space for a future bathroom-perfect for guests, hobbies, or a private retreat. Concrete drive pads provide ample parking. With absolutely nothing left to do but move in and enjoy, this truly one-of-a-kind property combines luxury, privacy, and lifestyle just minutes from Callander and North Bay.
Property Information
Building Details
Features & Amenities
Financials & Fees
Inclusions & Exclusions
ALL CURTAINS RODS, BLINDS, CURTAINS, WASHER, DRYER WITH PEDESTALS,DISHWASHER, FRIDGE, STOVE, MICROWAVE, GAZEBO, GARDEN BOXES,
ALL TV WALL MOUNTS, POOL VACUUM, LARGE SHED, FUEL TANKS, SHELVING IN LOFTBEDROOM, 3 MINI FRIDGES, 2 STAND UP FREEZER, FRIDGE IN GARAGE, HOT TUB.
Location
Similar Properties
View More
Source: Toronto Regional Real Estate Board (TRREB), via PropTx Innovations Inc.
The data relating to real estate on this website comes in part from the MLS® data feed of PropTx Innovations Inc. The information is deemed reliable but is not guaranteed accurate by PropTx.
The information provided herein must only be used by consumers that have a bona fide interest in the purchase, sale or lease of real estate and may not be used for any commercial purpose or any other purpose.
© 2026 PropTx Innovations Inc. All rights reserved. MLS®, REALTOR® and the associated logos are owned or controlled by The Canadian Real Estate Association (CREA).