768 Bon Accord Street
About This Home
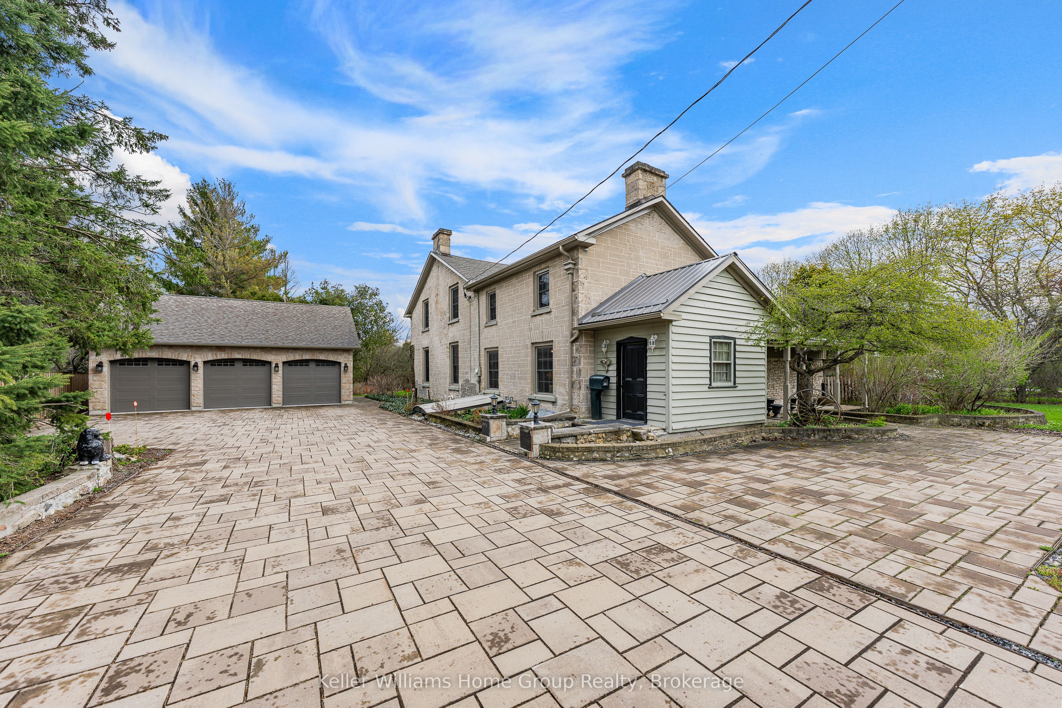
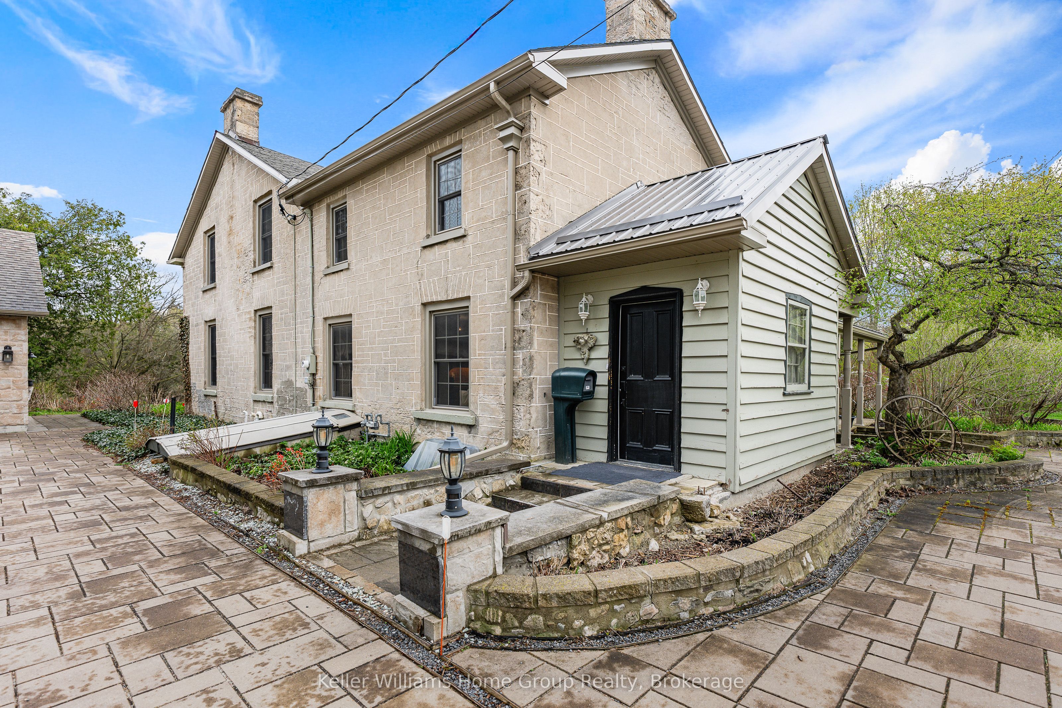
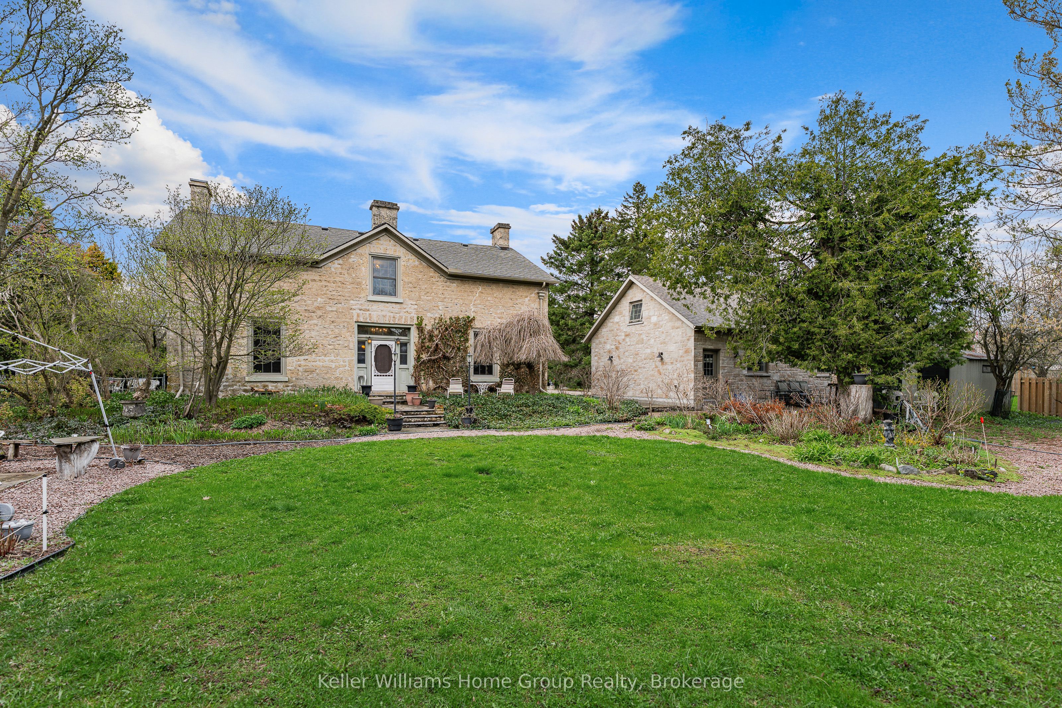
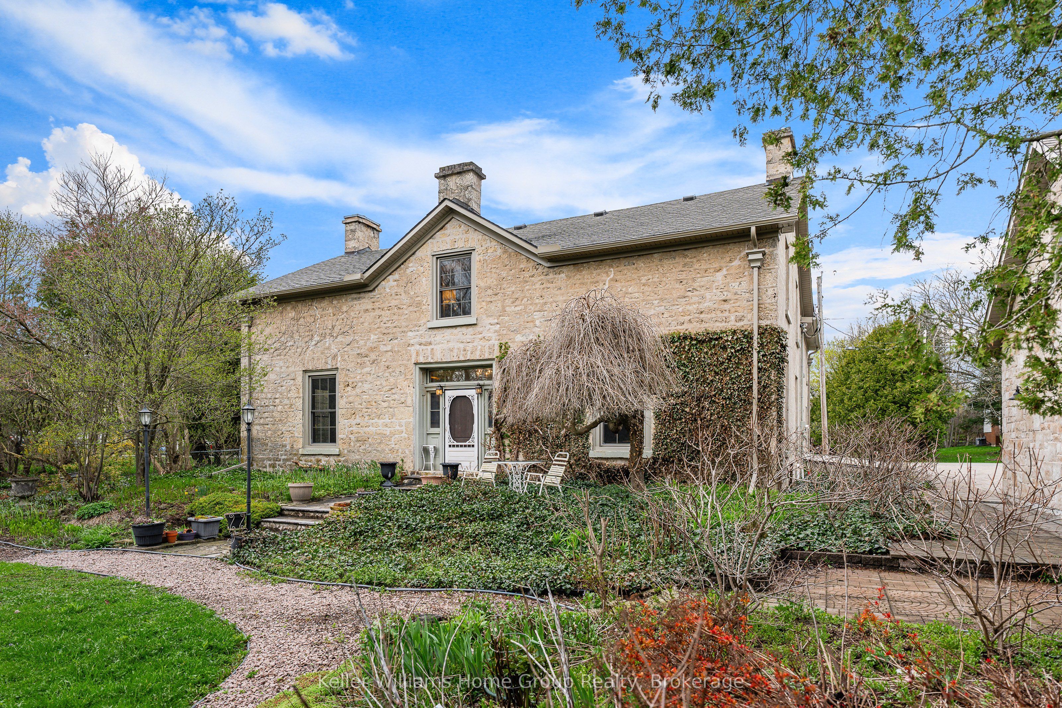
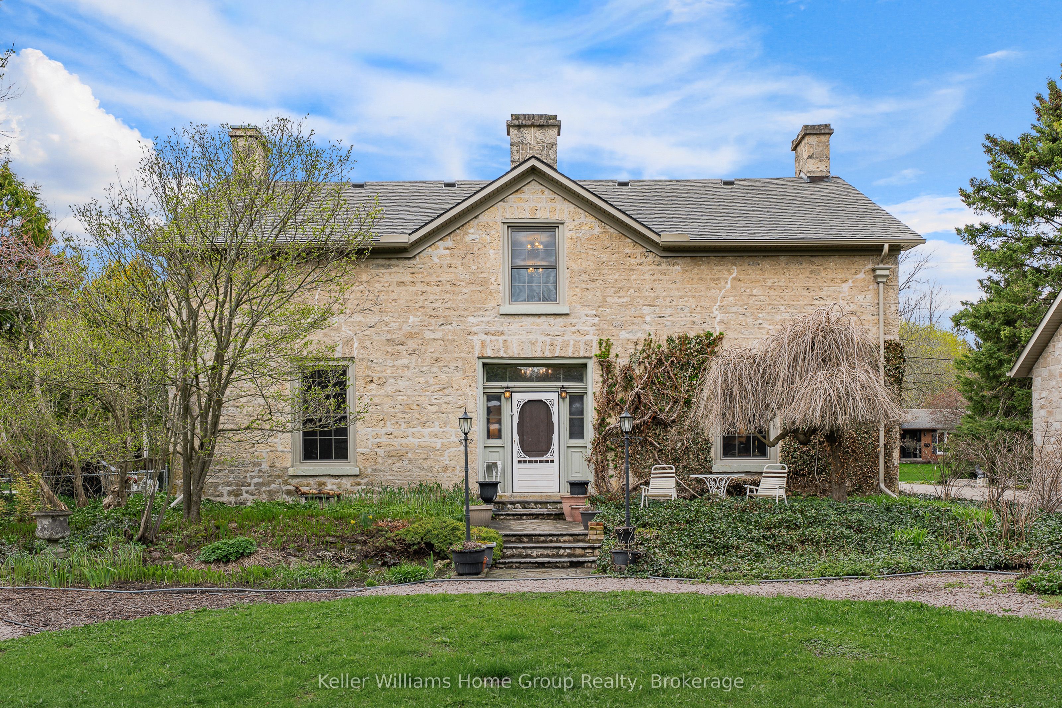
We are proud to be offering a piece of history, the original Alexander Harvey home at Kinnettles (circa 1850) is one of the oldest and most historically significant homes in all of Centre Wellington, overlooking the beautiful Grand River and sitting on a double lot. Enter the front door of this large family home and appreciate immediately the majestic reception room (converted from the original coach house), with large windows and exposed stone and beams. From there you can wander into a large, well-appointed kitchen, a formal dining room, a living room, bathroom and finally, a billiard room with stone fireplace. Upstairs you will love the huge central vestibule (perfect for a home office or sitting area), 4 generous bedrooms, including the primary bedroom with 4 piece ensuite bath, and a 2nd full bathroom. Downstairs, you will find a cheerful entertainment space decorated in the manner of a traditional, cozy English pub. Outside, this huge double lot offers myriad relaxation and recreational opportunities. With beautiful views of the Grand River valley from the back of the property, you will love the peace, privacy and serenity that you are afforded here. Complete with a beautiful stone detached 3 car garage with a loft, this property is a lovely combination of rural comfort and urban amenities. Just a short walk from historic downtown Fergus and the Cataract Trail, a short bike ride to the beautiful village of Elora, and a short drive to Guelph and KW, this property is ideally situated. Don't miss out on this rare opportunity; call today for details and to book your private showing!
Property Information
Building Details
Features & Amenities
Financials & Fees
Inclusions & Exclusions
Gas stove, fridge, dishwasher (as in condition), rangehood, tv and surround sound system in kitchen, washing machine, clothes dryer, portable a/c unit in primary bedroom, fridge in mudroom, all window coverings, all bathroom mirrors, all existing light fixtures, garage door openers and remotes.
Pool table and accessories, wall mounted pool cue racks, all antiques and furniture.
Location
Similar Properties
View More
Source: Toronto Regional Real Estate Board (TRREB), via PropTx Innovations Inc.
The data relating to real estate on this website comes in part from the MLS® data feed of PropTx Innovations Inc. The information is deemed reliable but is not guaranteed accurate by PropTx.
The information provided herein must only be used by consumers that have a bona fide interest in the purchase, sale or lease of real estate and may not be used for any commercial purpose or any other purpose.
© 2026 PropTx Innovations Inc. All rights reserved. MLS®, REALTOR® and the associated logos are owned or controlled by The Canadian Real Estate Association (CREA).