3650 Muskoka Road 117 N/A
About This Home
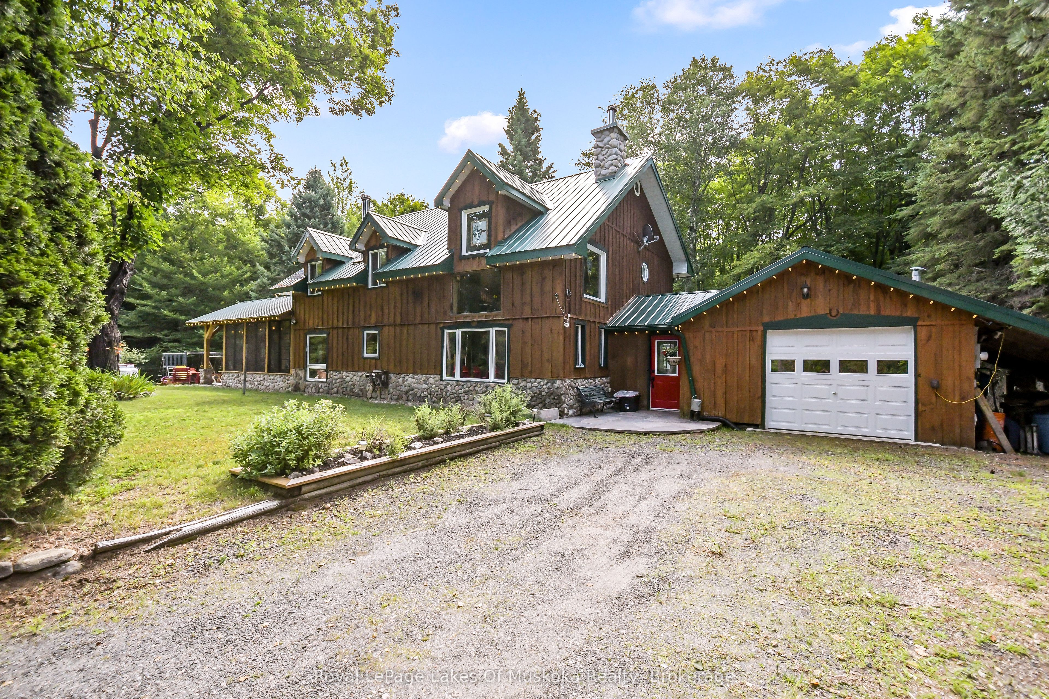
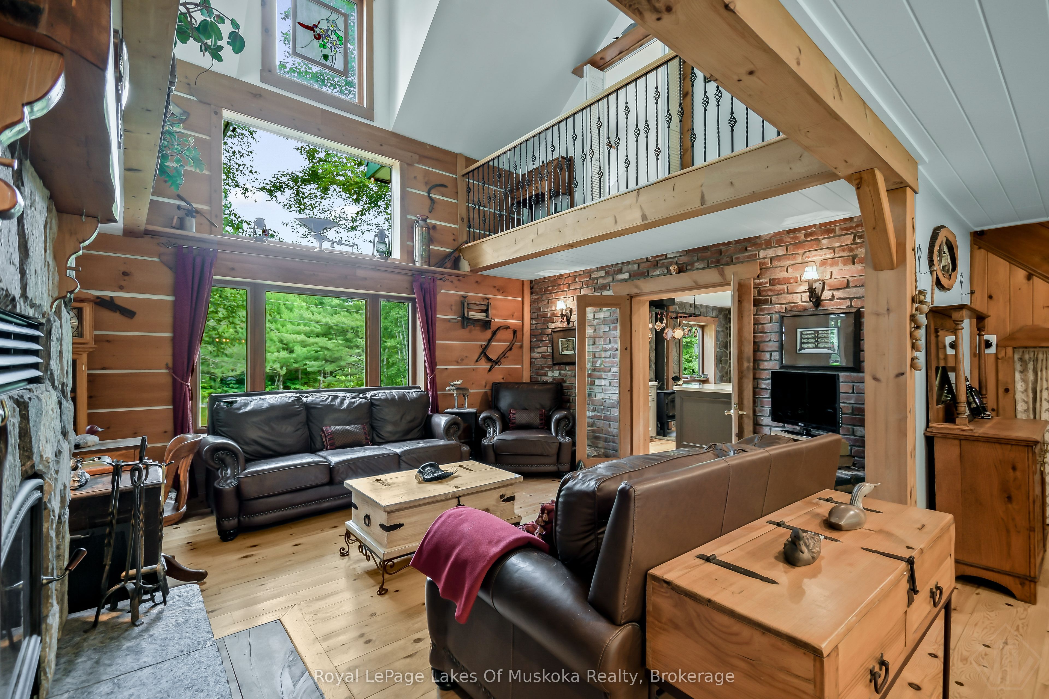
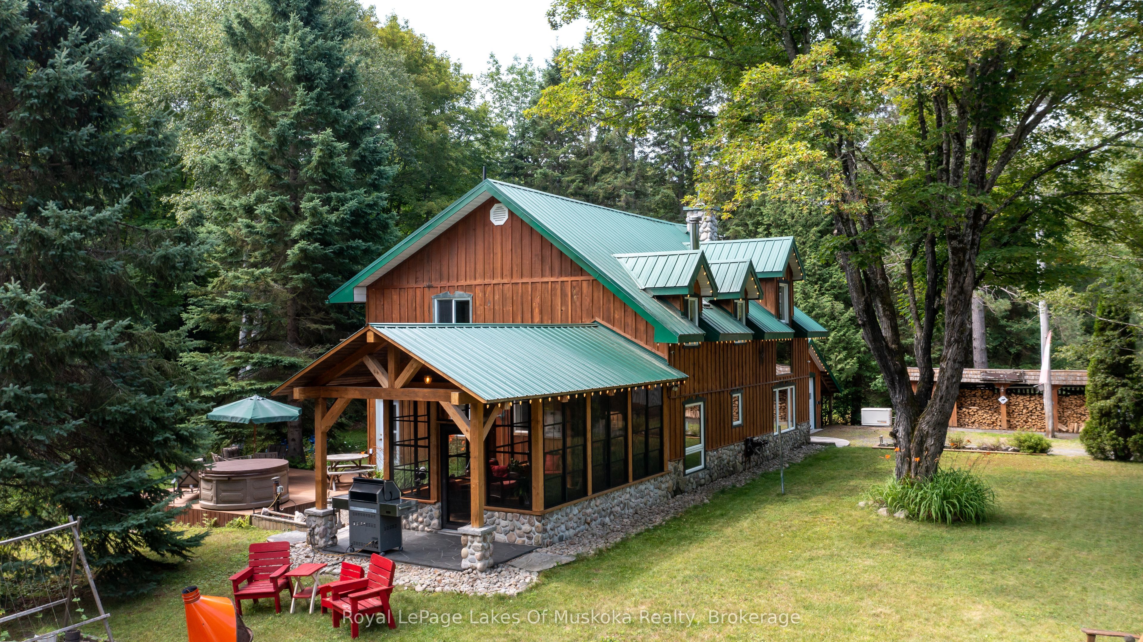
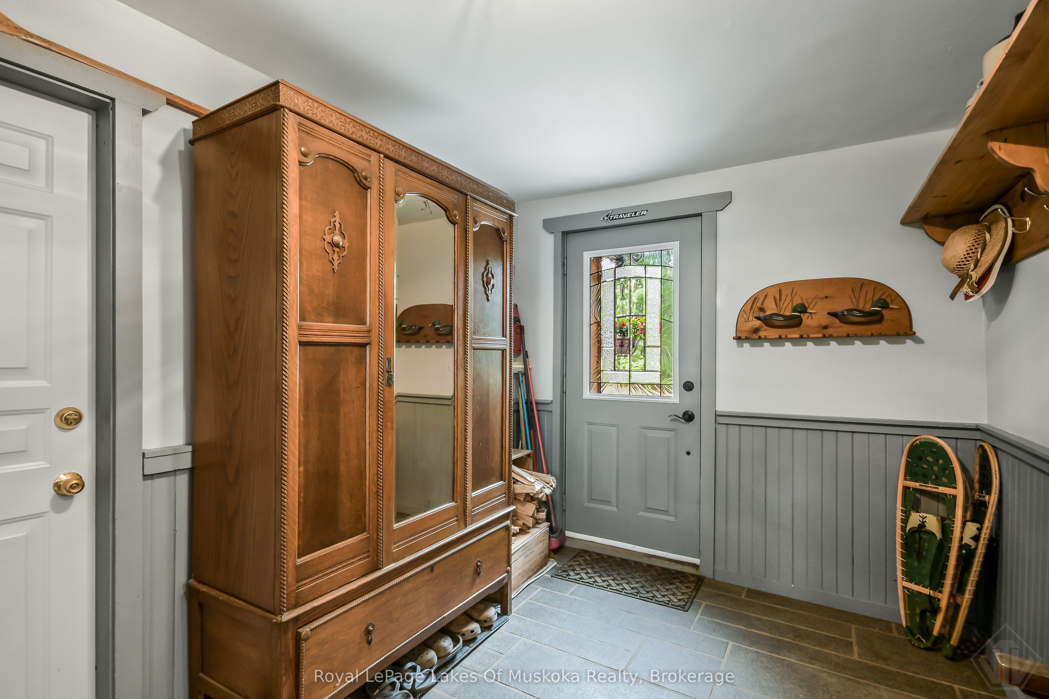
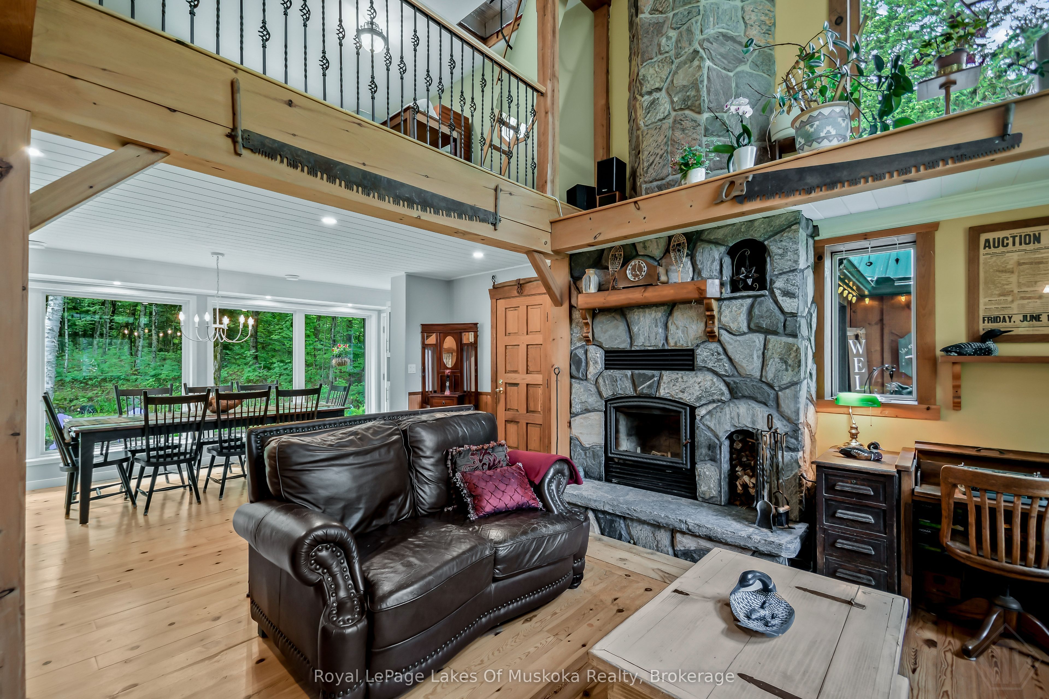
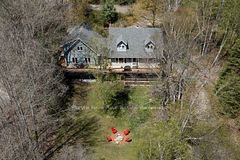
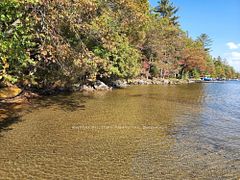
Carved out of the woods of Muskoka is a two storey three bedroom home located just a short walk or drive to a boat launch and sand beach on Lake of Bays and moments from snowmobile trails. The house is the perfect mix of country charm and modern necessity and has been meticulously maintained. A dedicated mud room leads to the main living space featuring cathedral ceilings and a two-storey airtight fireplace. The dining area has floor to ceiling windows looking out to an idyllic backyard, granite patio and the forest beyond. The kitchen features a large centre island, quartz counters, custom Bateman cupboards, under cabinet lighting, and stainless LG appliances including a true double oven (with purple interior). The bathroom features custom shower and cabinets. But the showcase is the three season timber frame sunroom, where you will definitely spend most of your time. The second floor has a family room overlooking the living room below, plus three bedrooms and 2pc bath. This level features 100-year-old White Oak flooring and a full-length cedar balcony along the rear of the home. A drop-down staircase leads to a third storey, full height attic space. Outside there so much more. Attached 1.5 car garage has built-in air compressor and work benches. Lean-to, storage shed, covered wood storage, Shelter Logic garage - all located off the driveway plus large Shelter Logic on a foundation along the other side of the property. A backyard bunkie has living space on the main floor and queen-sized bed in the loft. Two more storage buildings and a fire pit complete the package. There is so much room to spread out, the property feels much larger than 3.5 acres. Home is heated by a forced air propane furnace plus the option of the airtight fireplace or Napoleon wood stove in the kitchen. New electrical panel and a full home Generac generator installed in 2023. Water system in 2024. There is nothing left to do but move in and enjoy.
Property Information
Building Details
Features & Amenities
Financials & Fees
Inclusions & Exclusions
Whirlpool Fridge/Freezer in Pantry (not plumbed for water), Whirlpool Washer/Dryer, LG True Double Oven, LG Microwave, LG Fridge/Freezer (plumbed), LG Dishwasher, Hot Tub, Covered Tarp Garage, Firewood (approx $1000 value), Air Compressor in Garage, Kids Playset
Windmill in driveway and windmill in backyard
Location
Similar Properties
View More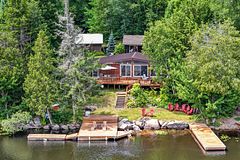
Source: Toronto Regional Real Estate Board (TRREB), via PropTx Innovations Inc.
The data relating to real estate on this website comes in part from the MLS® data feed of PropTx Innovations Inc. The information is deemed reliable but is not guaranteed accurate by PropTx.
The information provided herein must only be used by consumers that have a bona fide interest in the purchase, sale or lease of real estate and may not be used for any commercial purpose or any other purpose.
© 2026 PropTx Innovations Inc. All rights reserved. MLS®, REALTOR® and the associated logos are owned or controlled by The Canadian Real Estate Association (CREA).