95 Grier Street
About This Home
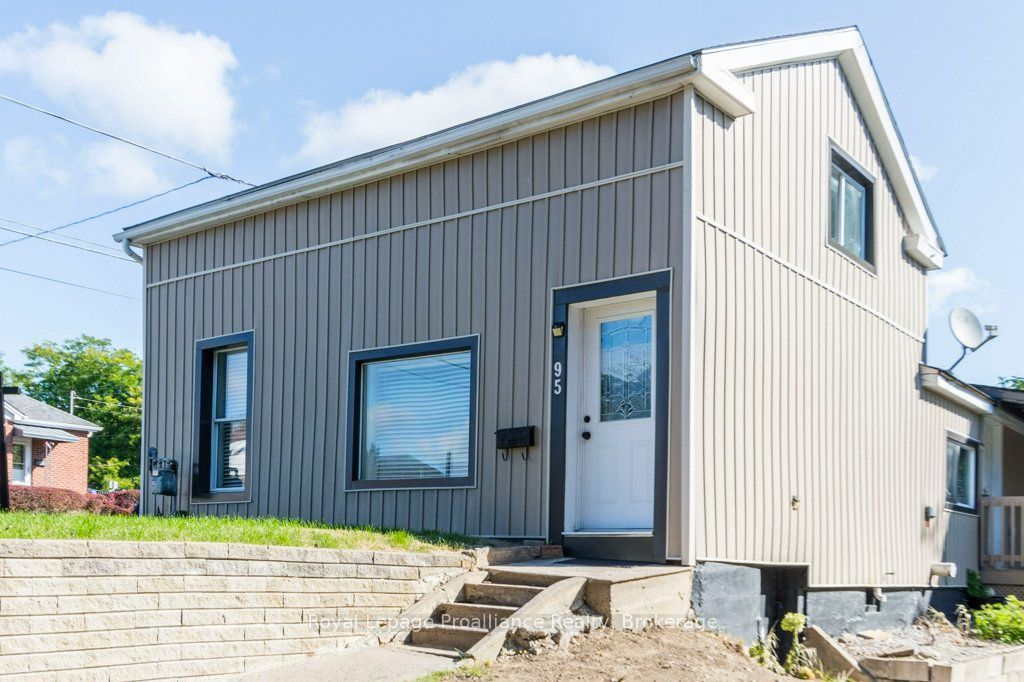
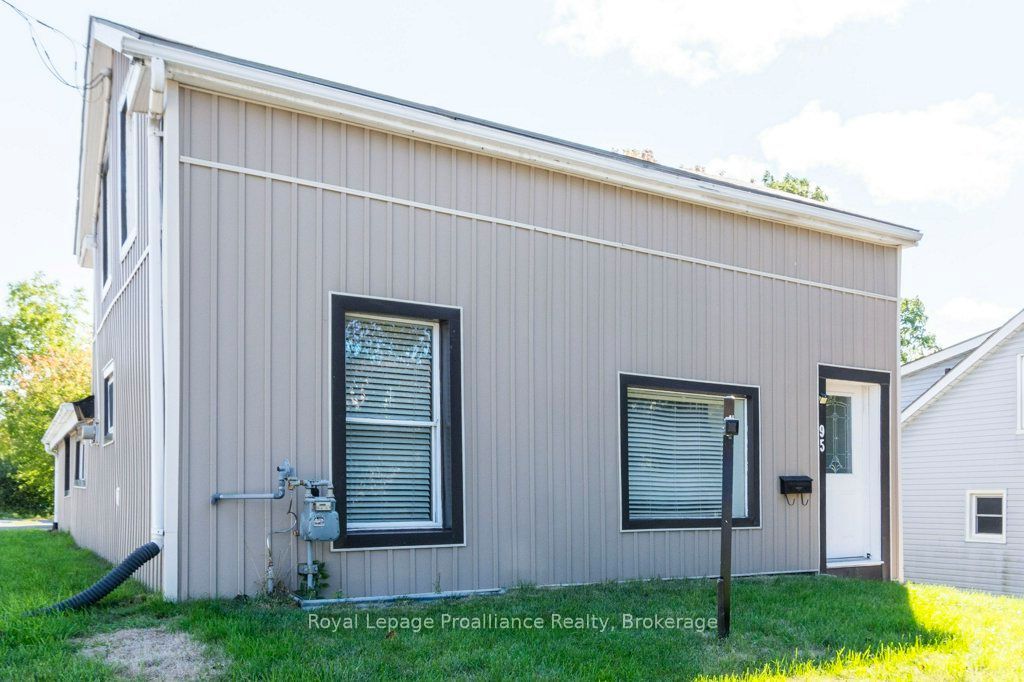
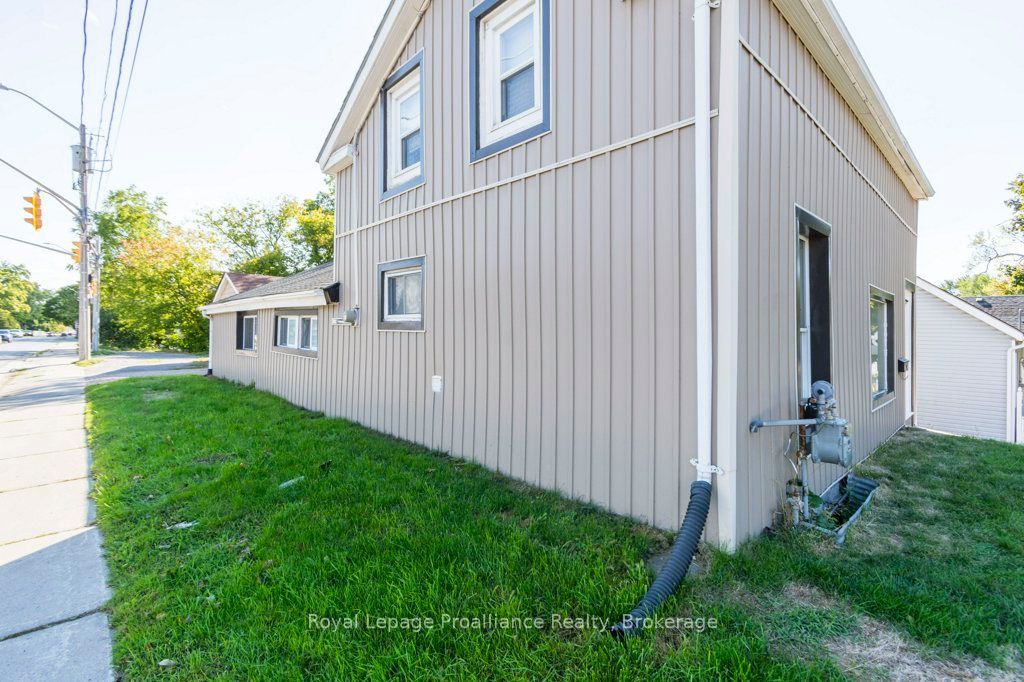
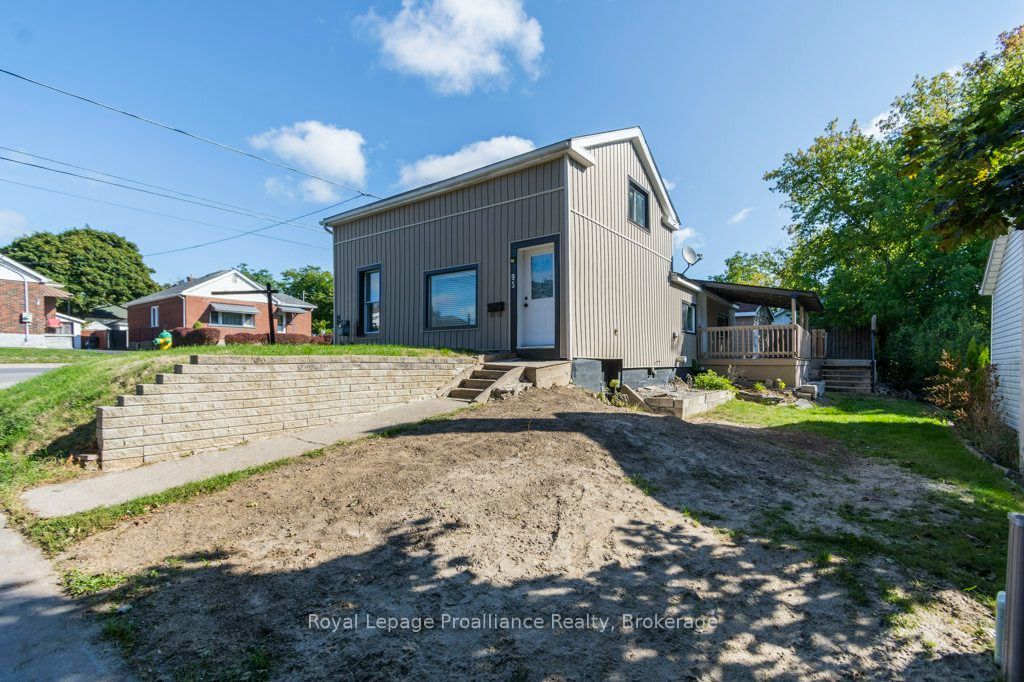
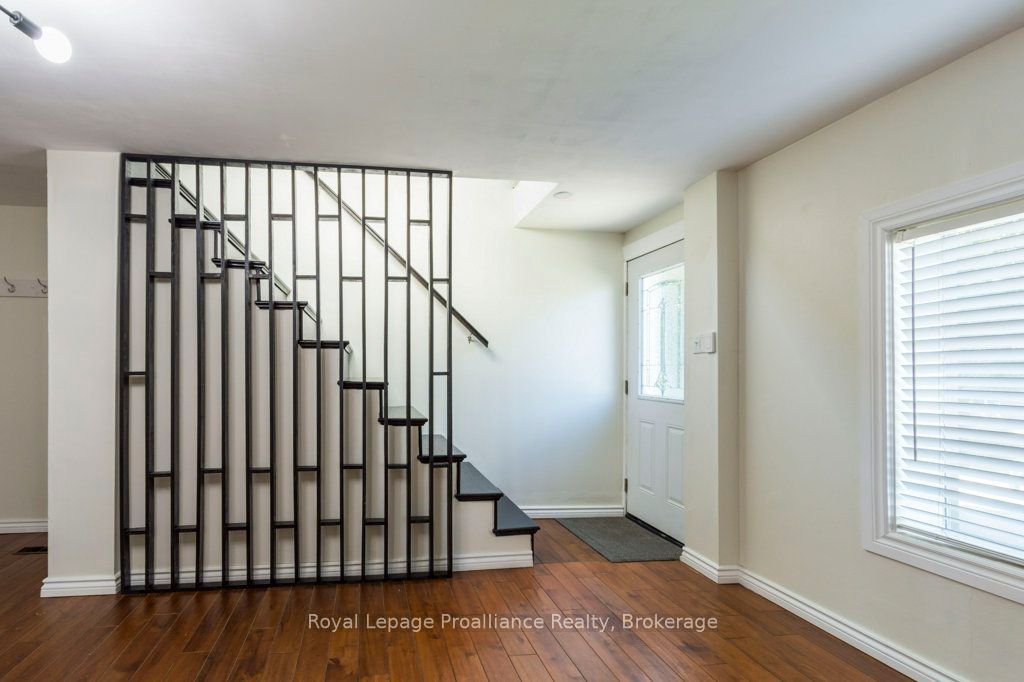
Welcome to 95 Grier Street, a beautifully updated 3-bedroom home in the heart of Belleville, combining modern finishes, a functional layout, and a convenient central location close to shopping, schools, parks, public transit and other everyday amenities. The bright, open concept main floor seamlessly connects the living, dining, and kitchen areas, creating a welcoming space for both everyday living and entertaining. The updated kitchen features granite countertops, stainless steel appliances, and direct access to a spacious rear deck, providing the perfect setting for outdoor dining or relaxing or hosting family and friends. Numerous recent improvements offer both style and peace of mind, including fresh paint, updated trim and modern lighting throughout. Significant mechanical upgrades include a high-efficiency furnace with smart thermostat (2024), a new lower roof (2023), and a new sewer line from the house to the property line (2024). The main floor offers two comfortable bedrooms, while the upper level provides a third bedroom plus a versatile bonus room that can easily function as a home office, nursery, playroom or additional guest space. With thoughtful updates, flexible living space and an excellent central location, 95 Grier Street is a fantastic opportunity to own a home that's ready to enjoy from day one.
Property Information
Building Details
Features & Amenities
Financials & Fees
Inclusions & Exclusions
fridge, stove, washer, dryer, light fixtures
tenant's belongings
Location
Similar Properties
View More

Source: Toronto Regional Real Estate Board (TRREB), via PropTx Innovations Inc.
The data relating to real estate on this website comes in part from the MLS® data feed of PropTx Innovations Inc. The information is deemed reliable but is not guaranteed accurate by PropTx.
The information provided herein must only be used by consumers that have a bona fide interest in the purchase, sale or lease of real estate and may not be used for any commercial purpose or any other purpose.
© 2026 PropTx Innovations Inc. All rights reserved. MLS®, REALTOR® and the associated logos are owned or controlled by The Canadian Real Estate Association (CREA).