473 Clarence Street
About This Home
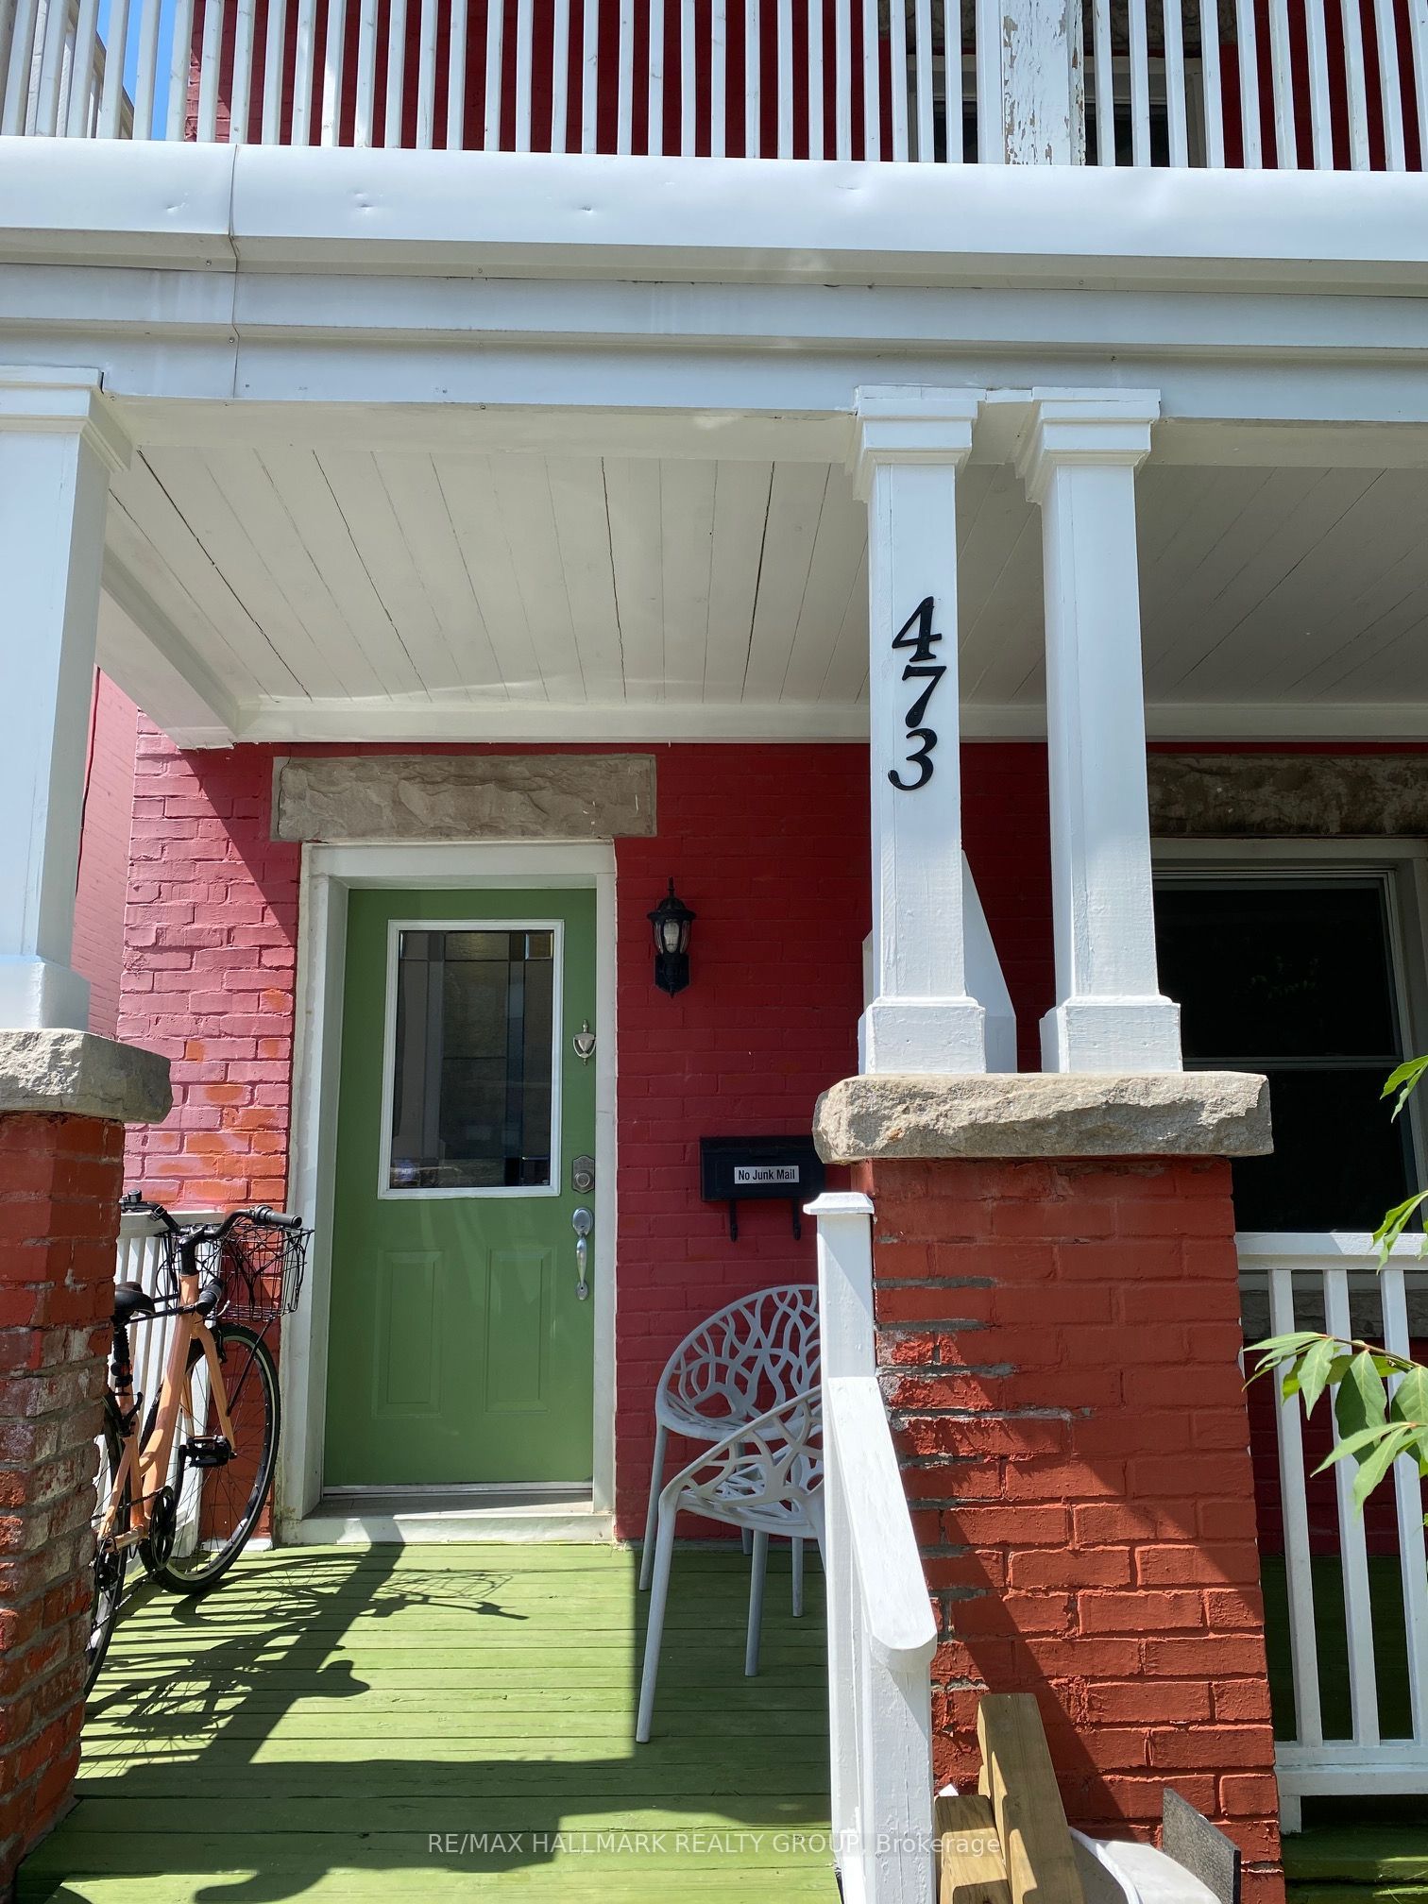
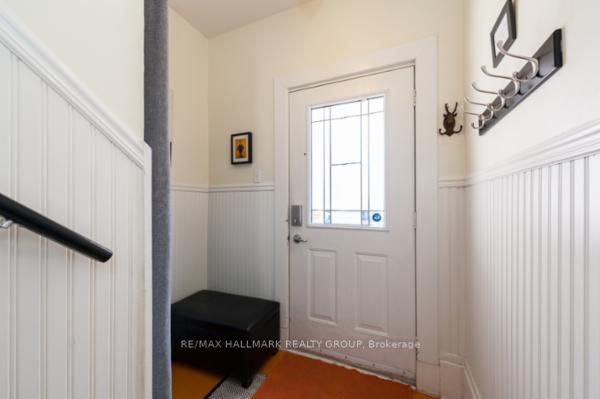
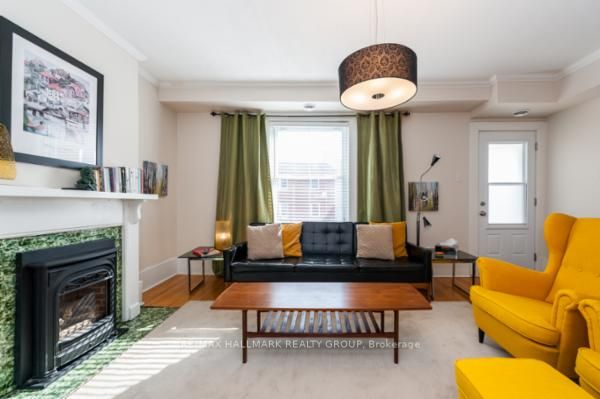
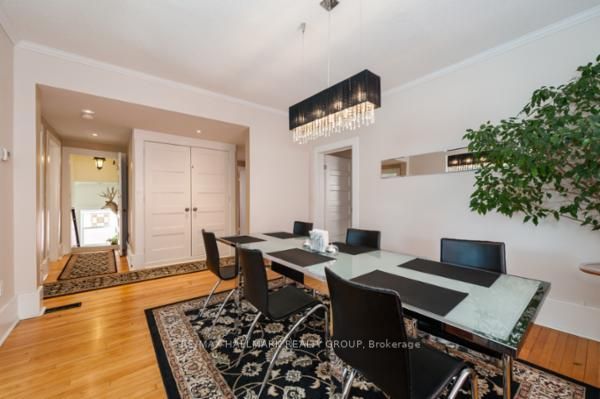
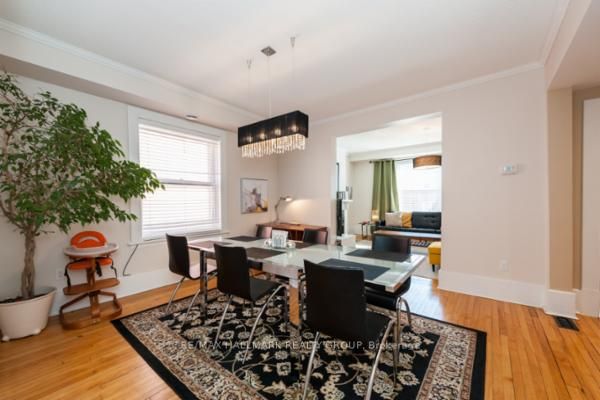
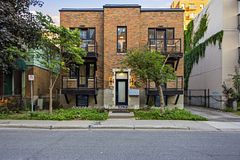
This spacious second-floor apartment in a beautifully maintained heritage duplex offers approximately 1,350 sq. ft. of thoughtfully designed living space. Blending timeless Victorian charm with modern updates, the home showcases original architectural details, including a beautiful vintage fireplace, while providing all the comforts of contemporary living. The main-floor suite features a living room with a gas fireplace, a formal dining room, and a kitchen with access to a covered rear porch. The sun-filled eat-in kitchen is both functional and welcoming, complete with a dishwasher, microwave, and plenty of room for casual dining. Three spacious bedrooms provide comfortable accommodations, while updated windows and doors, new insulation, a dedicated furnace, and central air conditioning ensure year-round comfort and energy efficiency. Step outside to enjoy a large, covered, private balcony - an ideal setting for morning coffee, outdoor dining, or unwinding at the end of the day. Situated in a legal duplex ,completely renovated a decade ago, this home is just a short walk to the Rideau River, ByWard Market, the University of Ottawa, public transit, shopping, great schools, and a wide range of restaurants and amenities. Water/Sewer, A/C and Heat included. Available immediately. Front door surface parking available for extra $100./month.
Property Information
Building Details
Features & Amenities
Inclusions & Exclusions
6 appliances; fridge, stove, dishwasher, microwave, washer/ dryer all windows coverings and shelves
Location
Similar Properties
View More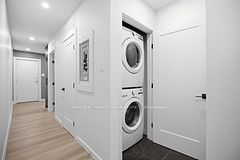
Source: Toronto Regional Real Estate Board (TRREB), via PropTx Innovations Inc.
The data relating to real estate on this website comes in part from the MLS® data feed of PropTx Innovations Inc. The information is deemed reliable but is not guaranteed accurate by PropTx.
The information provided herein must only be used by consumers that have a bona fide interest in the purchase, sale or lease of real estate and may not be used for any commercial purpose or any other purpose.
© 2026 PropTx Innovations Inc. All rights reserved. MLS®, REALTOR® and the associated logos are owned or controlled by The Canadian Real Estate Association (CREA).