105 Anastasia Boulevard
About This Home
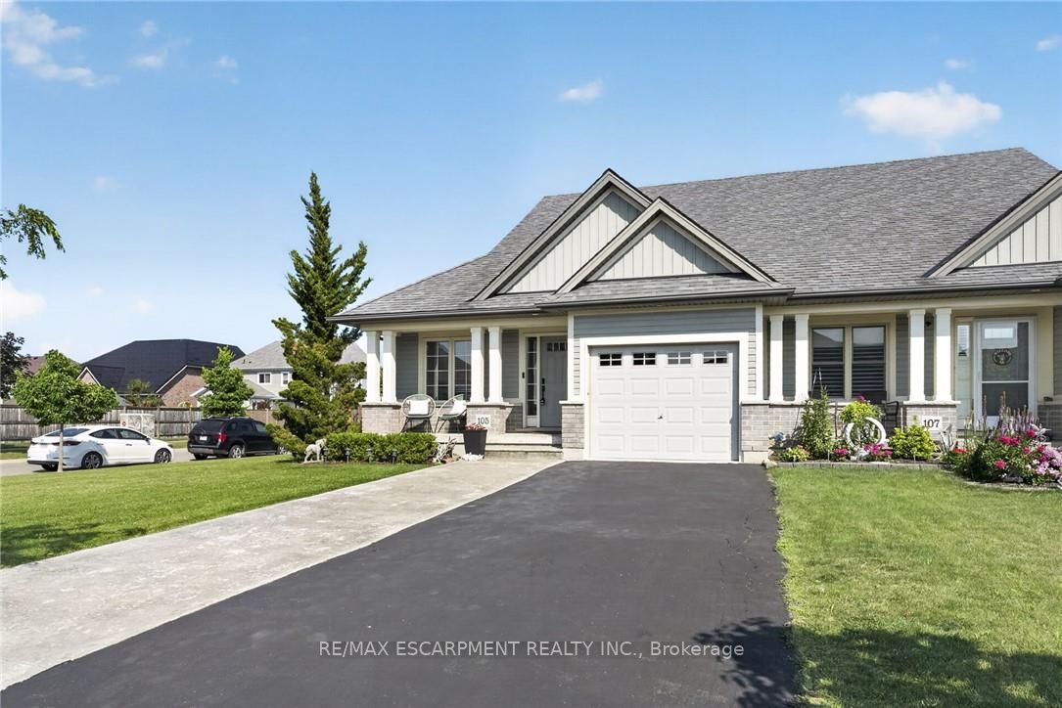
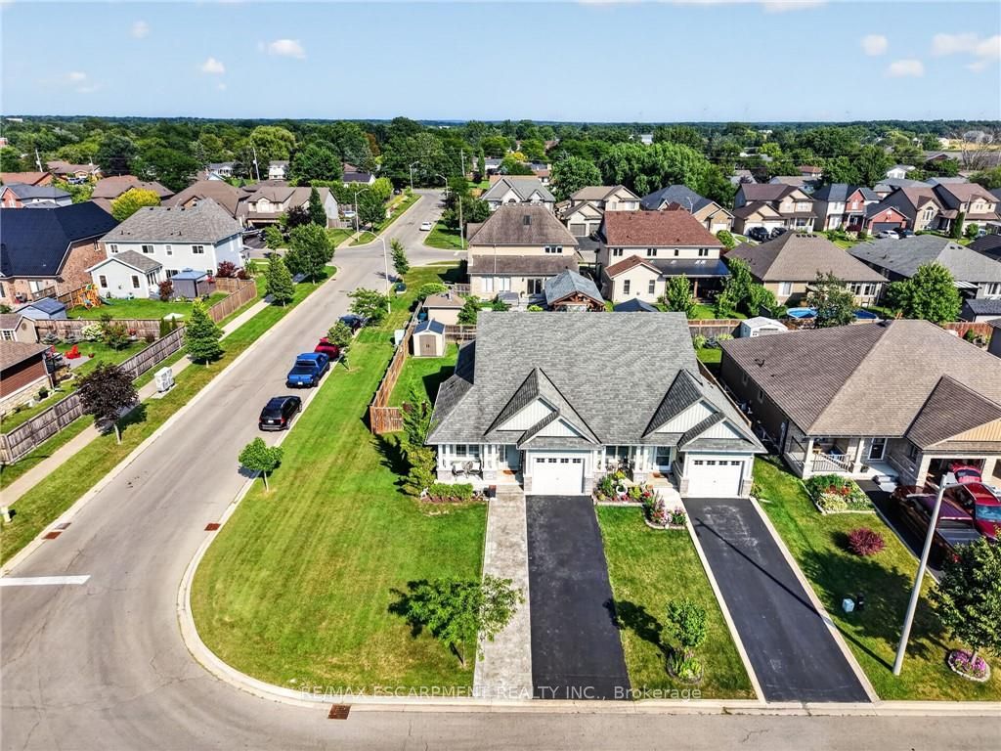
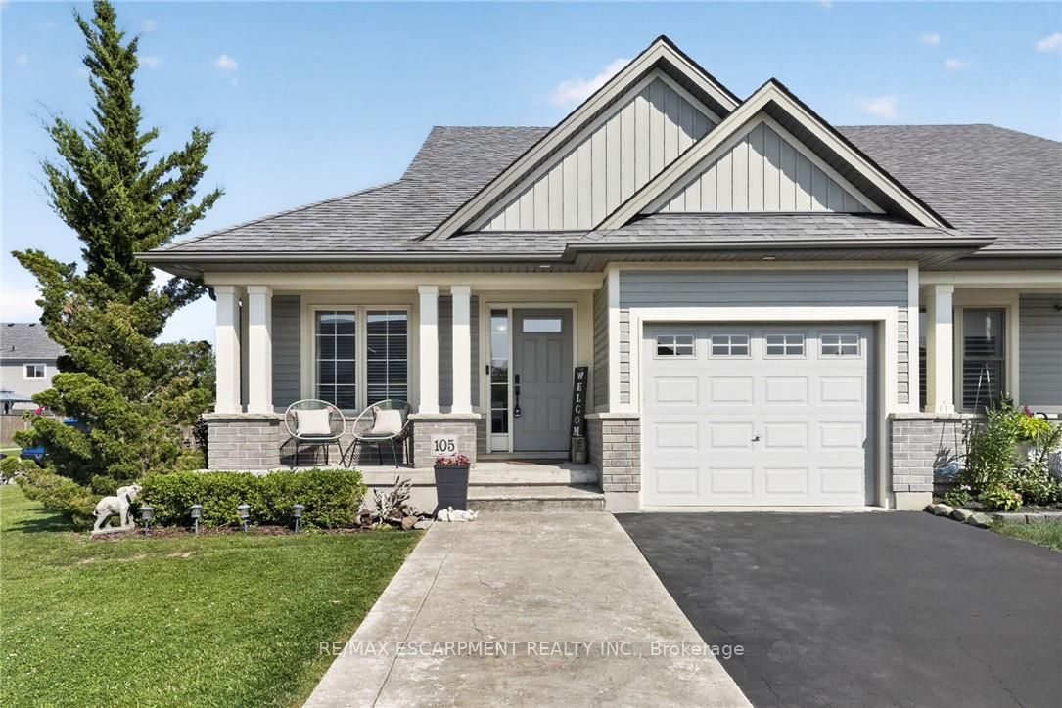
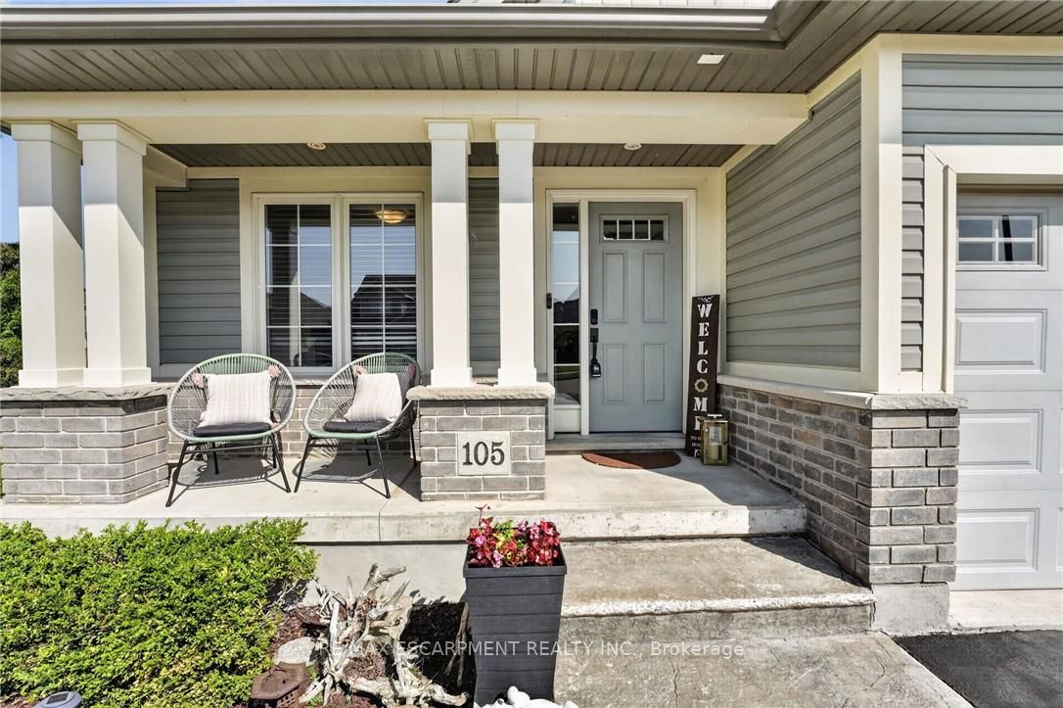
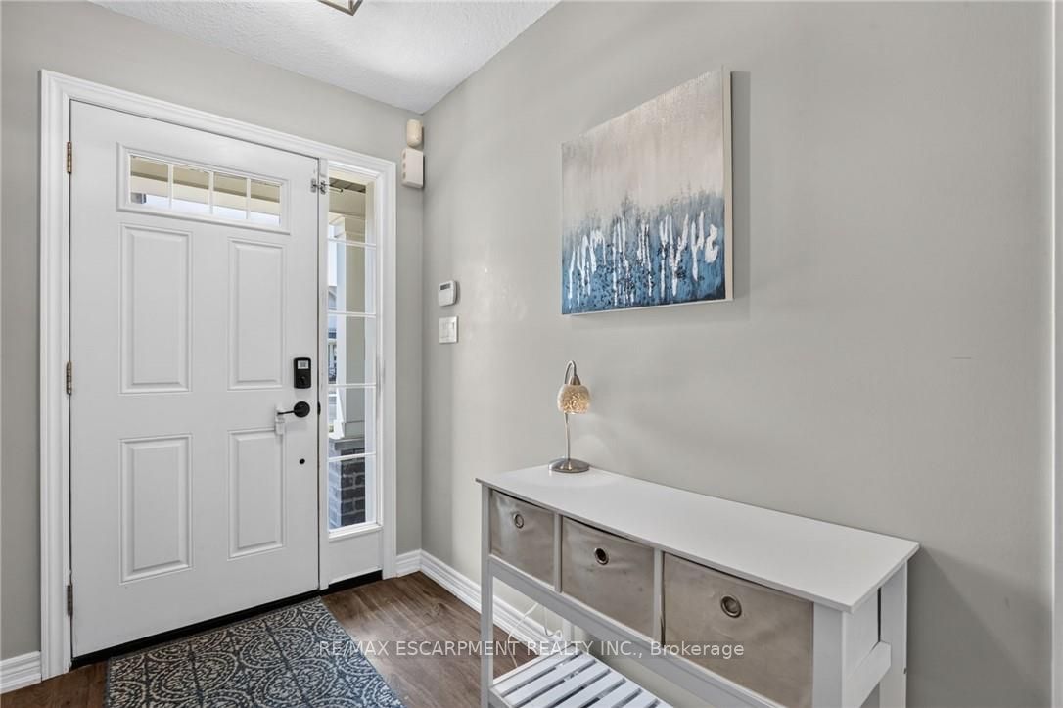
Welcome to 105 Anastasia Boulevard, a beautifully finished semi-detached bungalow situated on a generous corner lot in Smithville. Step inside to an inviting open-concept kitchen, dining and living area designed for comfortable everyday living and entertaining. The kitchen features granite countertops, an extra-large island with plenty of workspace and seating, and an abundance of cabinetry. Patio doors lead to a spacious two-tiered deck overlooking the fully fenced backyard-an ideal setting for outdoor dining, entertaining or simply relaxing at home. The beautiful primary bedroom offers a peaceful retreat filled with natural light and features its own four-piece ensuite. Main-floor laundry and an additional two-piece bathroom provide even more everyday convenience. The fully finished basement provides plenty of additional living and entertaining space, including a spacious family room and wet bar equipped with two bar fridges-the perfect place to gather with family and friends or enjoy a relaxing evening at home. An attached single-car garage and private driveway add convenience, while the corner lot provides additional outdoor space. Ideally located close to parks, schools, shopping, the community centre and the many amenities Smithville has to offer, this move-in-ready home combines thoughtful design, comfortable living and a wonderful location.
Property Information
Building Details
Features & Amenities
Financials & Fees
Inclusions & Exclusions
Dishwasher, Dryer, Microwave, Refrigerator, Stove, Washer, All light fixtures and ceiling fans, 2 cabinets over toilets, all bathroom mirrors, all storage shelves, storage shed, gazebo structure with string of lights, water heater, garage door opener and remote(s), 2 bar fridges and microwave in rec room.
All flat screen TVs and mounting brackets, hot tub, play structure, BBQ, fridge in garage, freezer in utility room, two book shelves and coat rack in small bedroom, red light above TV in rec room.
Location
Similar Properties
View More
Source: Toronto Regional Real Estate Board (TRREB), via PropTx Innovations Inc.
The data relating to real estate on this website comes in part from the MLS® data feed of PropTx Innovations Inc. The information is deemed reliable but is not guaranteed accurate by PropTx.
The information provided herein must only be used by consumers that have a bona fide interest in the purchase, sale or lease of real estate and may not be used for any commercial purpose or any other purpose.
© 2026 PropTx Innovations Inc. All rights reserved. MLS®, REALTOR® and the associated logos are owned or controlled by The Canadian Real Estate Association (CREA).