238 O'Neil Street
About This Home
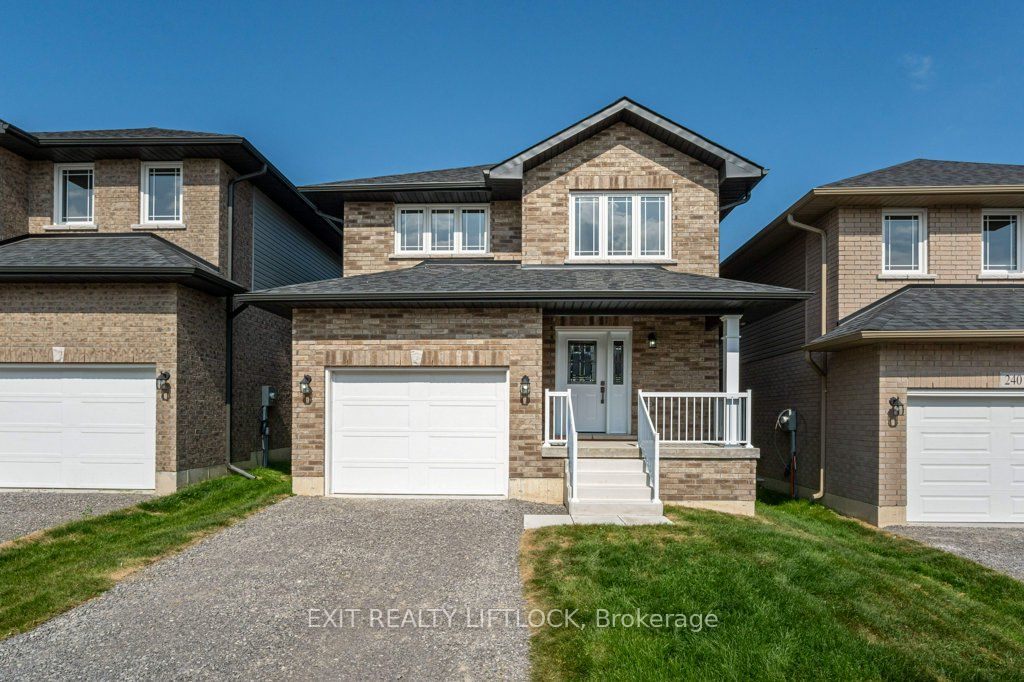
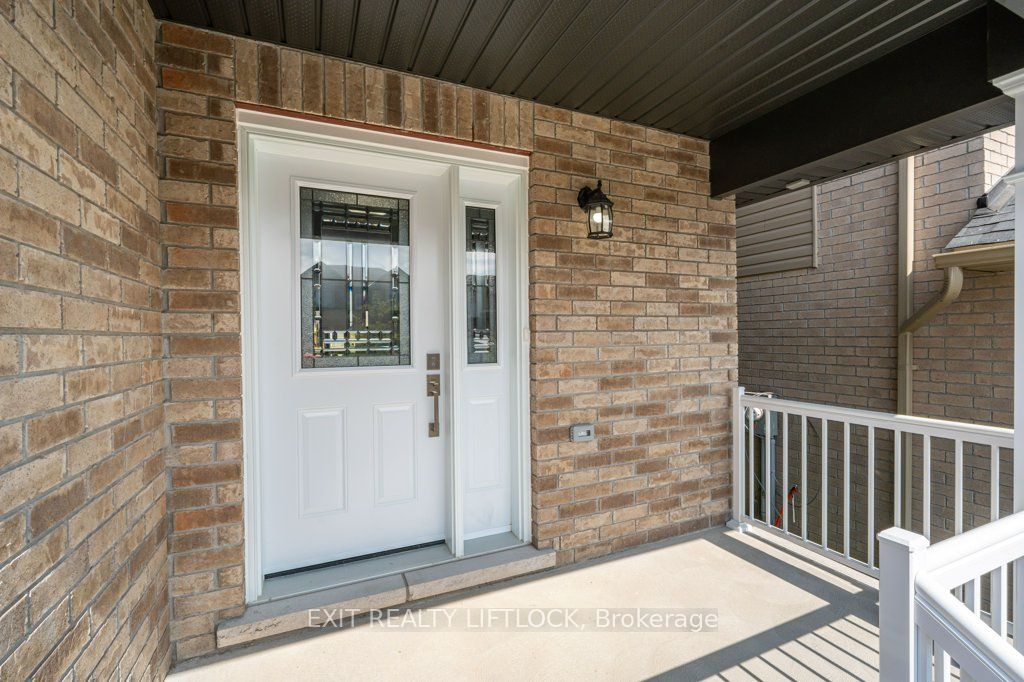
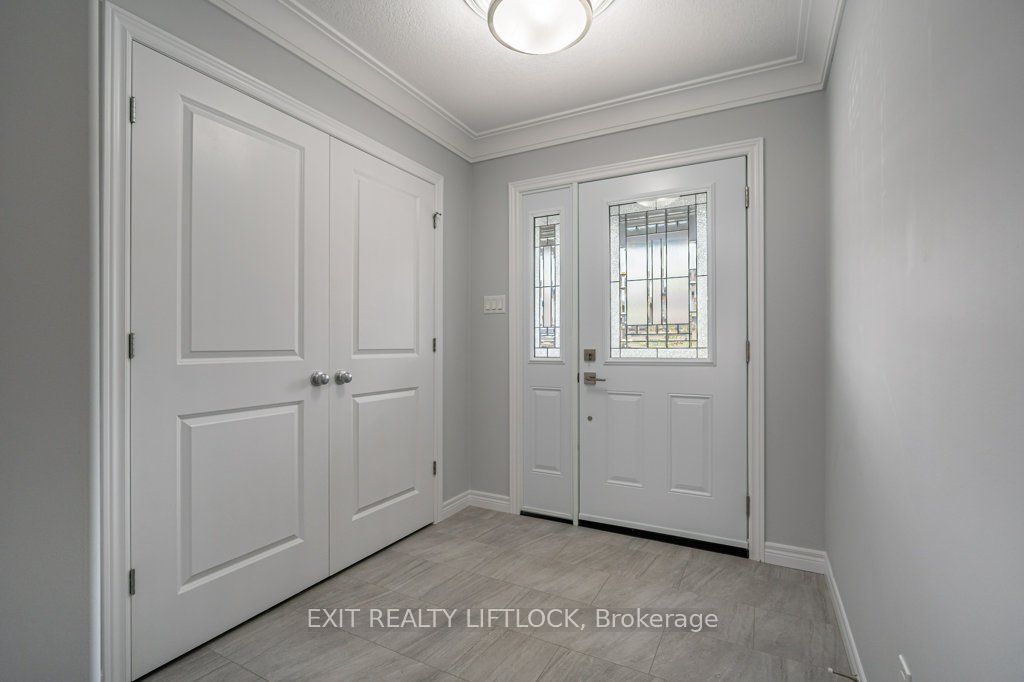
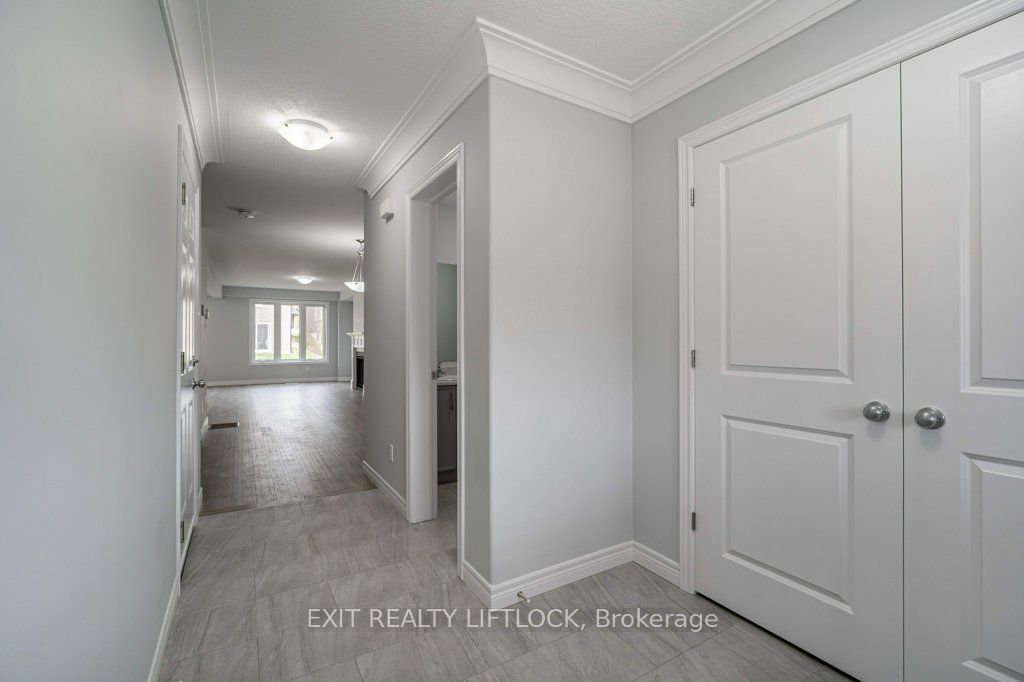
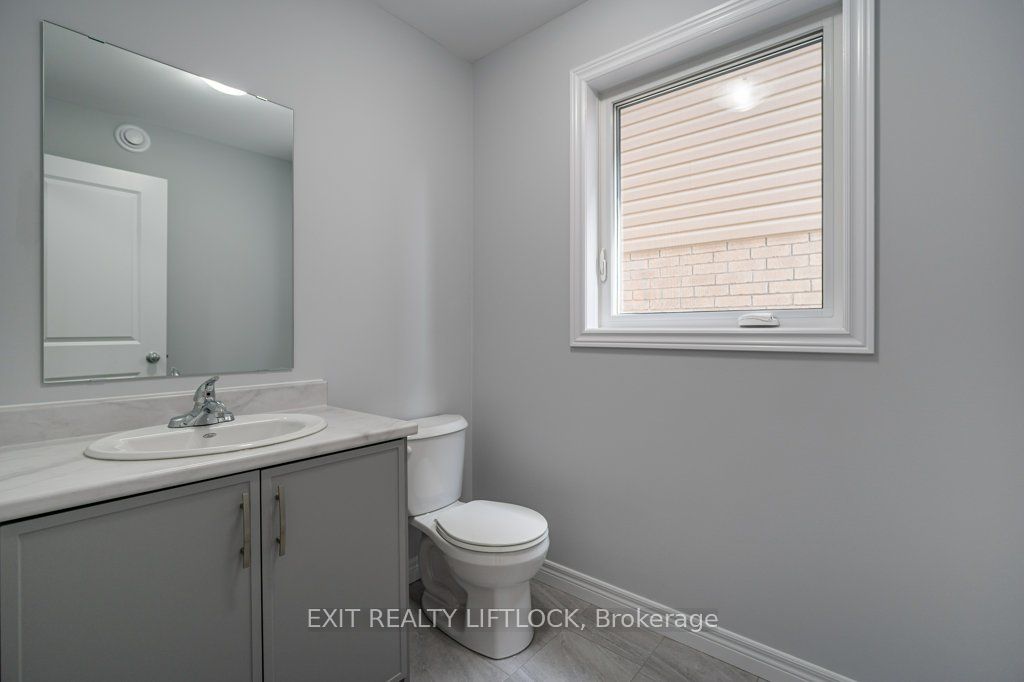
Welcome to your new home in the desirable Trails of Lily lake subdivision! This stunning 2 storey family home offers 1,953 sq.ft. of finished living space above grade, designed with comfort and functionality in mind. The main floor greets you with a spacious foyer and convenient 2 piece powder room. The heart of the home is the modern kitchen, complete with a large island, ample storage, and an open layout perfect for gatherings. The cozy living room features a gas fireplace, while the flexible dining spaces offer room for both formal entertaining and casual family meals. Patio doors lead to the backyard and deck - ideal for summer evenings outdoors. Upstairs, the primary retreat boasts a 5 piece ensuite and walk-in closet. Two additional bedrooms, a 4 piece bathroom, and the bonus of upper-level laundry provide everything a busy family needs. The unfinished basement offers endless possibilities for future living space or storage. A single-car garage with direct entry to the home completes this exceptional property.
Property Information
Building Details
Features & Amenities
Financials & Fees
Inclusions & Exclusions
None
None
Location
Similar Properties
View More
Source: Toronto Regional Real Estate Board (TRREB), via PropTx Innovations Inc.
The data relating to real estate on this website comes in part from the MLS® data feed of PropTx Innovations Inc. The information is deemed reliable but is not guaranteed accurate by PropTx.
The information provided herein must only be used by consumers that have a bona fide interest in the purchase, sale or lease of real estate and may not be used for any commercial purpose or any other purpose.
© 2026 PropTx Innovations Inc. All rights reserved. MLS®, REALTOR® and the associated logos are owned or controlled by The Canadian Real Estate Association (CREA).