61 Essex Street
About This Home
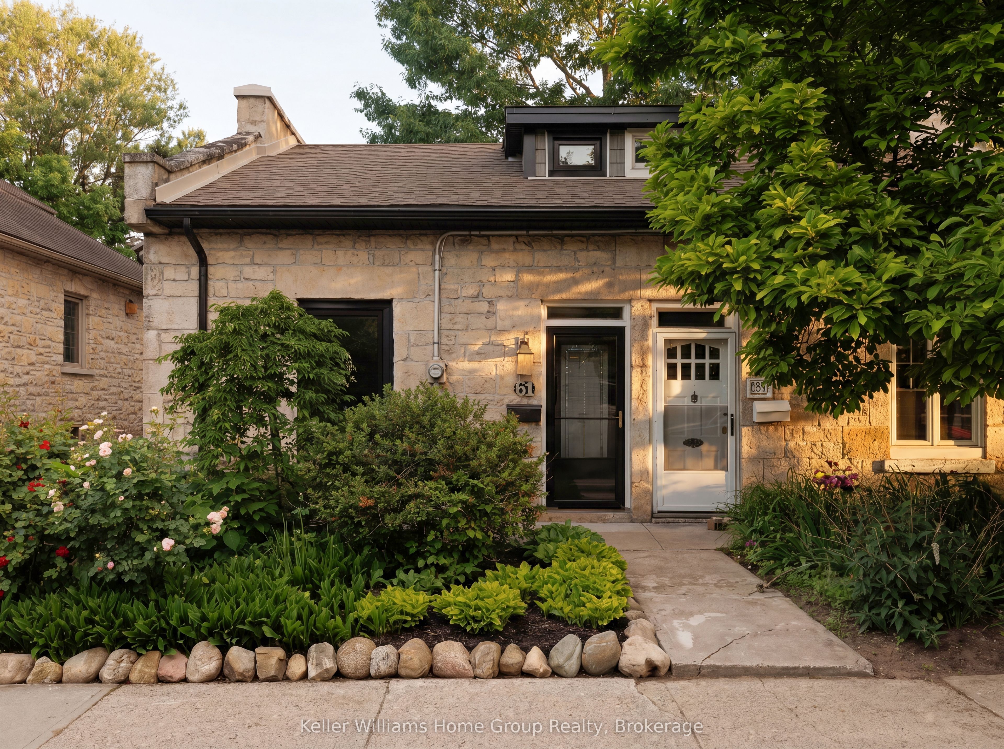
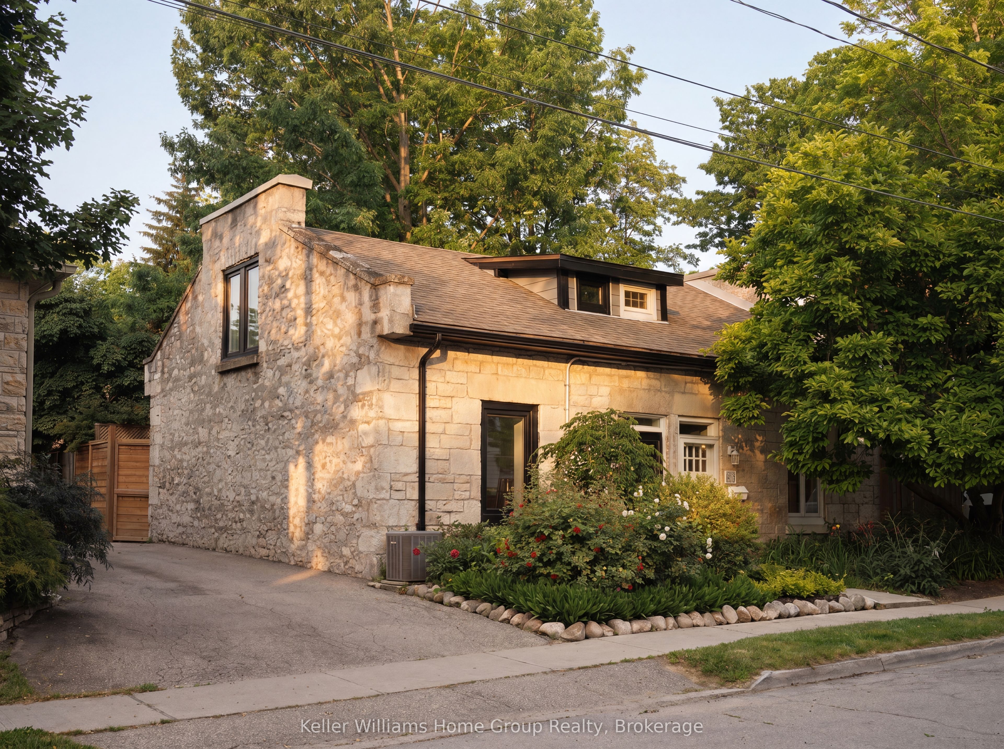
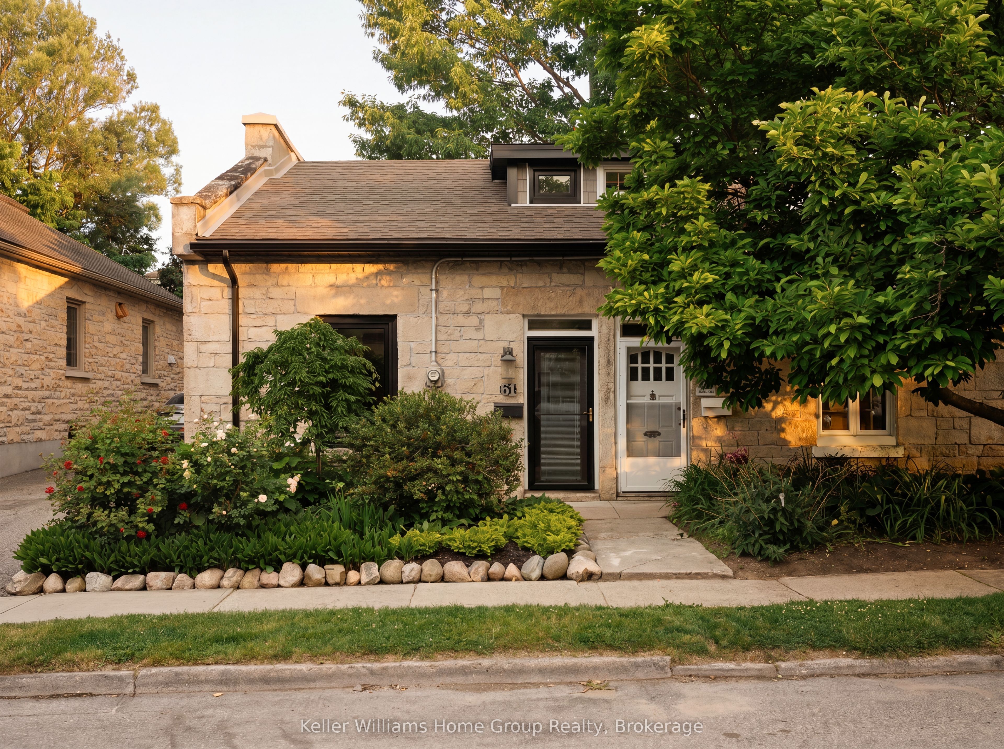
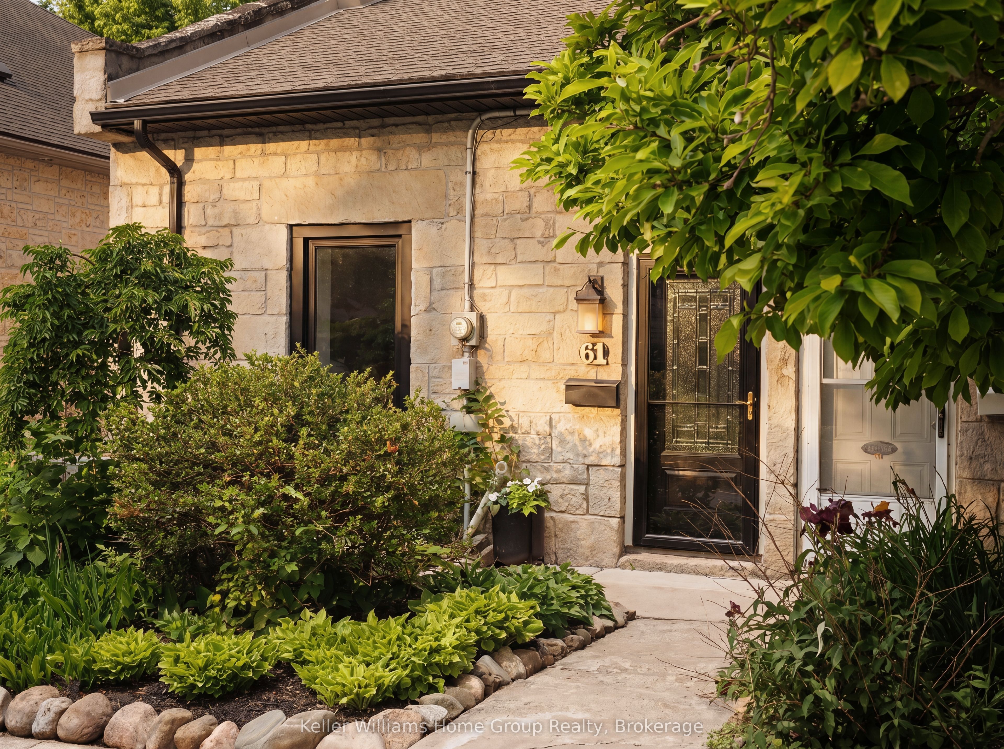
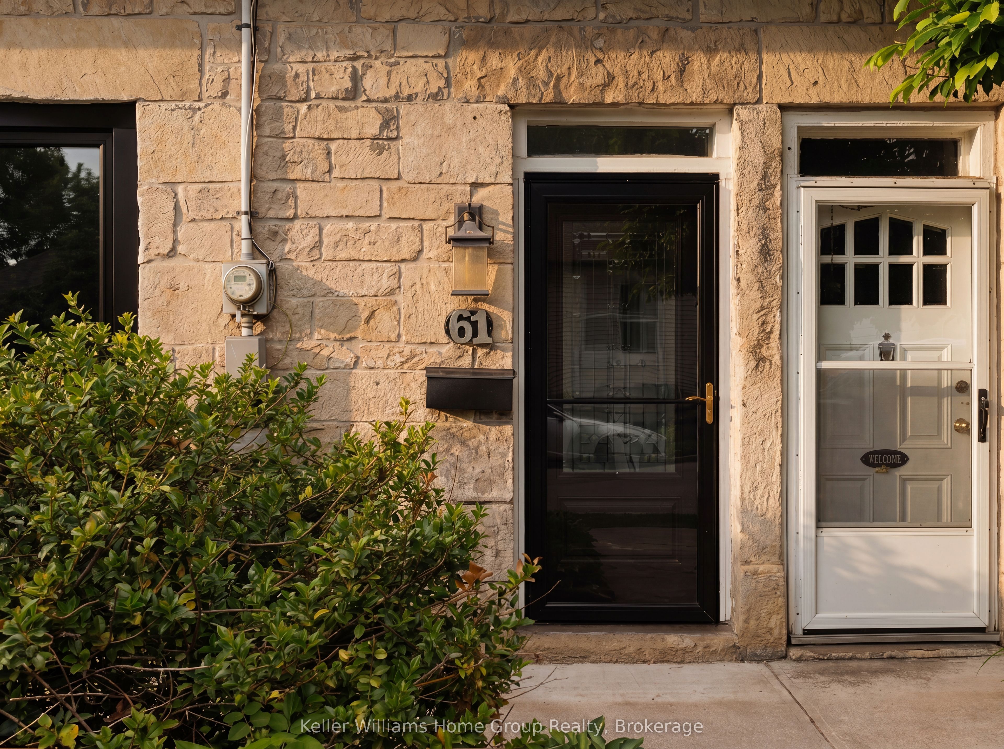
The downtown stone cottage you've been waiting for! With local cafés, restaurants, and scenic river trails just outside your door, you'll fall in love with the charm of this low maintenance historic home. The beautiful front garden welcomes you to an open-concept main floor designed for both everyday living and effortless entertaining. The updated kitchen flows seamlessly into bright and inviting living spaces while engineered hardwood flooring and large newer windows fill the home with warmth and natural light. Thoughtful renovations throughout honour the home's timeless character while providing modern comforts.Off the kitchen you'll find a private, revitalized backyard that feels like a true extension of the living space. Featuring elegant herringbone tile, a newer fence, gate, privacy wall, and dedicated garbage enclosure, it's the perfect setting for morning coffee, summer dinners, or evenings spent with friends.Upstairs, 2 comfortable bedrooms and 1 full bathroom provide the ideal layout for professionals, downsizers, or first-time buyers. Whether you need a home office, guest room, or nursery the flexible second bedroom offers endless possibilities.Unlike condo living, storage is no concern here with the unfinished basement spanning the entire footprint of the home. Providing space for laundry, seasonal storage, and hobbies-far more practical than a storage locker.Major improvements include new windows (2024), furnace and A/C (2021), and eavestroughs, soffit, and downspouts (2026). With 1 dedicated off street parking space and free overnight street parking permitted year-round, there's flexibility for guests, partners, or households with 2 vehicles-another benefit that's hard to find in condo living.A home that offers all the walkability and convenience of downtown living, with the character, privacy, and freedom that only a historic home can provide.
Property Information
Building Details
Features & Amenities
Financials & Fees
Inclusions & Exclusions
Fridge, Stove, Dishwasher, Microwave, Washer, Dryer, Custom Black-Out Blinds in Bedrooms.
TV in living room.
Location
Similar Properties
View More
Source: Toronto Regional Real Estate Board (TRREB), via PropTx Innovations Inc.
The data relating to real estate on this website comes in part from the MLS® data feed of PropTx Innovations Inc. The information is deemed reliable but is not guaranteed accurate by PropTx.
The information provided herein must only be used by consumers that have a bona fide interest in the purchase, sale or lease of real estate and may not be used for any commercial purpose or any other purpose.
© 2026 PropTx Innovations Inc. All rights reserved. MLS®, REALTOR® and the associated logos are owned or controlled by The Canadian Real Estate Association (CREA).