4306 Oak Heights Place
About This Home
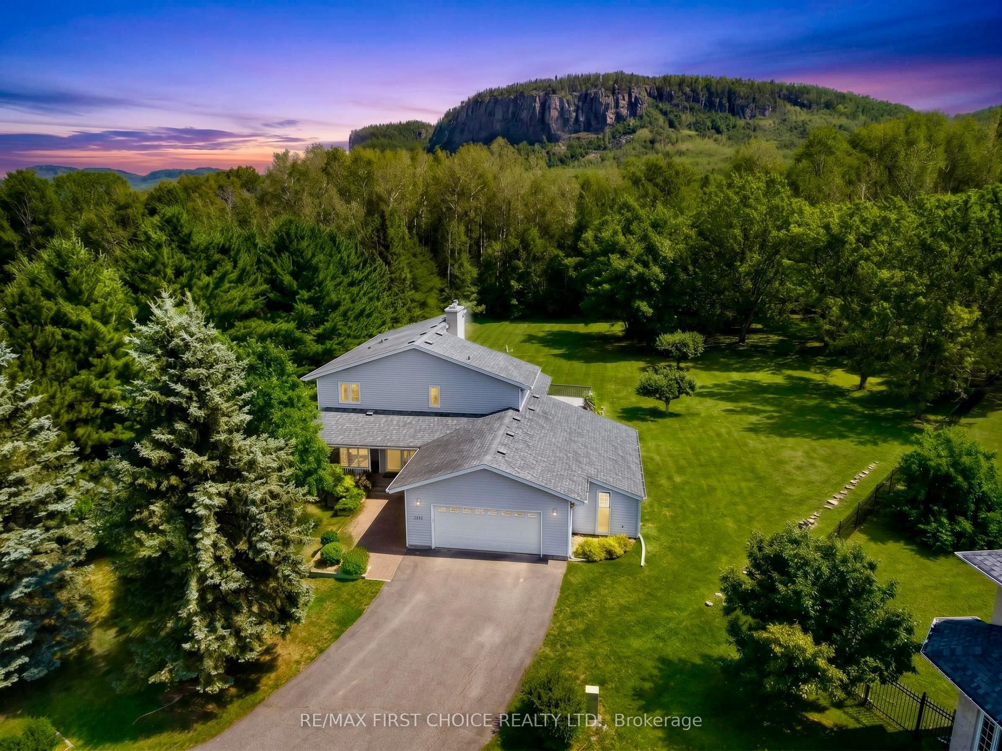
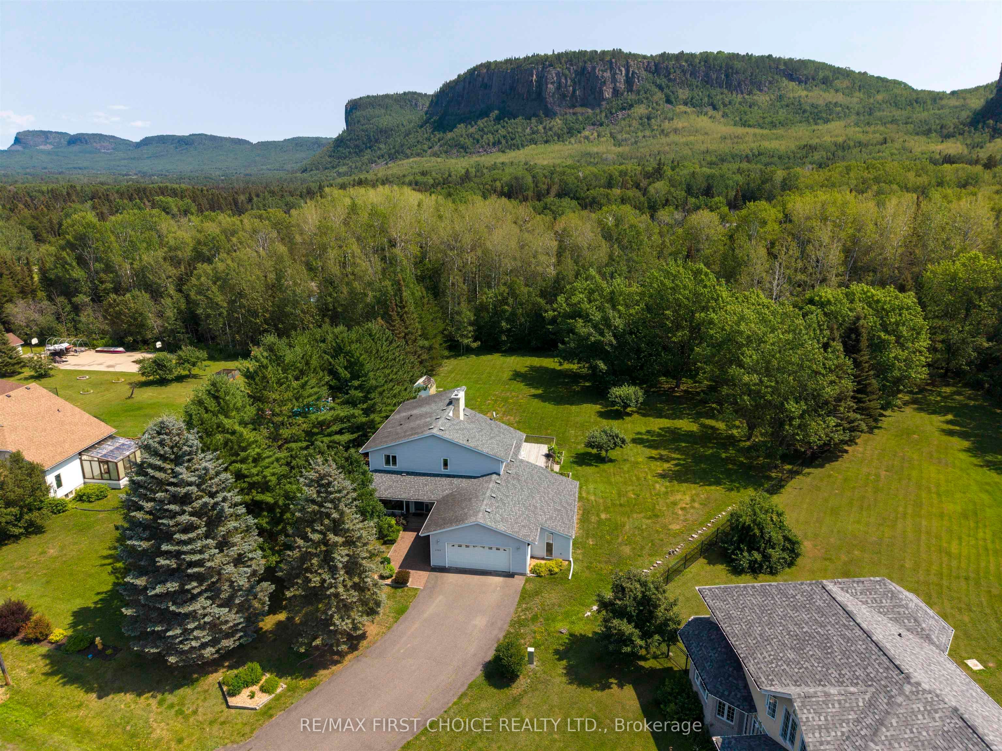
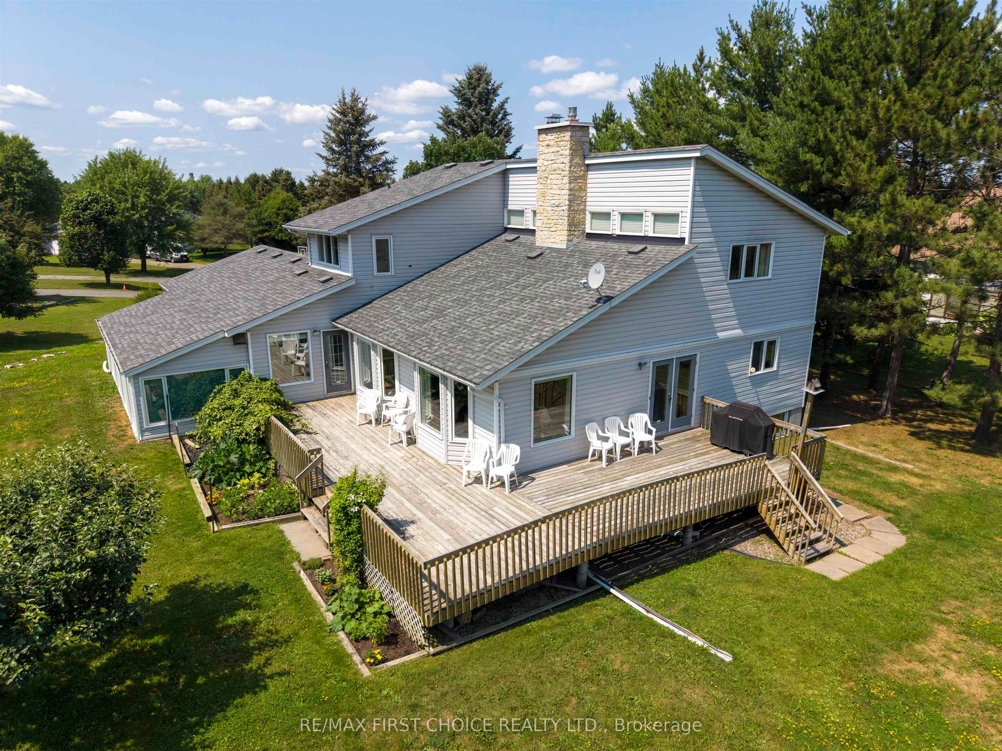
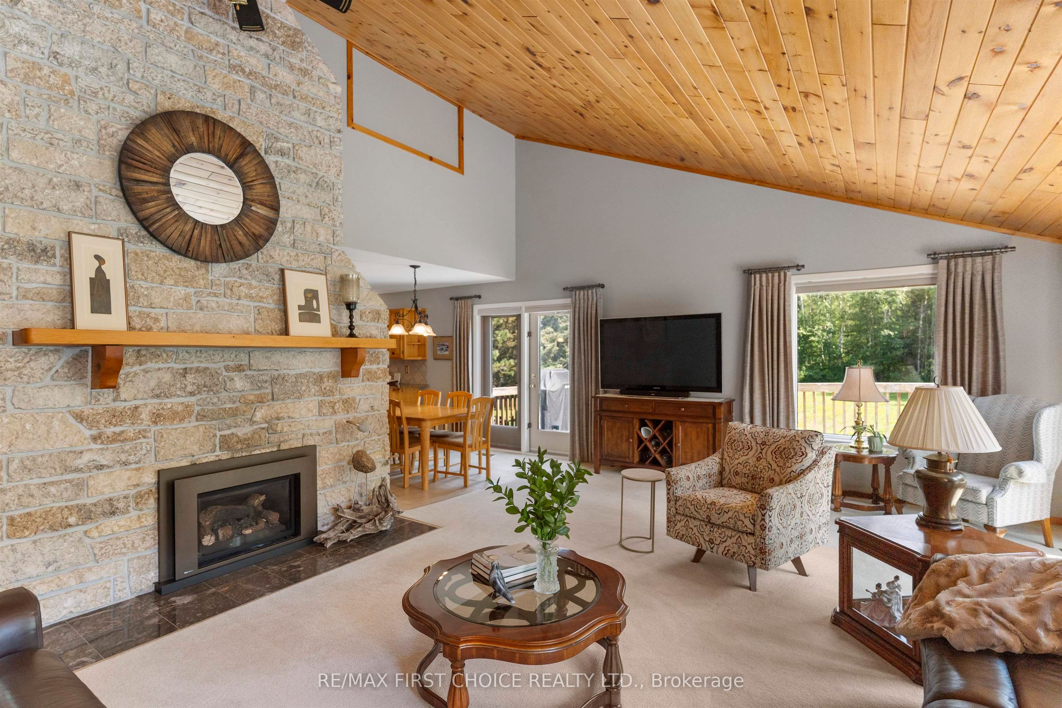
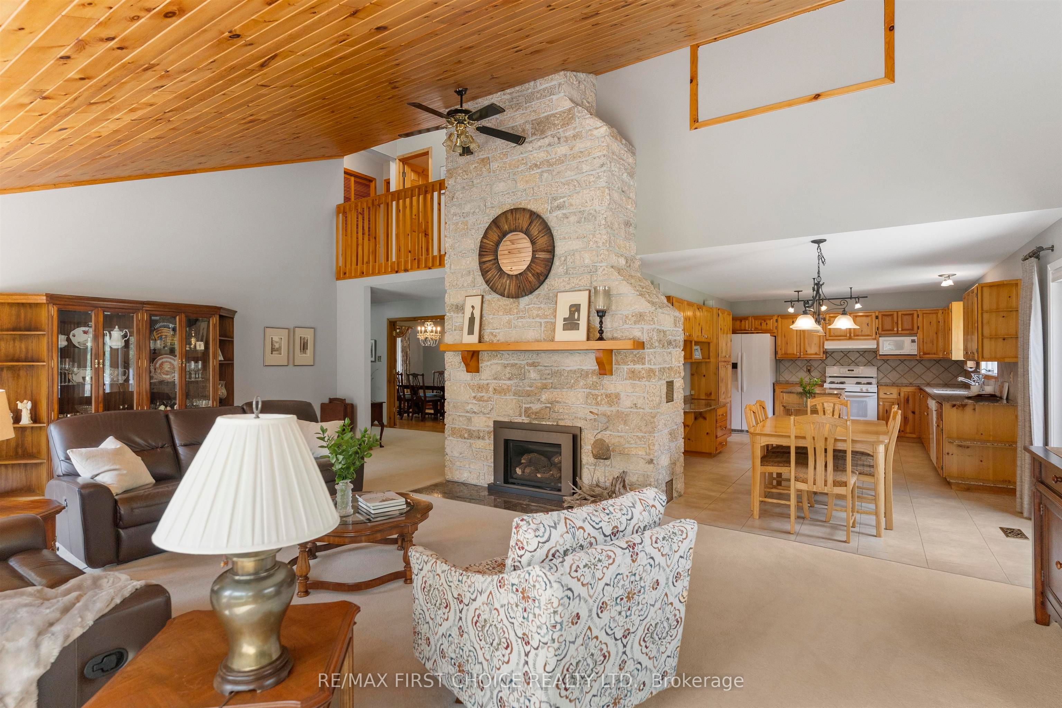
NEW LISTING! 4306 Oak Heights Pl. Welcome to one of Thunder Bay's most sought after neighbourhoods, where timeless design, exceptional craftsmanship, and an immaculate home come together on a quiet cul-de-sac just 10 minutes from the city. Offering over 3,000 sq ft, this beautifully maintained residence features soaring vaulted ceilings, a dramatic floor to ceiling stone fireplace, hardwood floors, granite countertops, and an open concept layout designed for both everyday living and entertaining. A formal dining room, bright sunroom, wraparound deck, and charming front porch provide space to gather or unwind in every season. The second floor overlooks the stunning great room, while the spacious primary suite offers a private ensuite retreat. With 3 bedrooms, 3 bathrooms, a finished basement with walk-out access to the garage, a large storage room, and the potential to create additional bedrooms, this home offers flexibility for years to come. Enjoy the bonus of a private sauna, dedicated exercise room or home office, double attached garage, and a spectacular backyard backing onto greenspace with breathtaking mountain views. A rare forever home offering luxury, privacy, and room to grow. Call for more details!
Property Information
Building Details
Features & Amenities
Financials & Fees
Inclusions & Exclusions
Fridge, Stove, Washer, Dryer, Microwave.
Location
Similar Properties
View More
Source: Toronto Regional Real Estate Board (TRREB), via PropTx Innovations Inc.
The data relating to real estate on this website comes in part from the MLS® data feed of PropTx Innovations Inc. The information is deemed reliable but is not guaranteed accurate by PropTx.
The information provided herein must only be used by consumers that have a bona fide interest in the purchase, sale or lease of real estate and may not be used for any commercial purpose or any other purpose.
© 2026 PropTx Innovations Inc. All rights reserved. MLS®, REALTOR® and the associated logos are owned or controlled by The Canadian Real Estate Association (CREA).