367 Gifford Drive
About This Home
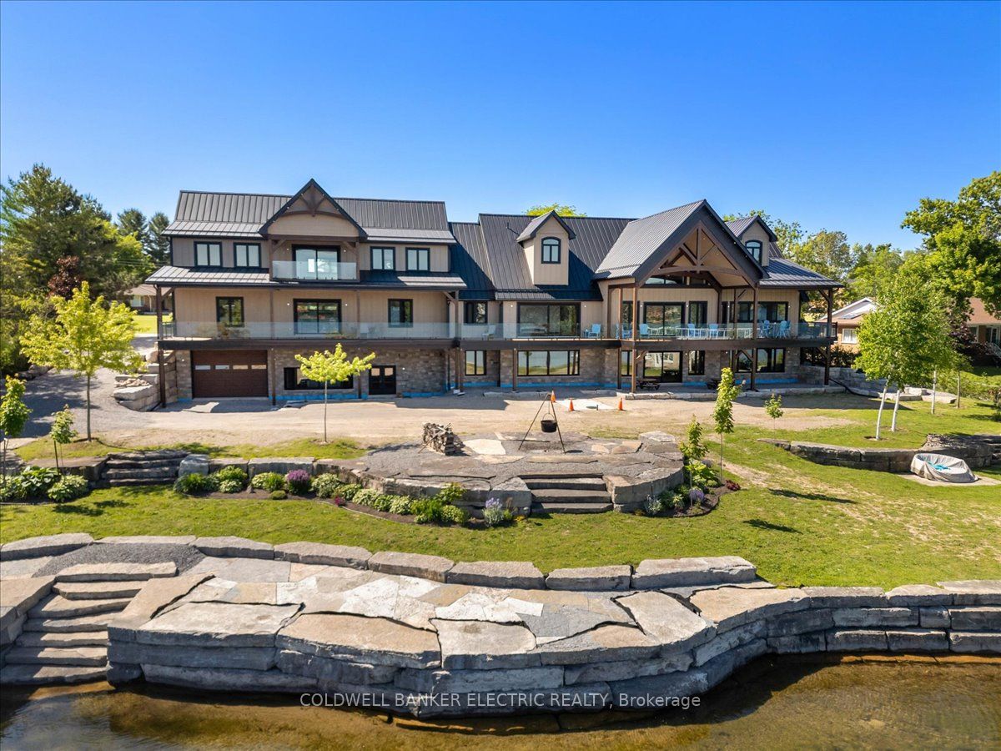
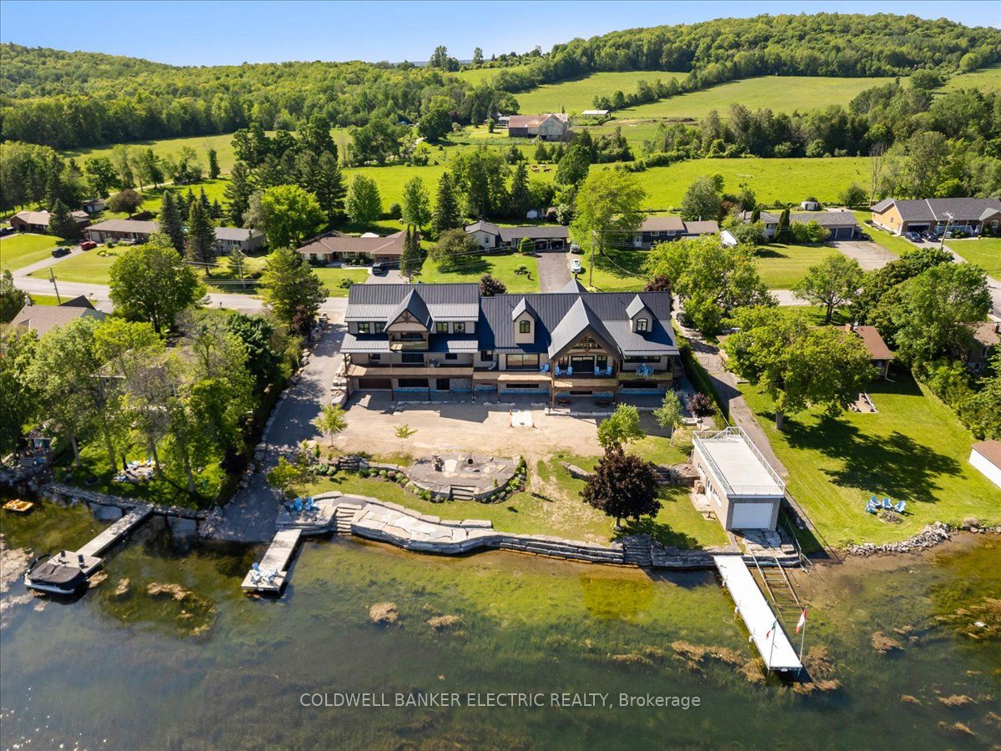
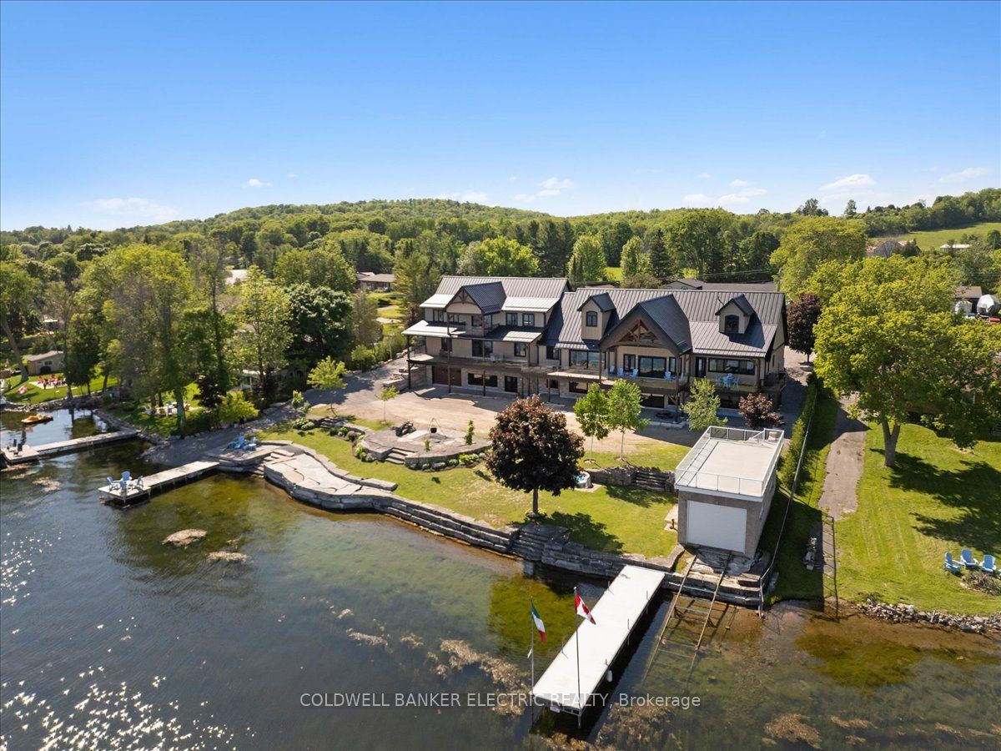
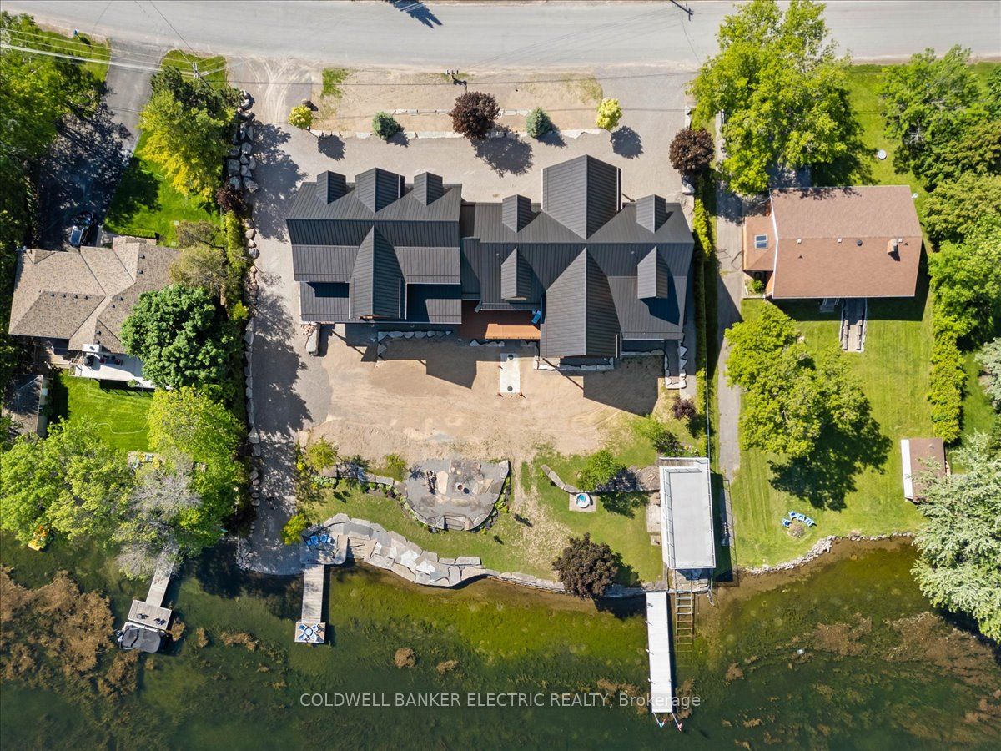
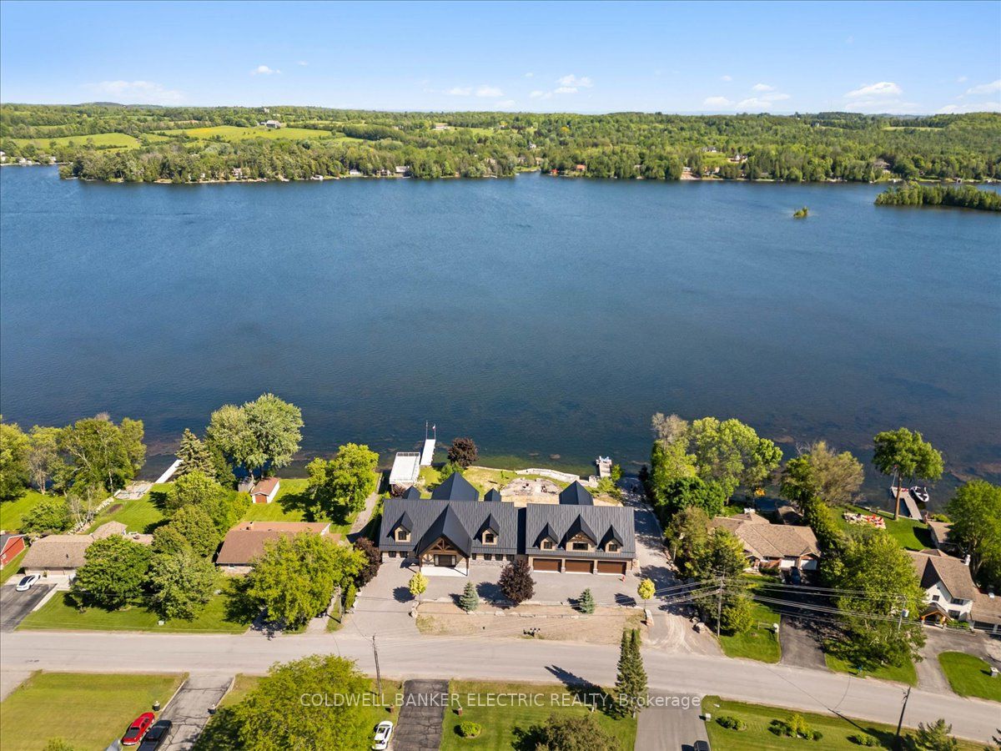
Introducing a rare waterfront estate of extraordinary scale, craftsmanship, and presence. Set on a prized double lot with more than 200 feet of armoured stone shoreline, this newly built legacy property is designed to impress and built to endure. Created for exceptional multi-generational living, the residence offers more than 9,500 square feet of refined living space, plus expansive upper and lower garages. Timeless design, abundant natural light, and superior craftsmanship define every room. The thoughtfully designed floor plan features five spacious bedrooms, a dedicated office or den, and six bathrooms. As a newly constructed home, it offers the rare opportunity to personalize select fixtures, finishes, and design details to suit your own style. A fully licensed secondary suite provides exceptional flexibility for extended family, guests, live-in caregivers, or rental income. The spectacular great room is anchored by soaring cathedral ceilings, exposed timber beams, and curated lighting, while the chef-inspired kitchen features quartz countertops, dual islands, a walk-in pantry, premium appliances, and a striking herringbone backsplash. Step outside to an expansive waterfront deck designed for effortless entertaining, alfresco dining, and panoramic lake views. Heated upper and lower garages accommodate up to 12 vehicles, while the beautifully crafted stone boathouse-with its marine rail system and rooftop viewing deck-offers an exceptional waterfront experience. As evening falls, gather around the lakeside fire pit and enjoy breathtaking sunsets over the water from one of the region's most remarkable waterfront estates. Properties of this magnitude and distinction are seldom available. Within the Kawartha Lakes, this extraordinary waterfront estate stands in a class of its own-a truly once-in-a-generation offering.
Property Information
Building Details
Features & Amenities
Financials & Fees
Inclusions & Exclusions
Refrigerator/Freezer, Dishwashers (x2), Microwave Convection Oven, Gas Range & Hood, Warming Drawer, Beverage Fridge, Washer & Dryer, Reverse Osmosis Water System, Water Softener, UV System, Hot Water Tank, Central Vacuum Systems (x2), Marine Rail.
Personal Belongings
Location
Similar Properties
View More
Source: Toronto Regional Real Estate Board (TRREB), via PropTx Innovations Inc.
The data relating to real estate on this website comes in part from the MLS® data feed of PropTx Innovations Inc. The information is deemed reliable but is not guaranteed accurate by PropTx.
The information provided herein must only be used by consumers that have a bona fide interest in the purchase, sale or lease of real estate and may not be used for any commercial purpose or any other purpose.
© 2026 PropTx Innovations Inc. All rights reserved. MLS®, REALTOR® and the associated logos are owned or controlled by The Canadian Real Estate Association (CREA).