173 Genest Street
About This Home
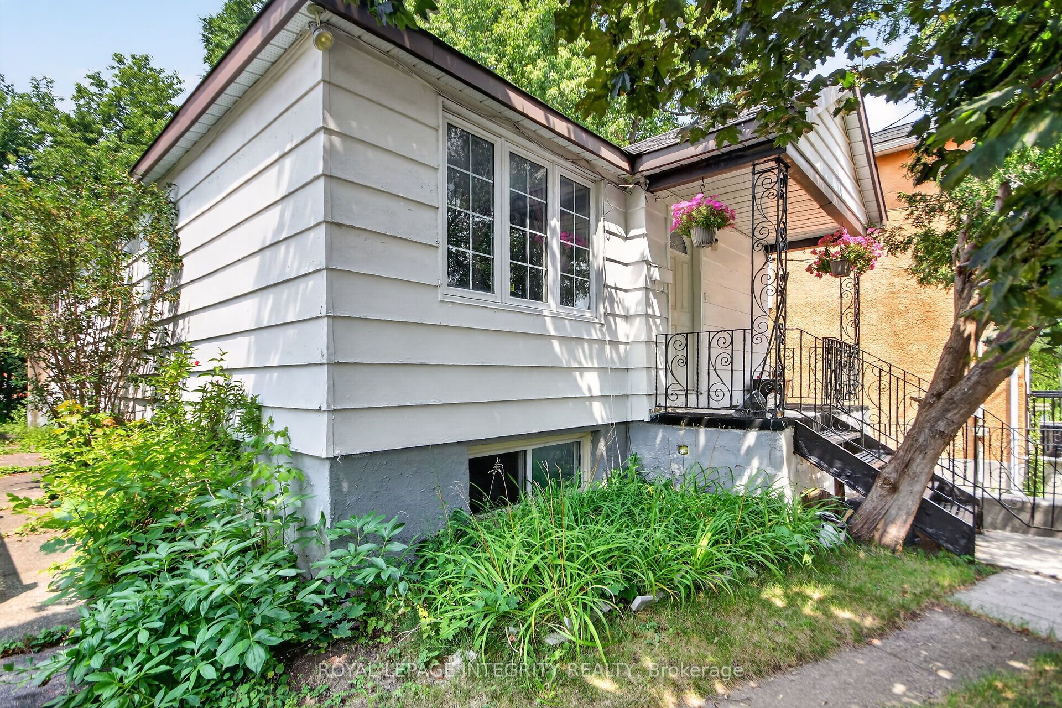
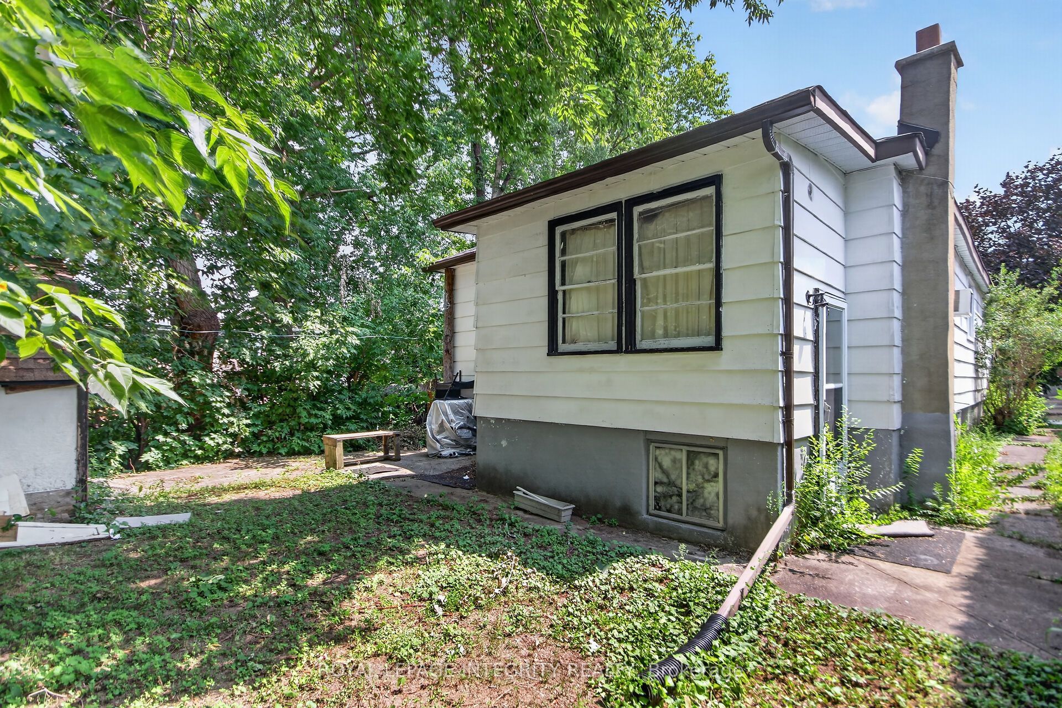
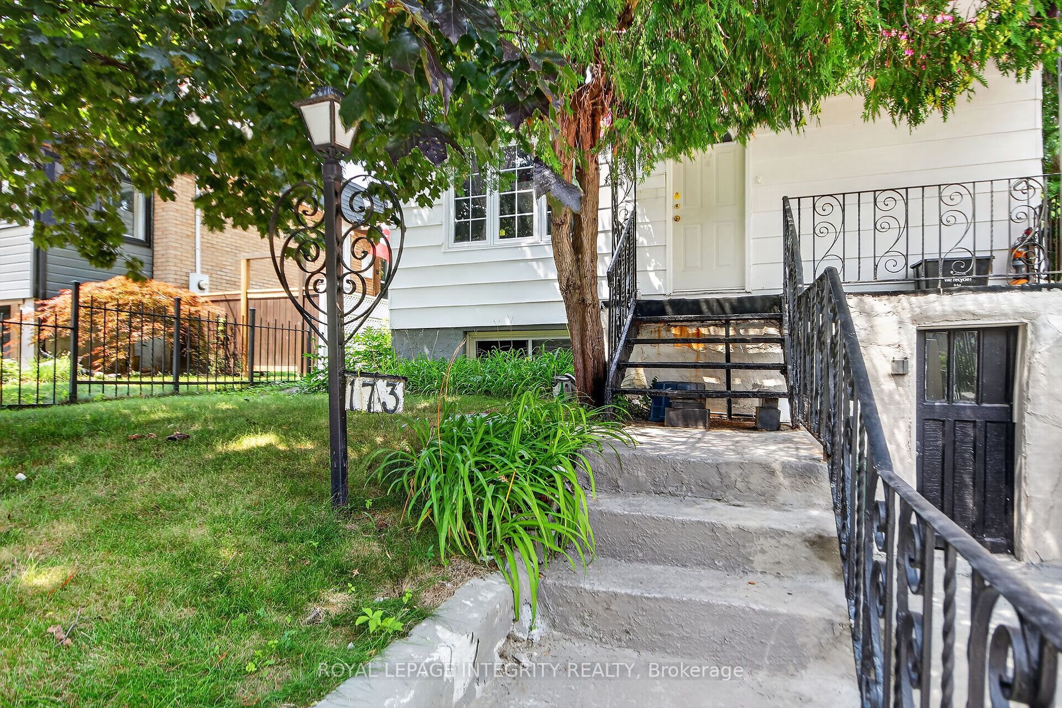
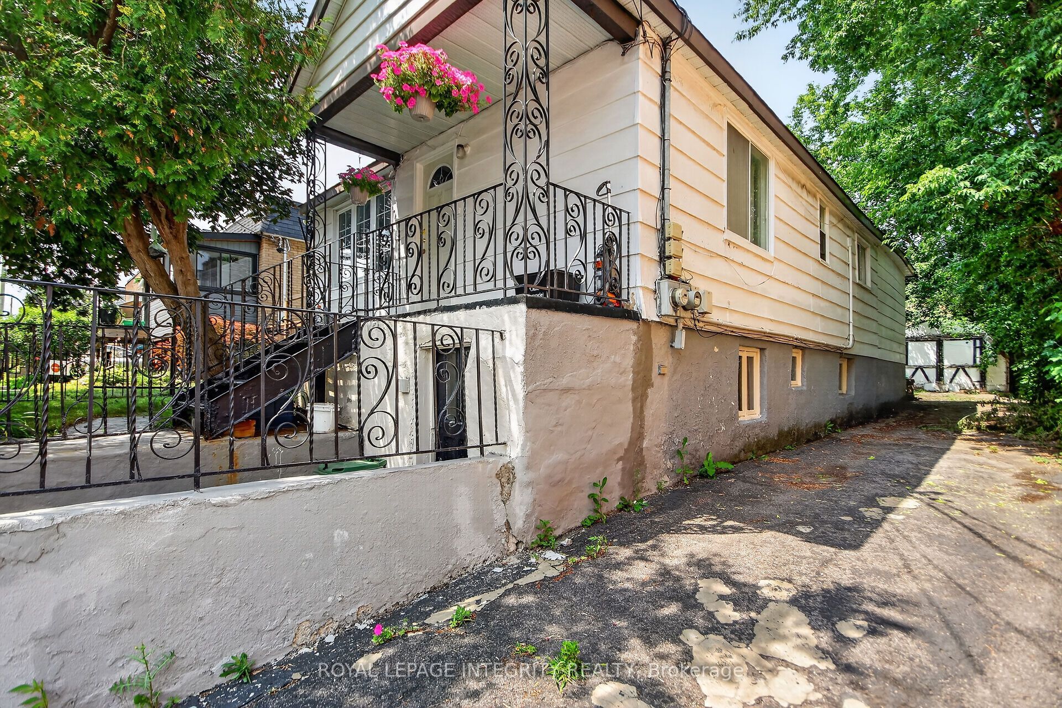
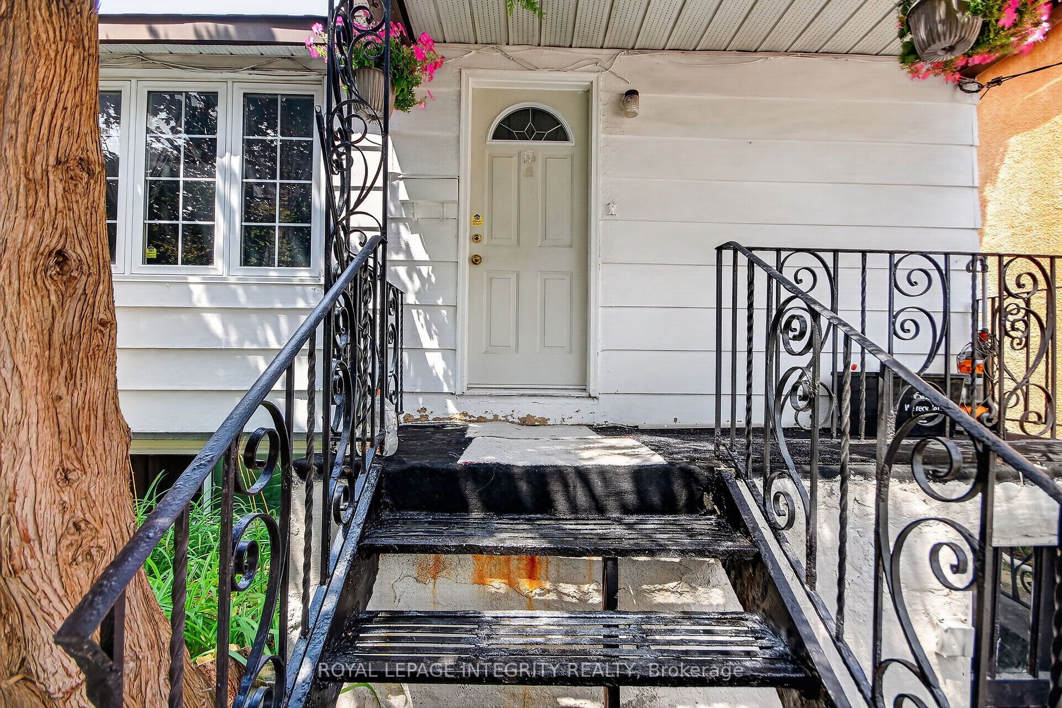
Welcome to 173 Genest Street, a versatile duplex offering an exceptional opportunity for homeowners, investors, or multi-generational families in one of Ottawa's most desirable neighbourhoods.This spacious property features 6 bedrooms across two self-contained units, making it ideal for owner occupancy with rental income or as a valuable addition to an investment portfolio.The upper unit offers 3 bedrooms, a spacious kitchen, bright living room, separate family room, and a full bathroom. The lower unit also features 3 bedrooms, a kitchen, living room, and a full bathroom, providing excellent flexibility for extended family or tenants.Currently, the lower unit is rented on a room-by-room basis, with the three bedrooms generating approximately $1930 per month ($680, $650, and $600 ) providing immediate income potential and helping offset your mortgage.While the property would benefit from some updating, it presents an excellent opportunity to renovate, build equity, and maximize its full potential in a highly sought-after location.Outside, you'll find a detached garage and parking for four vehicles, adding convenience for both owners and tenants.Located just a 5-minute walk to Beechwood Village, you'll enjoy easy access to cafés, restaurants, boutique shops, grocery stores, and everyday amenities. Situated directly across from an elementary school and close to parks, public transit, and downtown Ottawa, this is an outstanding location for families and investors alike.Whether you're looking to live in one unit while generating rental income from the other or seeking a duplex with excellent long-term potential, 173 Genest Street is a fantastic opportunity in one of Ottawa's most established neighbourhoods.
Property Information
Building Details
Features & Amenities
Financials & Fees
Inclusions & Exclusions
Upper floor: Fridge, Stove and Dishwasher (As is). Lower floor: Stove and Fridge (As is)
Location
Similar Properties
View More
Source: Toronto Regional Real Estate Board (TRREB), via PropTx Innovations Inc.
The data relating to real estate on this website comes in part from the MLS® data feed of PropTx Innovations Inc. The information is deemed reliable but is not guaranteed accurate by PropTx.
The information provided herein must only be used by consumers that have a bona fide interest in the purchase, sale or lease of real estate and may not be used for any commercial purpose or any other purpose.
© 2026 PropTx Innovations Inc. All rights reserved. MLS®, REALTOR® and the associated logos are owned or controlled by The Canadian Real Estate Association (CREA).