#78 - 80 Marsh Avenue
About This Home
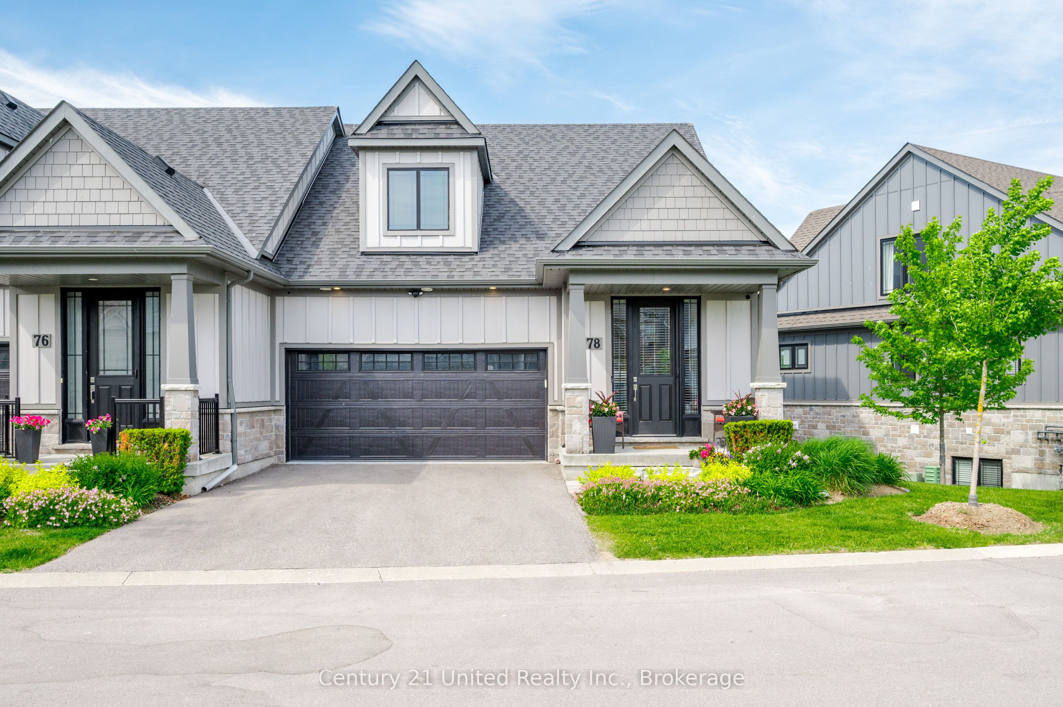
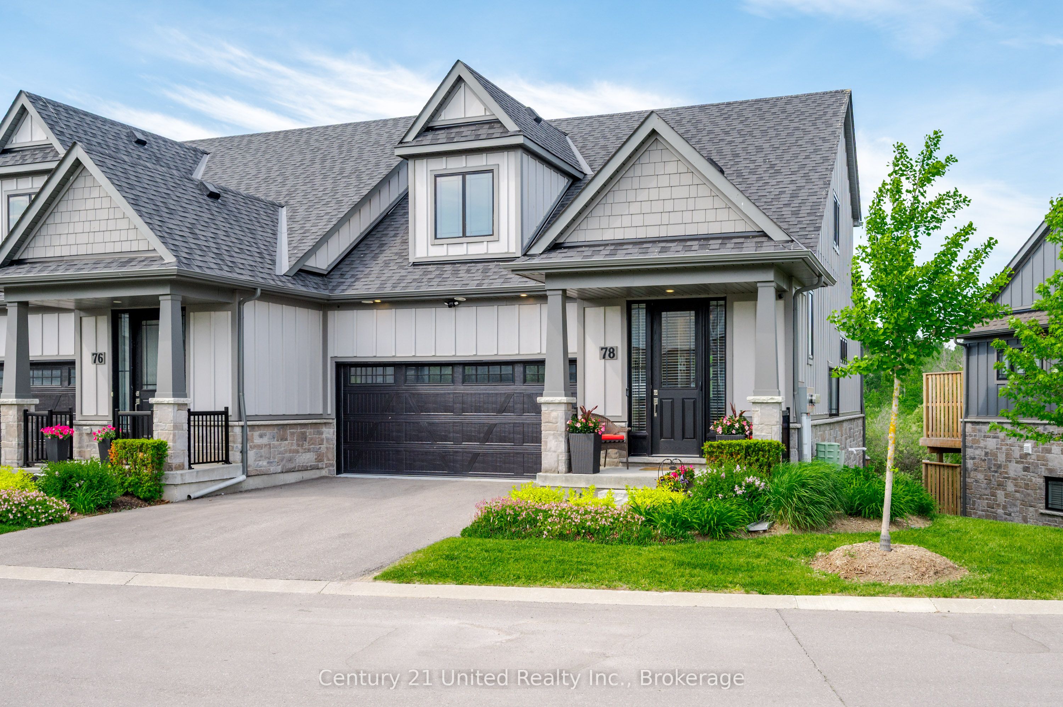
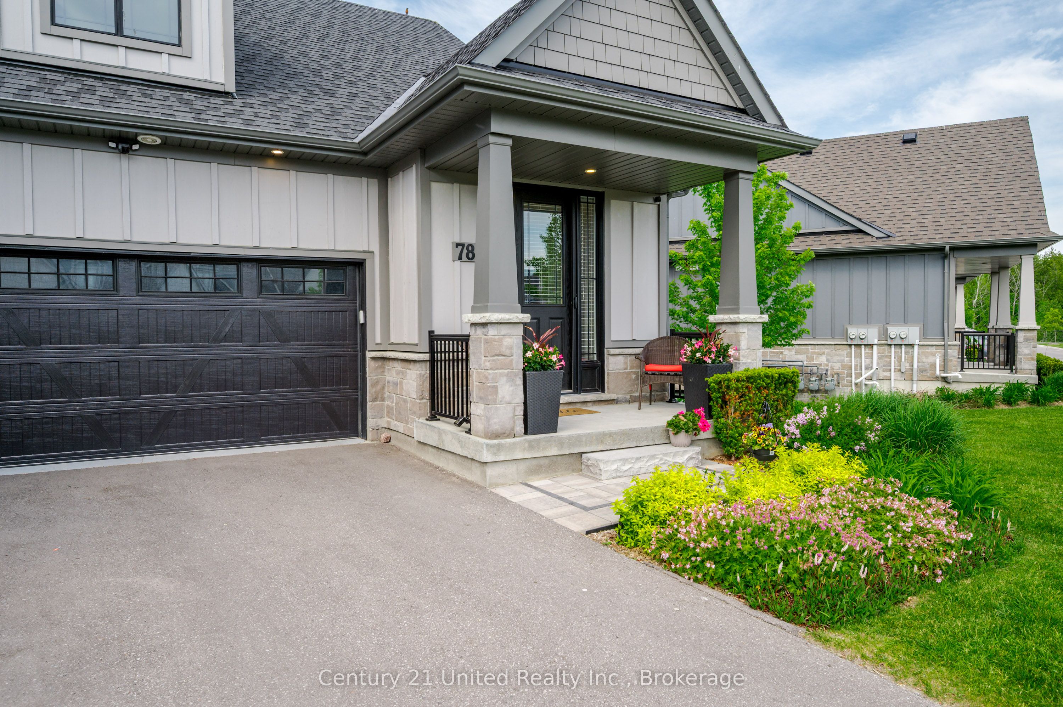
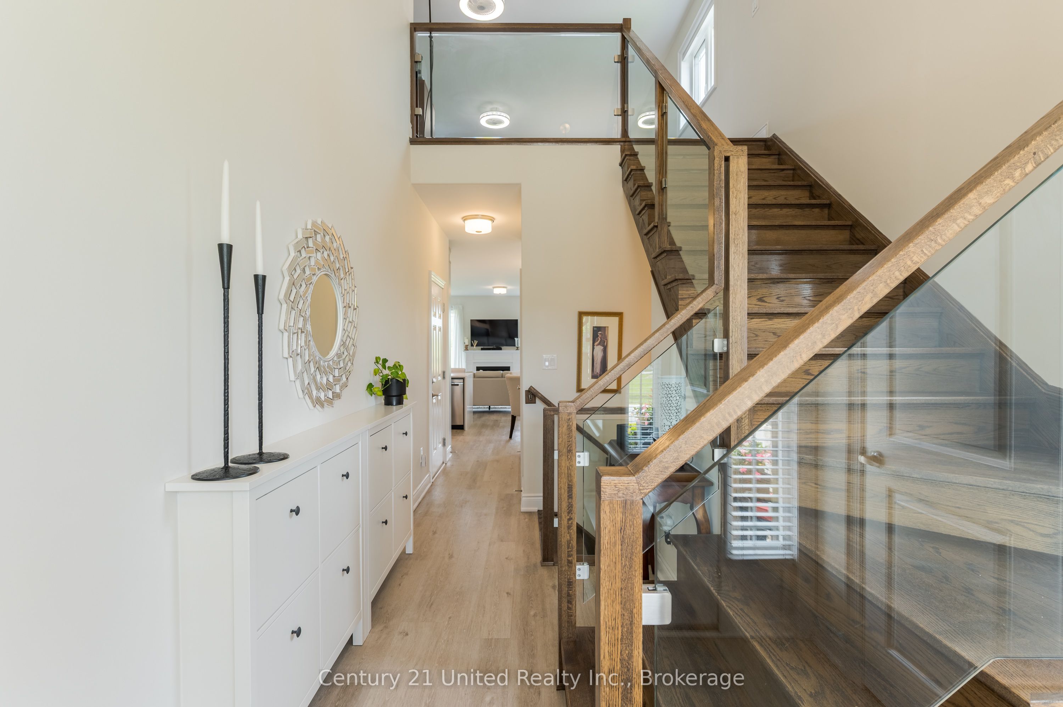
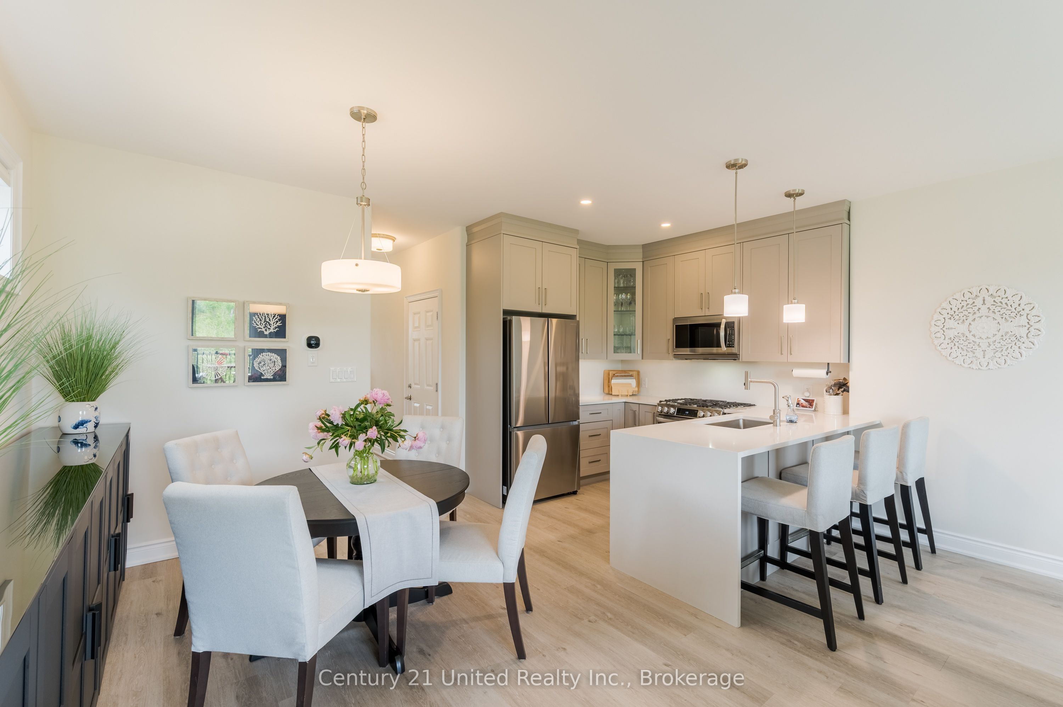
Welcome to carefree living at its finest! This beautifully maintained freehold end unit bright bungaloft with finished basement offers 3 spacious bedrooms, 3.5 bathrooms, a fully insulated double-car garage, and a builder finished walkout basement backing onto a tranquil greenspace. With no direct rear neighbours, it provides exceptional privacy and a peaceful natural setting. Designed for both comfort and convenience, this bright and inviting home offers generous living spaces, functional design, and the perfect balance of luxury and practicality. What truly sets this property apart is the lifestyle. With a reasonable monthly POTL fee, you'll enjoy a true "lock-and-leave" lifestyle, ideal for retirees, professionals, snowbirds, and avid travellers. Lawn and garden maintenance, snow removal, and underground irrigation are all taken care of, allowing you to spend less time maintaining your property and more time enjoying life. As a common element condominium, you'll enjoy the privacy, independence, and ownership benefits of a freehold home while still receiving many of the services that make everyday living effortless. Whether you're heading south for the winter, taking an extended vacation, or simply prefer a low-maintenance lifestyle, you can leave with confidence knowing your property will continue to be beautifully cared for in your absence. The fully finished walkout basement expands your living space and opens to a serene outdoor retreat, creating the perfect backdrop for morning coffee, evening wine, entertaining family and friends, or simply relaxing while taking in the beauty of the surrounding greenspace. If you're looking to downsize without compromise, simplify your lifestyle, or embrace the freedom of maintenance-free living, this exceptional property delivers everything you've been searching for. More than just a home, it's a lifestyle designed to give you the freedom to enjoy life on your terms.
Property Information
Building Details
Features & Amenities
Financials & Fees
Inclusions & Exclusions
Stainless Steel Fridge, Gas Stove, Built-in Dishwasher, Washer, Dryer, Existing Electric Light Fixtures, Existing Window Coverings, Garage Door Opener.
All personal items
Location
Similar Properties
View More
Source: Toronto Regional Real Estate Board (TRREB), via PropTx Innovations Inc.
The data relating to real estate on this website comes in part from the MLS® data feed of PropTx Innovations Inc. The information is deemed reliable but is not guaranteed accurate by PropTx.
The information provided herein must only be used by consumers that have a bona fide interest in the purchase, sale or lease of real estate and may not be used for any commercial purpose or any other purpose.
© 2026 PropTx Innovations Inc. All rights reserved. MLS®, REALTOR® and the associated logos are owned or controlled by The Canadian Real Estate Association (CREA).