332 Jane Street
About This Home
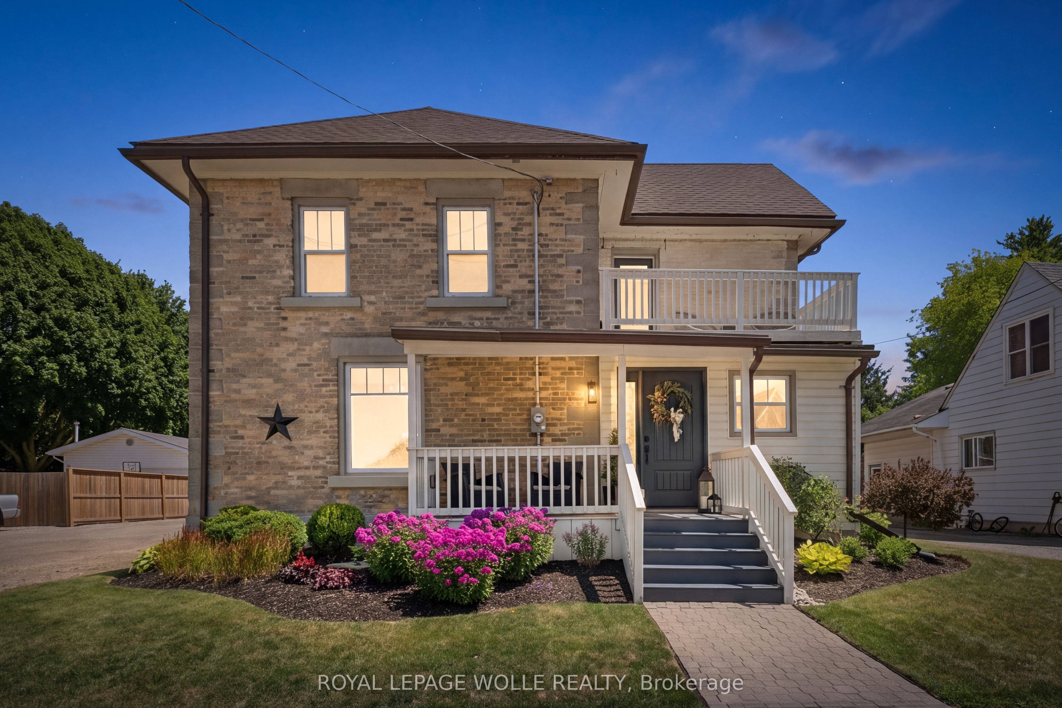
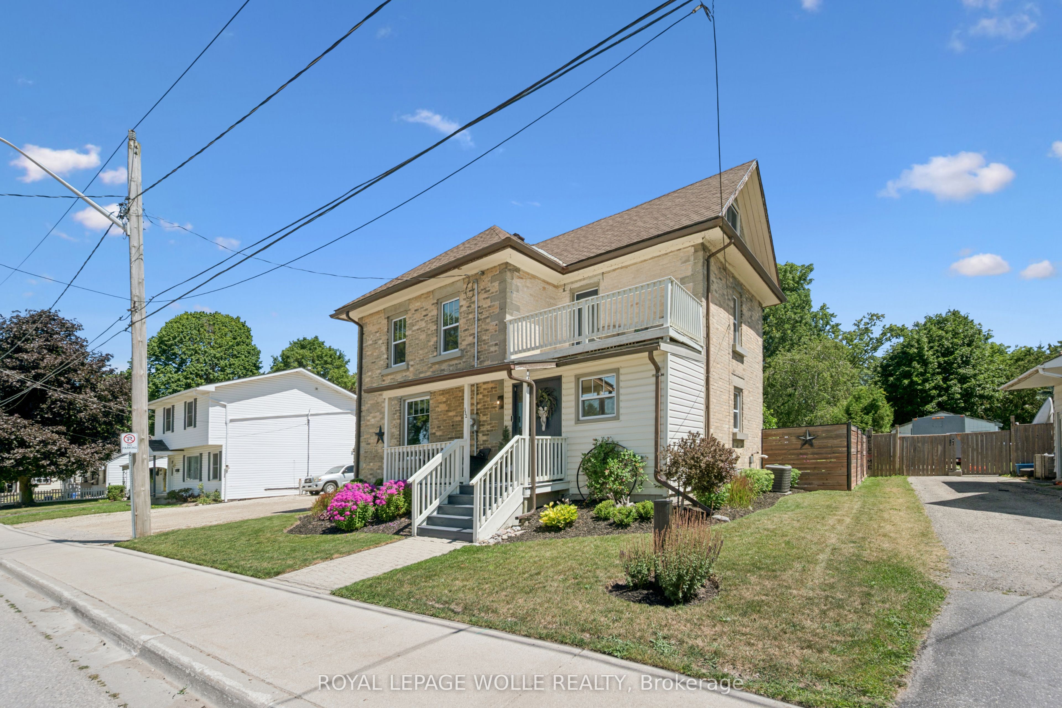
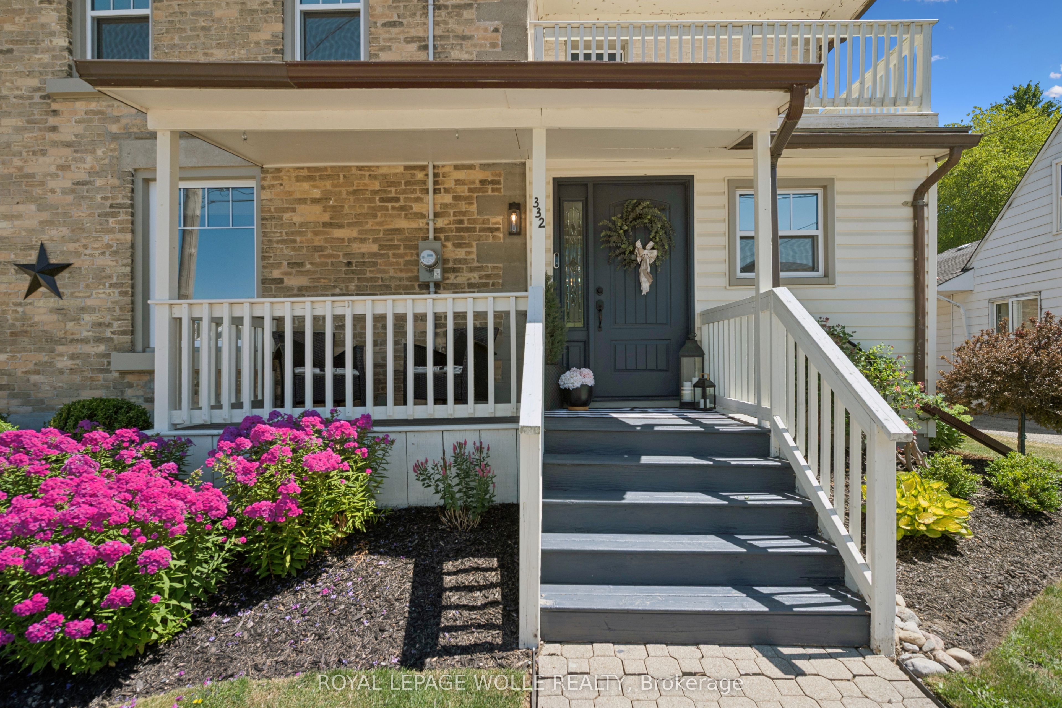
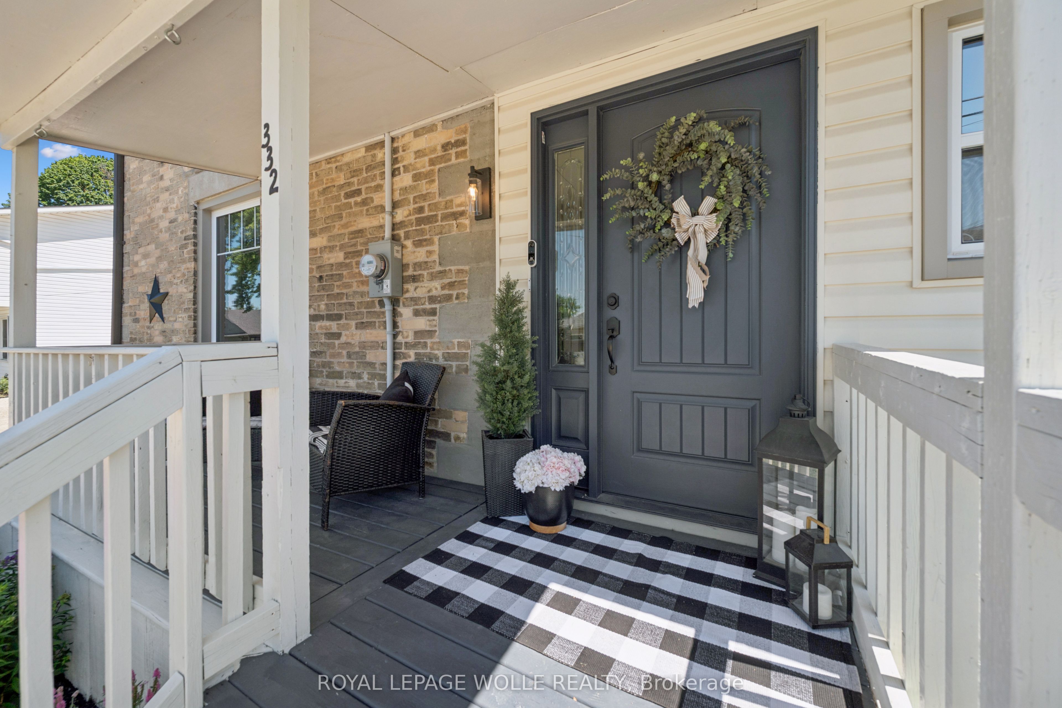
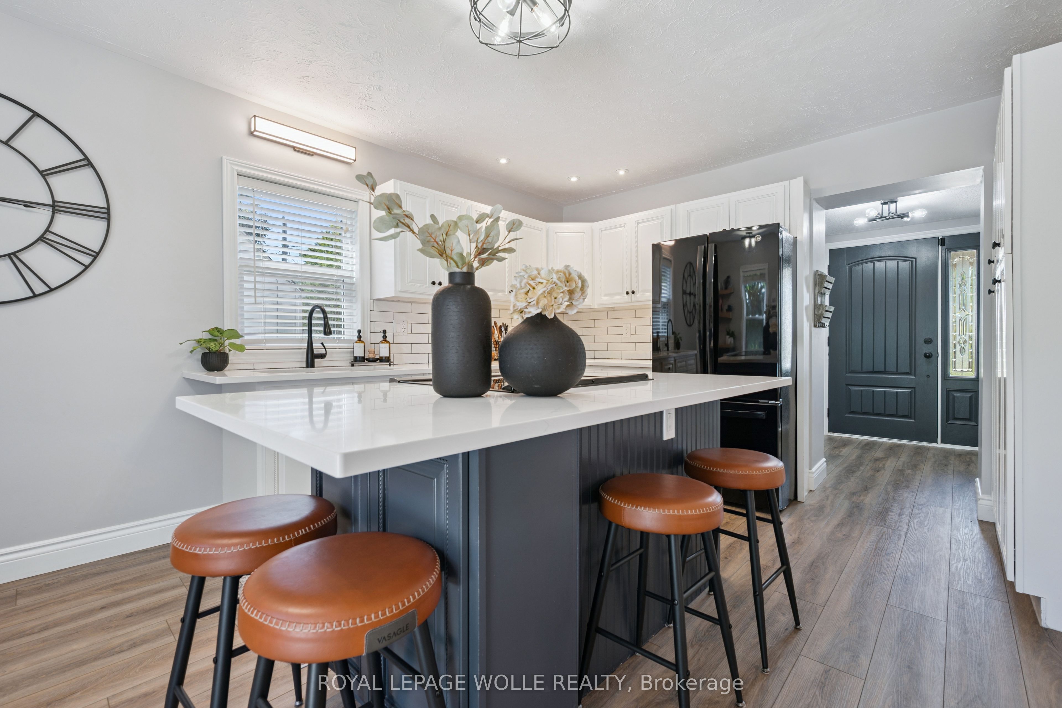
Your own backyard oasis awaits in Palmerston! This inviting 4-bedroom, 2-bathroom home offers just over 1,632 sq. ft. of finished living space and is situated on a lot measuring just under half an acre. Featuring beautiful porches, a partially covered deck, and a backyard designed for relaxing and entertaining, this property offers plenty of room to enjoy every season.The highlight is the heated, in-ground pool, installed in 2020 and complete with a soothing waterfall feature. Mature trees surround the property, while the spacious green area is perfect for campfires, outdoor gatherings, and family fun. Unwind beside the pond in the peaceful sitting area, complete with a bubbler, or take advantage of the trail located directly behind the home.Inside, the home offers numerous updates, including new vinyl plank flooring on the main floor in 2026, professionally tinted windows in 2025, updated light fixtures in 2024, new baseboards in 2023, and a kitchen countertop and backsplash completed in 2022. Major improvements include updated wiring and plumbing, newer furnace and central air, a 2022 hot water heater, and windows replaced in 2011.A large detached garage with workshop space provides excellent room for hobbies, projects, storage, or recreational equipment. It is heated and has a new metal roof. This home combines comfortable living, practical updates, and an exceptional outdoor lifestyle. This is the One, come see all it has to offer. You don't want to miss this opportunity to own such a spectacular home and property. Book your appointment today
Property Information
Building Details
Features & Amenities
Financials & Fees
Inclusions & Exclusions
window coverings, stove, fridge, washer ,dryer, all pool equipment
microwave and coffee bar
Location
Similar Properties
View More
Source: Toronto Regional Real Estate Board (TRREB), via PropTx Innovations Inc.
The data relating to real estate on this website comes in part from the MLS® data feed of PropTx Innovations Inc. The information is deemed reliable but is not guaranteed accurate by PropTx.
The information provided herein must only be used by consumers that have a bona fide interest in the purchase, sale or lease of real estate and may not be used for any commercial purpose or any other purpose.
© 2026 PropTx Innovations Inc. All rights reserved. MLS®, REALTOR® and the associated logos are owned or controlled by The Canadian Real Estate Association (CREA).