46 Lombardy Court
About This Home
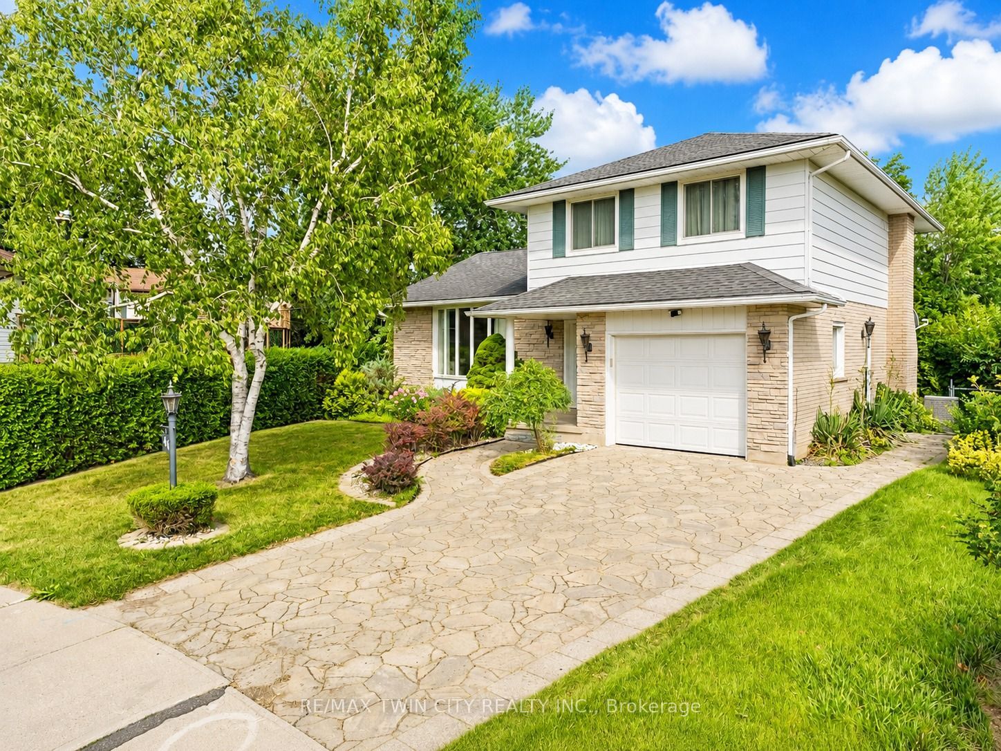
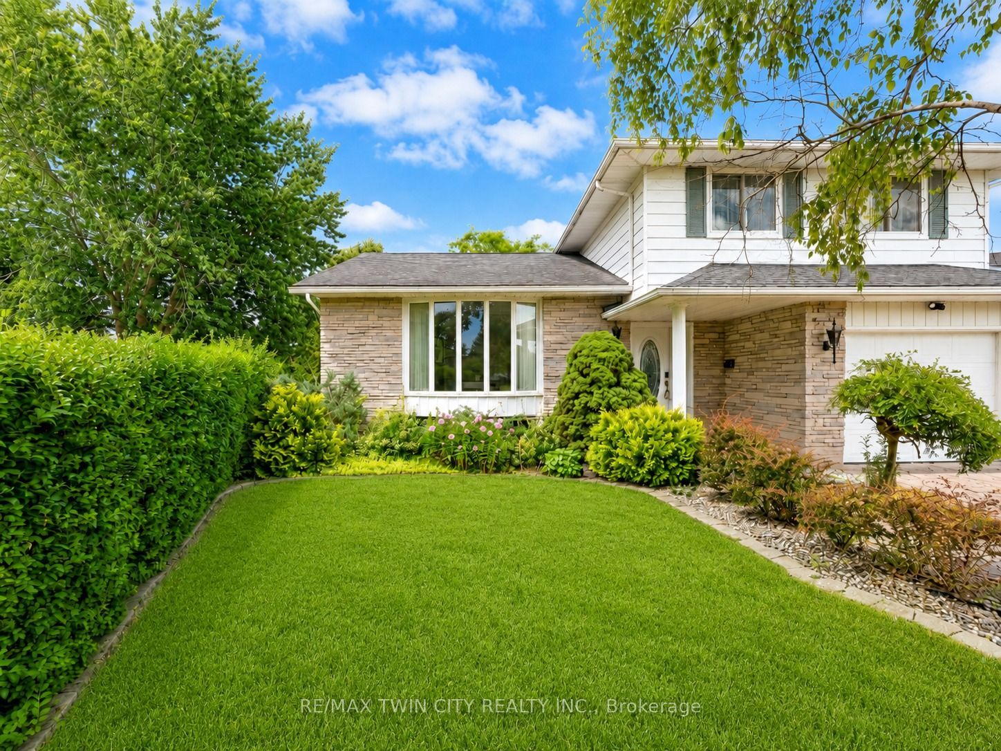
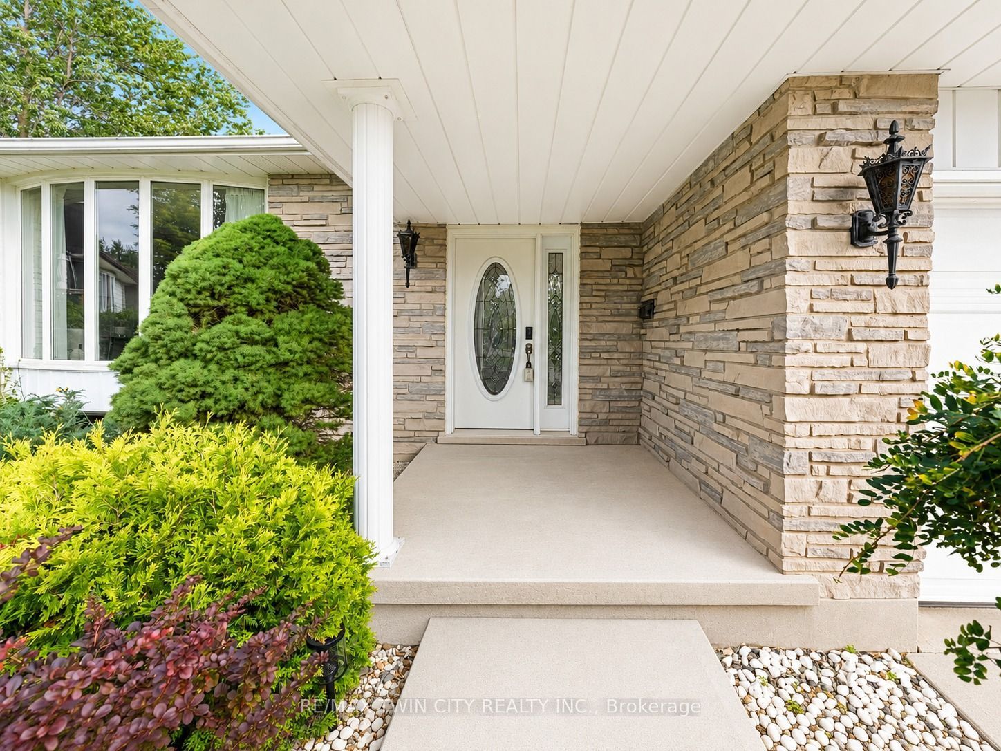
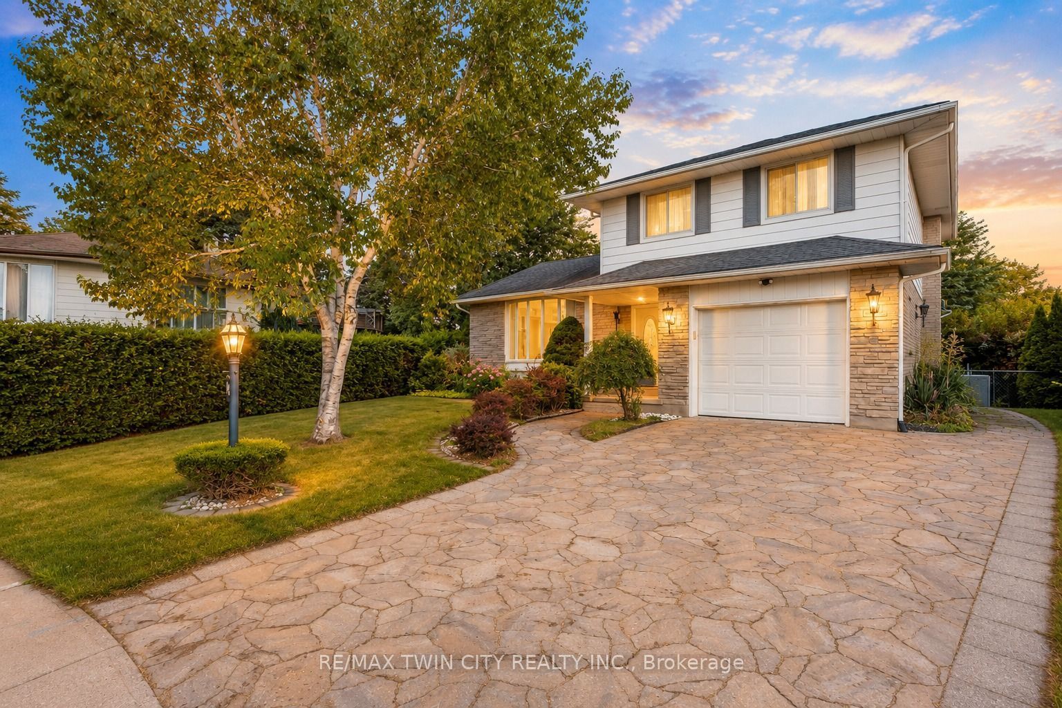
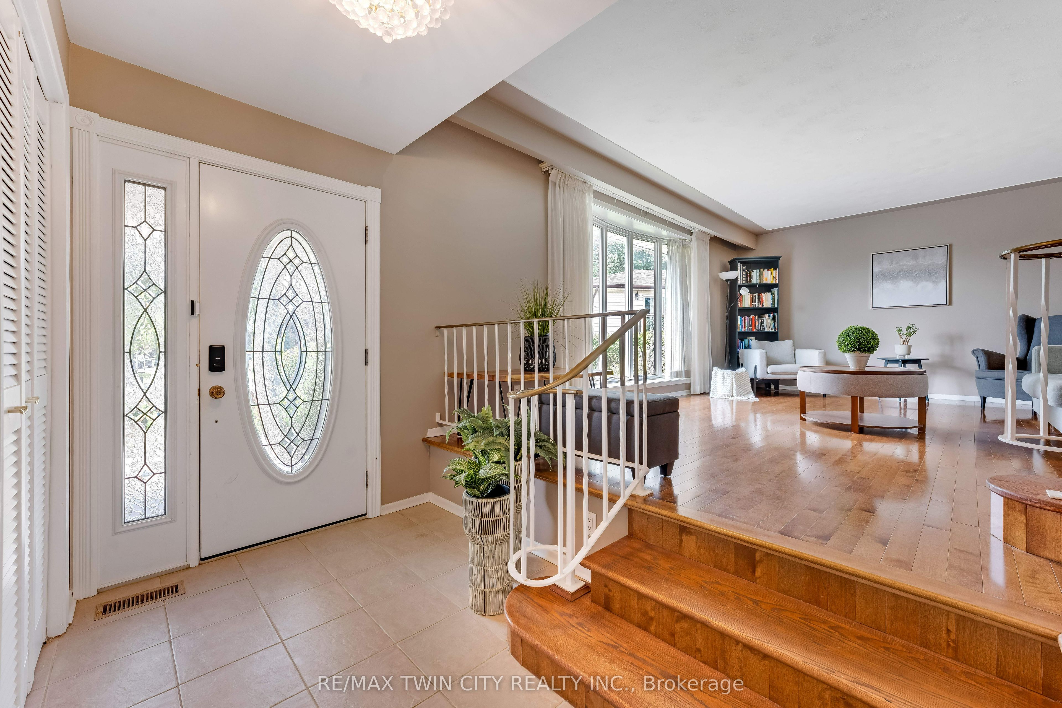
Welcome to 46 Lombardy Court, Kitchener: a meticulously maintained side-split nestled on a quiet, low-traffic cul-de-sac in one of Kitchener's established, family-friendly neighbourhoods. Set on a rare 33 ft x 149 ft pie-shaped lot surrounded by mature trees, this property offers the ultimate blend of tranquility and convenience. The inviting house features 3+1 bedrooms, 3 bathrooms, excellent living space, and parking for 3 vehicles, including 1-car garage and 2-car Permacon stone driveway. Step into a bright foyer leading to a spacious living room, bathed in natural light from large bay windows. The generously sized kitchen is thoughtfully designed with abundant cabinetry, ample counter space, and a practical layout that makes meal preparation easy. Flow seamlessly into the adjoining dining area, perfect for family dinners and effortless hosting. There is a warm and welcoming family room, ideal for games nights, sleepovers, or unwinding at the end of the day. Large windows bring in more natural light and offer lovely views of the mature backyard. A convenient 2-pc powder room completes this level. The upper level features 3 spacious bedrooms with abundant closet space, and a well-appointed 4-pc full bathroom, offering comfortable accommodations for the entire household. The fully finished basement adds more versatility with additional bedroom, 3-pc bathroom, laundry area, and flexible workspace. There is also potential to have a future kitchenette, subject to required municipal approvals. Step outside and enjoy a private, tree-lined sanctuary. Featuring a spacious patio, fire pit, and expansive yard, this is the ultimate setting for summer BBQs, cozy fall campfires, and snow forts. Conveniently located minutes from Highways 7/8 and the 401, schools, parks, trails, public transit, Sunrise Shopping Centre, and everyday amenities, this house is a wonderful place to call home. Book your private showing today and make it yours!
Property Information
Building Details
Features & Amenities
Financials & Fees
Inclusions & Exclusions
Built-in Microwave, Carbon Monoxide Detector, Dishwasher, Dryer, Garage Door Opener, Refrigerator, Smoke Detector, Stove, Washer, Window Coverings, smart Thermostat, Curtain, curtain Rods, Door keypad, Light Fixtures
Small Freezer in Basement
Location
Similar Properties
View More
Source: Toronto Regional Real Estate Board (TRREB), via PropTx Innovations Inc.
The data relating to real estate on this website comes in part from the MLS® data feed of PropTx Innovations Inc. The information is deemed reliable but is not guaranteed accurate by PropTx.
The information provided herein must only be used by consumers that have a bona fide interest in the purchase, sale or lease of real estate and may not be used for any commercial purpose or any other purpose.
© 2026 PropTx Innovations Inc. All rights reserved. MLS®, REALTOR® and the associated logos are owned or controlled by The Canadian Real Estate Association (CREA).