310 Finkle Street
About This Home
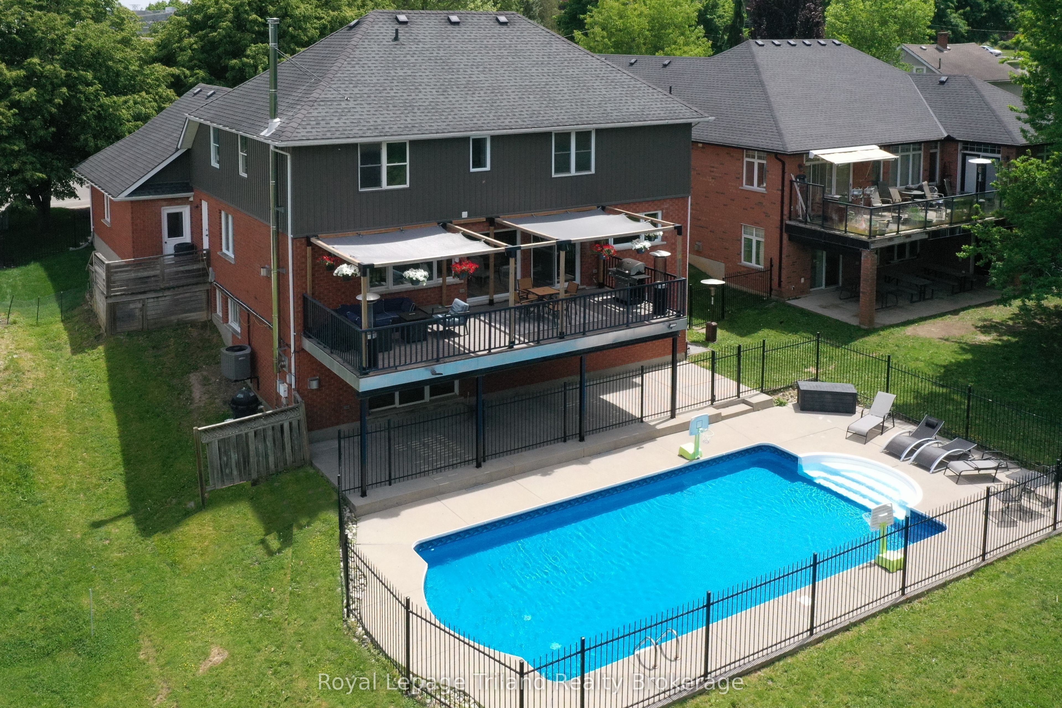
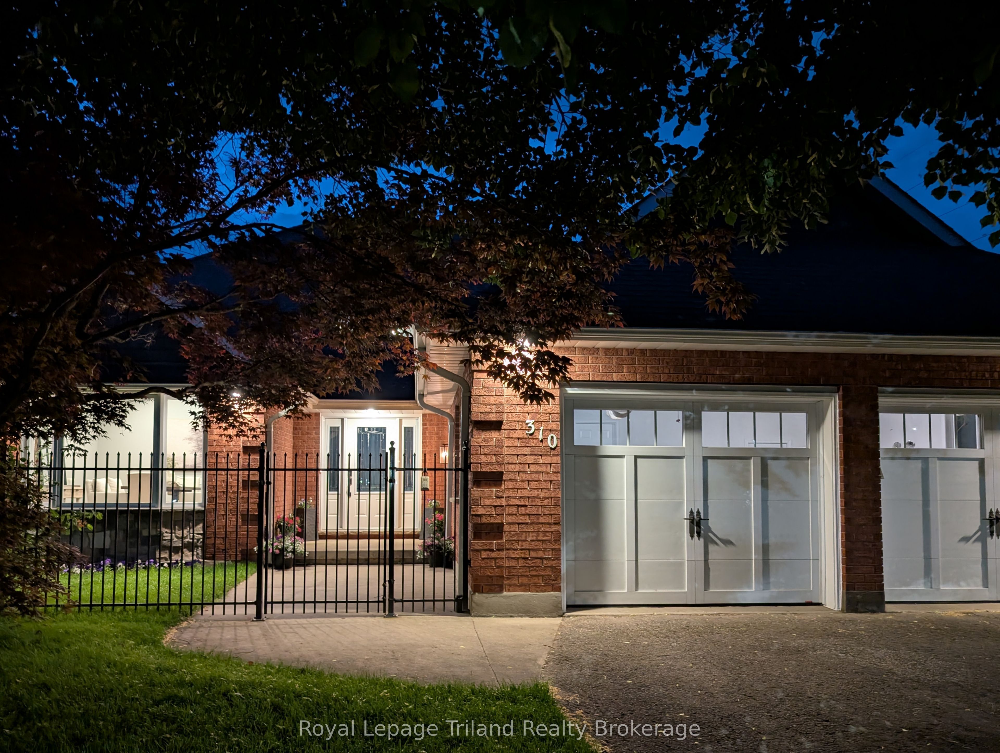
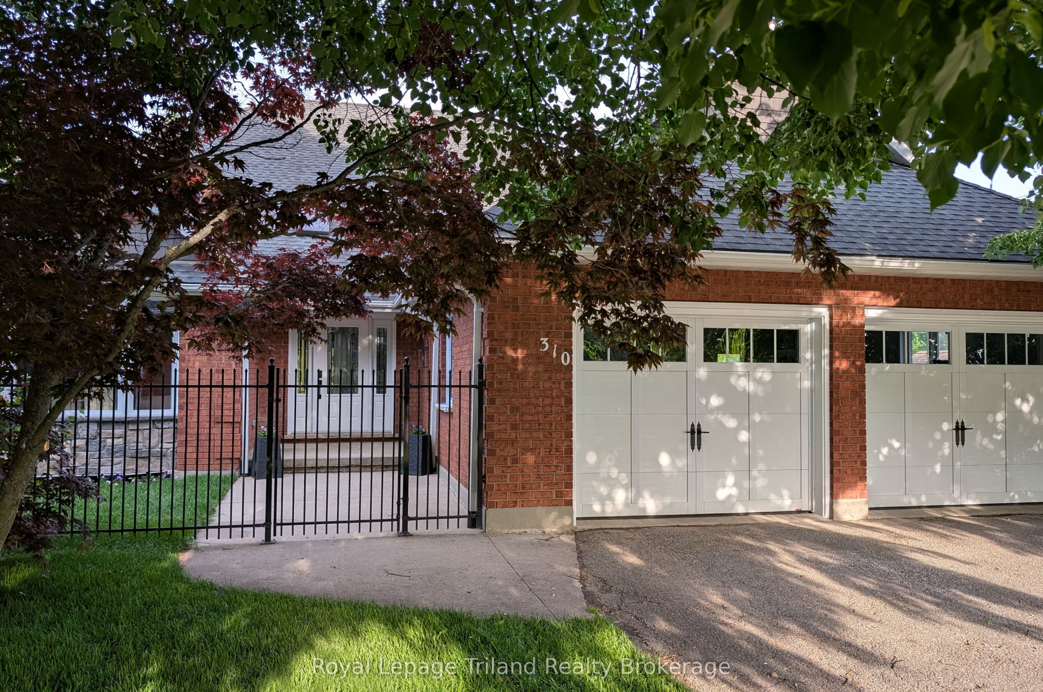
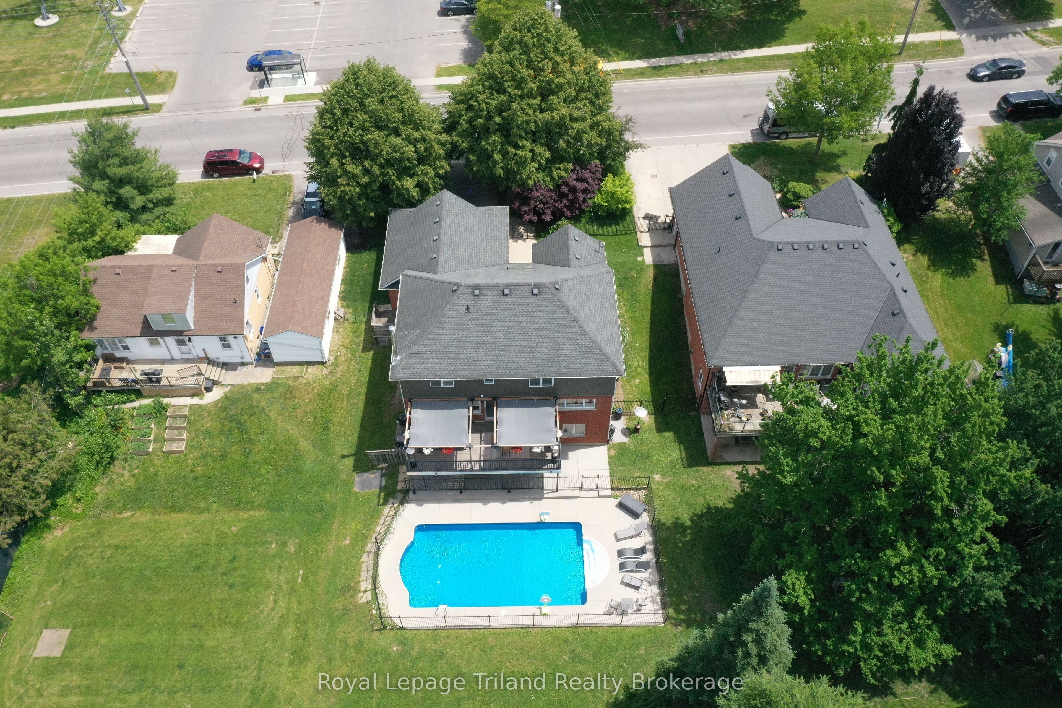
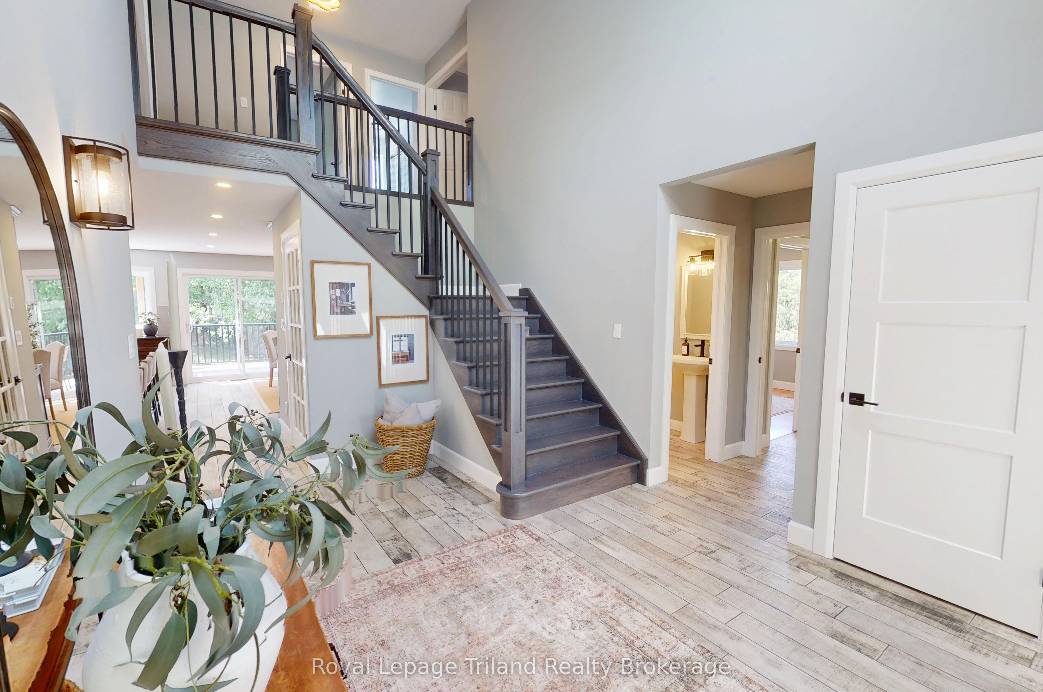
Imagine summer days filled with laughter around your private 20'x40' saltwater pool - the perfect centerpiece for unforgettable moments with family and friends.This beautifully upgraded 2,644 sq. ft. two-storey home offers 3+2 bedrooms, 4 bathrooms, and a full walkout basement on a private 1/3-acre lot. Step into a kitchen without equal: rich cherry cabinetry, show-stopping 5'x10' iridescent granite island, large prep sink and second farmhouse sink, double refrigerators, double dishwashers, wine/coffee bar and a custom pantry built for the serious chef & baker. Entertaining is effortless - host formal dinners in the elegant dining room or spill out onto the expansive 30'x12' upper deck overlooking the property and peaceful, country-like views beyond. Thoughtful upgrades throughout include two sets of stackable laundry, a dedicated dog shower, heated ceramic ensuite, composite decking and a 24'x24' garage ideal for your larger vehicles, tools & toys! Energy efficiency is built right in with a dual-stage Lennox furnace, 2.5-ton A/C, owned on-demand water heater, and added insulation.The bright 2-bedroom walkout basement features its own wet bar - ideal for young adults, downsizing parents, or turning into the ultimate pool-party gathering space. Just across the street, Southside Park brings year-round community fun: fairs, festivals, and more. You're also minutes from Woodstock Hospital, Fanshawe College, the community sports complex, seniors' centre, pool, and splash pad - everything your family needs, right at your doorstep. A rare blend of country charm and city convenience - this home is ready for its next chapter.
Property Information
Building Details
Features & Amenities
Financials & Fees
Inclusions & Exclusions
All Kitchen Appliances (Fridge, stand alone fridge, stand alone freezer, bar fridge, 2 dishwashers, 2 built-in ovens, stove), 2 washers, 2 dryers, wet bar basement fridge, water heater, water softener
2 basement upright freezers, basement stand alone fridge (all 3 in the utility room)
Location
Similar Properties
View More
Source: Toronto Regional Real Estate Board (TRREB), via PropTx Innovations Inc.
The data relating to real estate on this website comes in part from the MLS® data feed of PropTx Innovations Inc. The information is deemed reliable but is not guaranteed accurate by PropTx.
The information provided herein must only be used by consumers that have a bona fide interest in the purchase, sale or lease of real estate and may not be used for any commercial purpose or any other purpose.
© 2026 PropTx Innovations Inc. All rights reserved. MLS®, REALTOR® and the associated logos are owned or controlled by The Canadian Real Estate Association (CREA).