17 West Street
About This Home
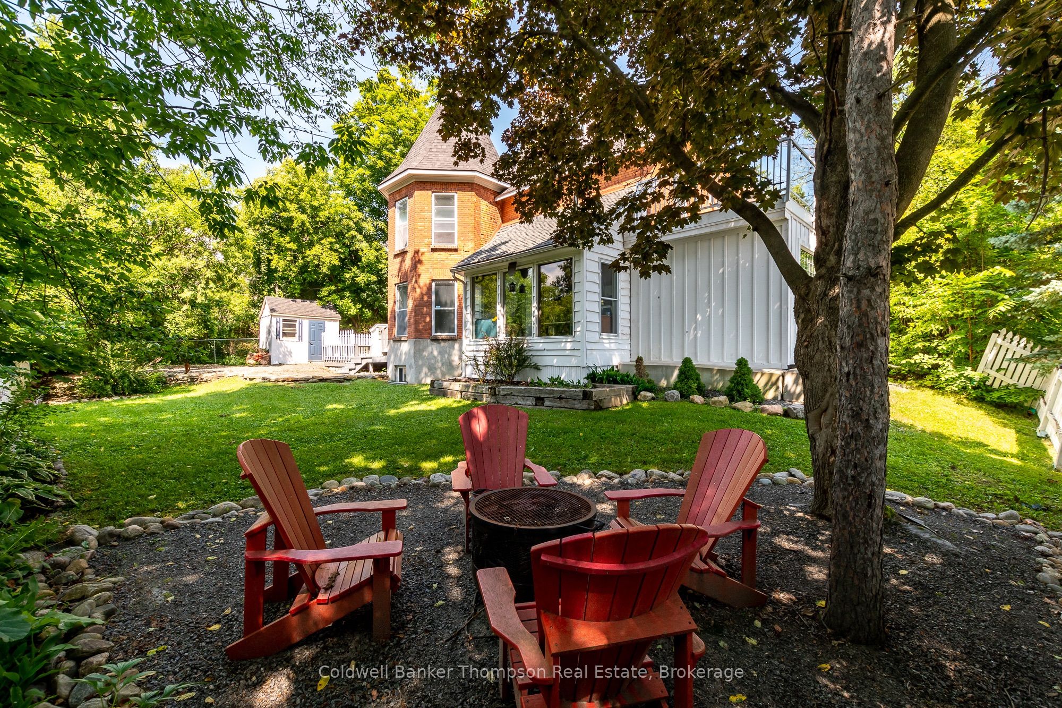
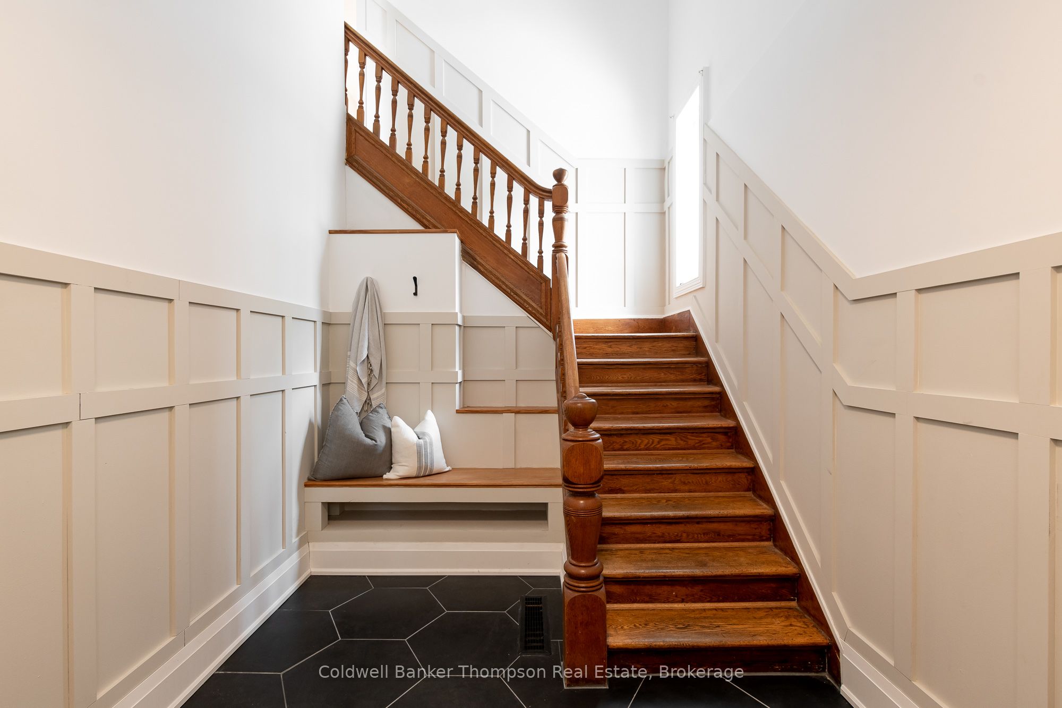
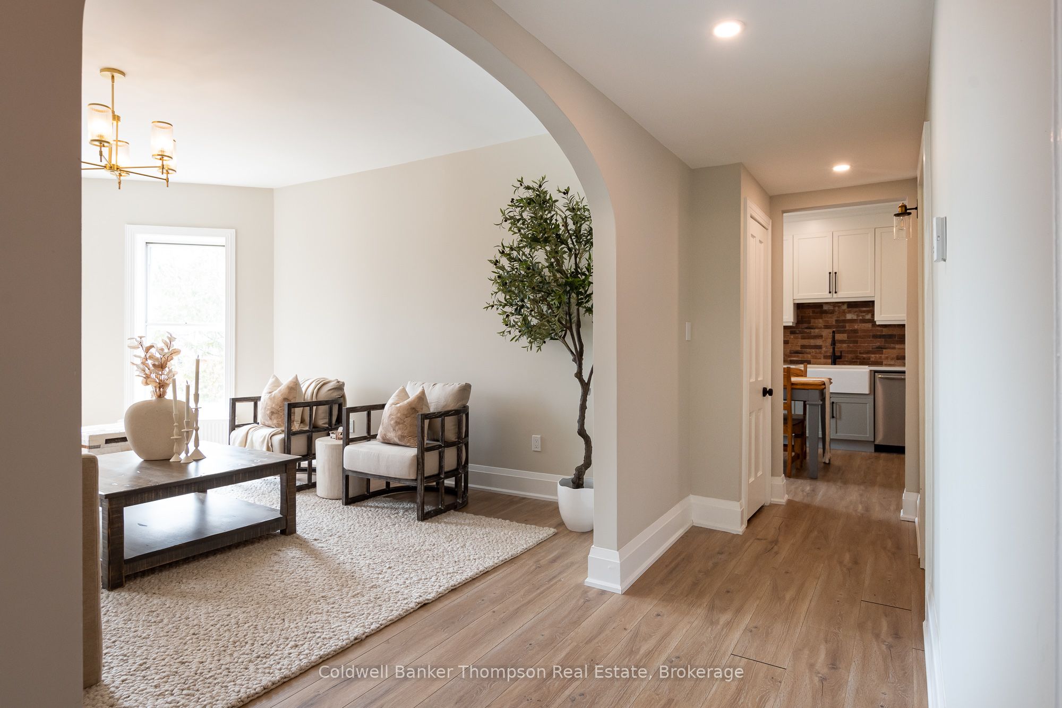
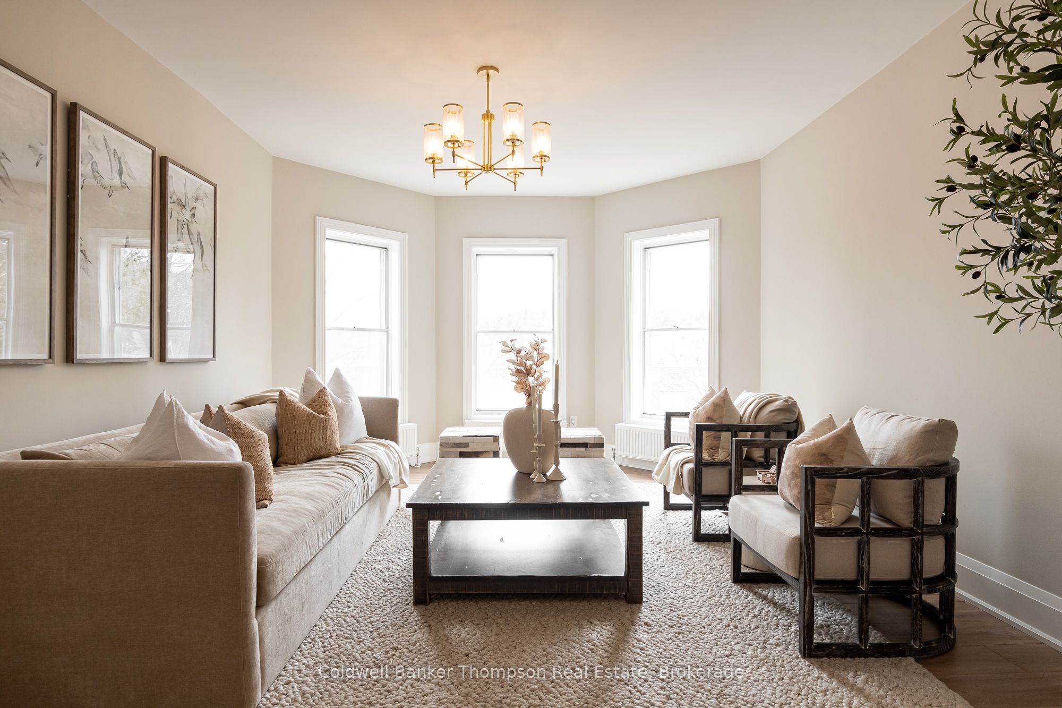
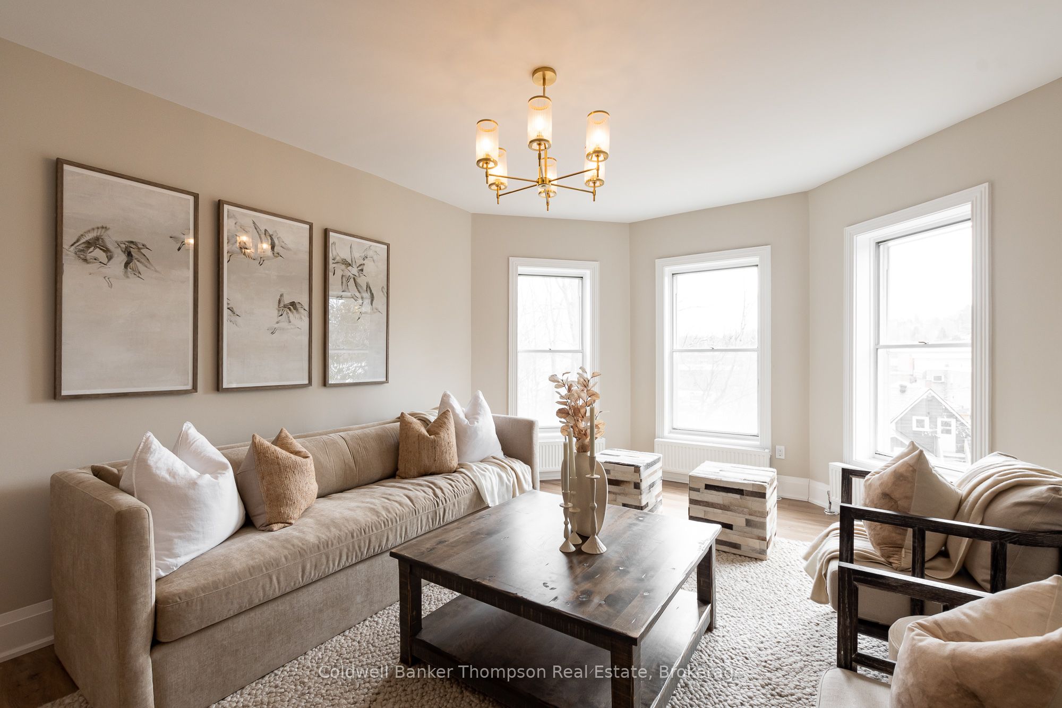
Step into a truly incredible renovation with this beautifully restored 1890 property, offering a perfect blend of historic charm & modern functionality in the heart of downtown Huntsville. The main floor currently features multiple office spaces, a welcoming communal foyer, a kitchenette, a meeting room, & a stylish 2-pc powder room. Move your business here, lease the offices individually, or reimagine the space for residential use possibilities are endless. A separate entrance leads to the 2nd & 3rd floors, where the residential space truly shines. An impressive grand staircase with wainscotted walls sets the tone, leading to a stunning apartment with thoughtful design details. The 2nd floor offers a beautiful primary bedroom with its own private deck & 3-pc ensuite, an additional guest bedroom, & a luxurious 5-pc bathroom that includes laundry facilities. The spacious living room with its charming bow window overlooks the rear yard & downtown skyline, providing a cozy, light-filled retreat. The eat-in kitchen is a showstopper, featuring dual-toned cabinetry, a rustic brick backsplash, & stainless steel appliances. The 3rd floor offers a cozy, character-filled attic space, complete with a study area with convenient built-ins, a 3rd bedroom, & another 3-pc ensuite perfect for guests, tenants, or additional living space. This property also boasts 2 independent heating systems: a new radiant heating system for the 2nd & 3rd floors & a forced air natural gas furnace for the main floor. All electrical has been updated, & the roof was replaced in 2019. Outside, you'll find a circular driveway, ample parking, a rear yard with a fire pit, & an unbeatable location within walking distance to River Mill Park, the town docks, restaurants, shops, the Algonquin Theatre, & more. Whether you're looking for a live-work opportunity, an income property, or a place to create your dream downtown residence, this property is bursting with potential.
Property Information
Building Details
Features & Amenities
Financials & Fees
Inclusions & Exclusions
Bar sized fridge & microwave in office kitchenette, Owned Hot Water Tank, Washer, Dryer, Stove, Built-in Microwave, Dishwasher, Fridge, 2 Sheds,
Personal Items, Staging Materials
Location
Similar Properties
View More
Source: Toronto Regional Real Estate Board (TRREB), via PropTx Innovations Inc.
The data relating to real estate on this website comes in part from the MLS® data feed of PropTx Innovations Inc. The information is deemed reliable but is not guaranteed accurate by PropTx.
The information provided herein must only be used by consumers that have a bona fide interest in the purchase, sale or lease of real estate and may not be used for any commercial purpose or any other purpose.
© 2026 PropTx Innovations Inc. All rights reserved. MLS®, REALTOR® and the associated logos are owned or controlled by The Canadian Real Estate Association (CREA).