9 Havenwood Court
About This Home
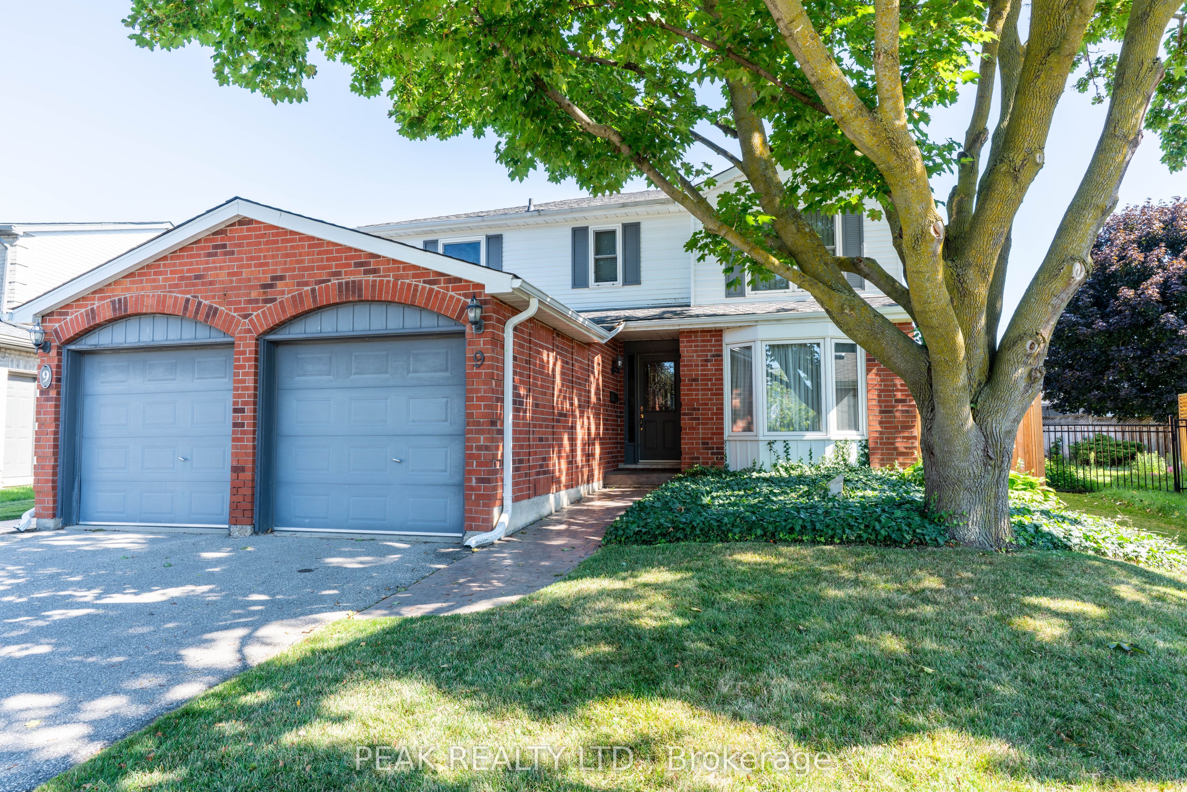
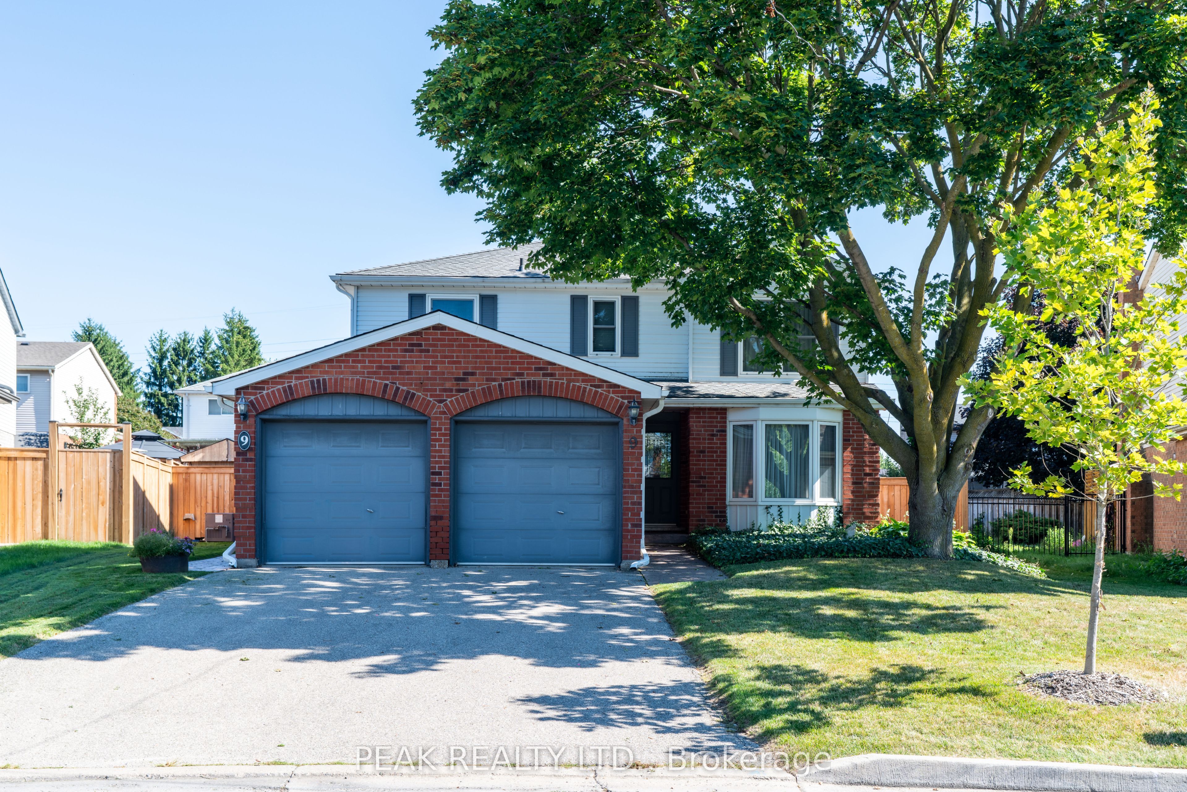
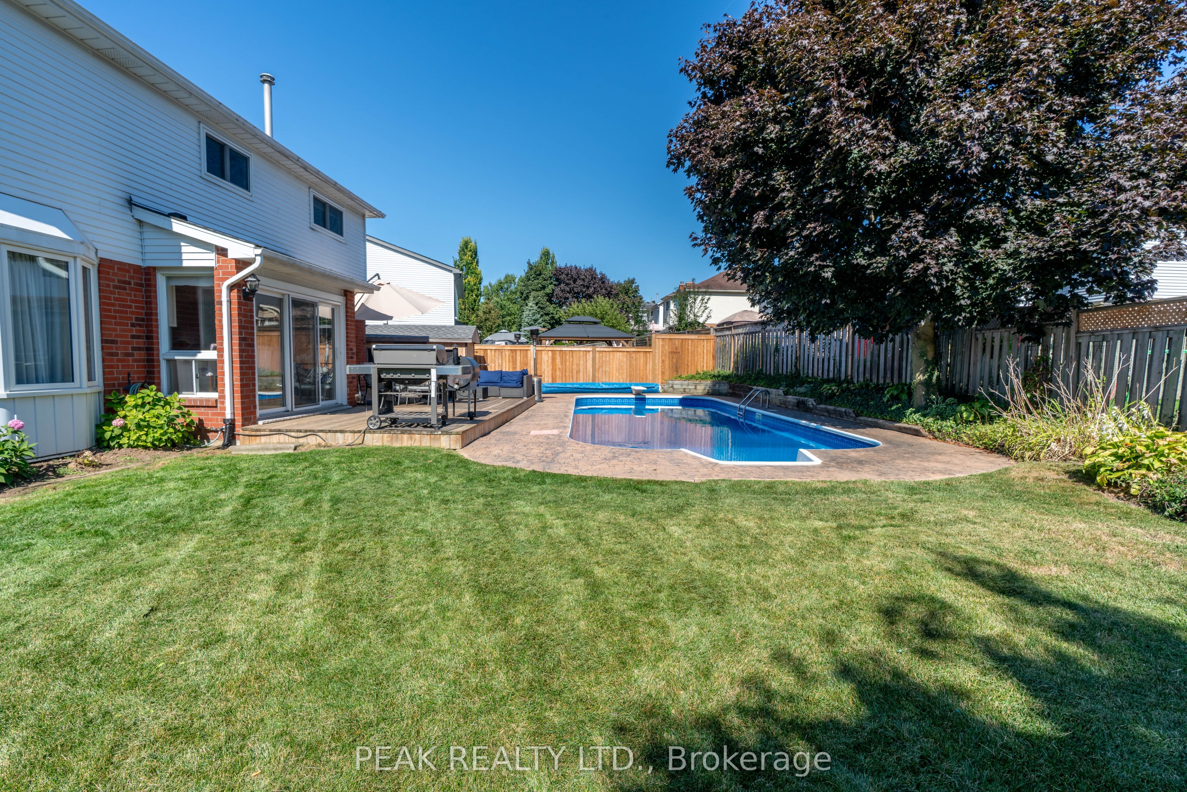
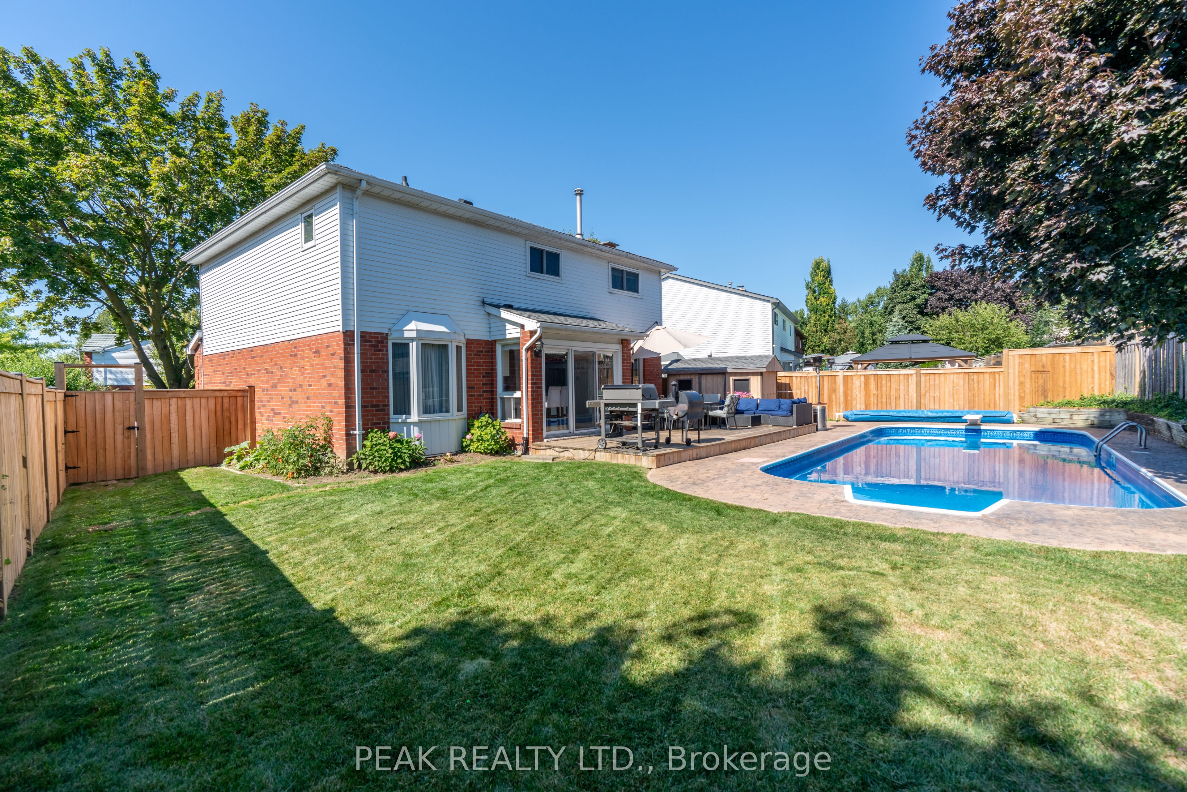
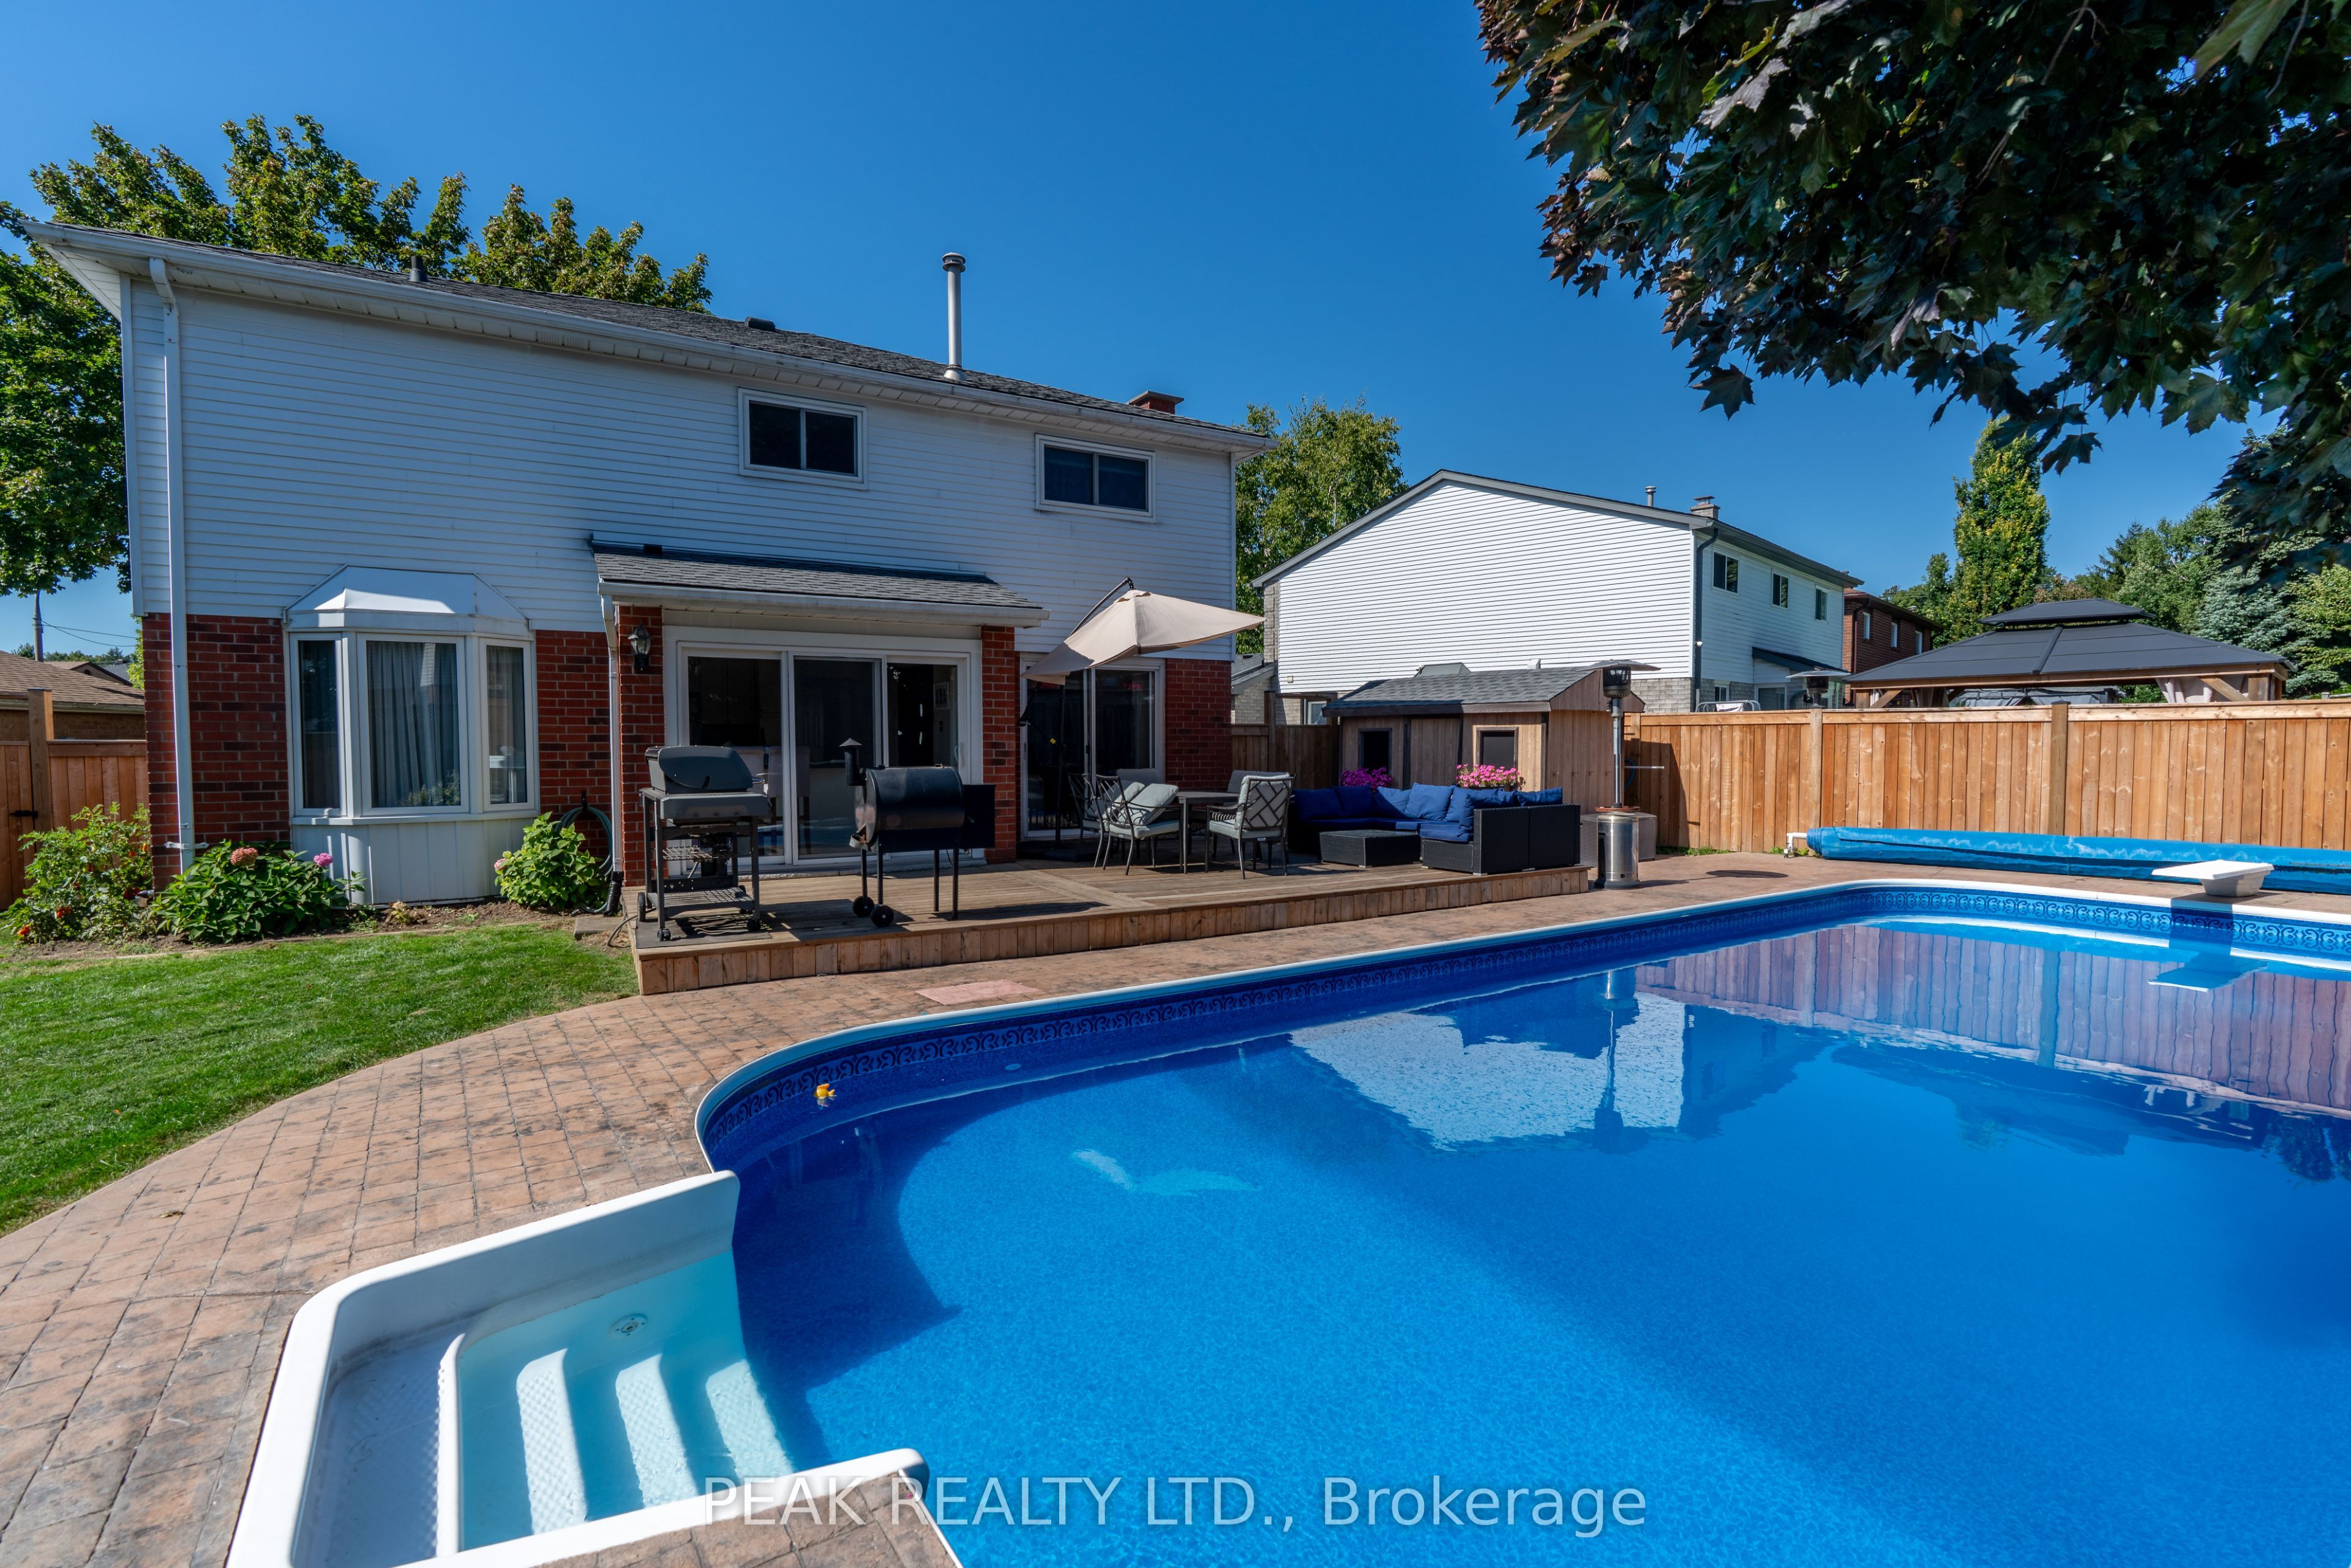
OPEN HOUSE - SATURDAY, AUGUST 8th 2-4 PM. Welcome to 9 Havenwood Court, a beautifully appointed 2- Storey family home tucked away ona quiet court in Kitchener's highly desirable Forest Heights neighbourhood. This spacious property features four generous bedrooms and threeand-a-half bathrooms, offering plenty of comfortable space for the whole family to grow. The expansive main floor is designed for bothentertaining and everyday life, featuring a formal dining room alongside two distinct living room spaces. Downstairs, the fully finished, familyfriendly basement provides a versatile layout ideal for a recreation room and a dedicated workout area, plus a spacious utility room that offersthe perfect footprint for a home workshop. With two convenient entry points seamlessly connecting the main level to the outdoors, steppingoutside reveals a complete private backyard oasis; it boasts a stunning in-ground pool ready for summer entertaining, a deck area for lounging,a nice patch of grass for the kids to play on, and a convenient pool house for easy storage. Forest Heights offers access to Forest HeightsCommunity Trail network, and the convenience of having premier shopping and dining at The Boardwalk just minutes away. It is an exceptionallocation for growing families, falling within the public school boundaries for John Darling Public School, and Forest Heights Collegiate Institute,alongside Catholic board options including St. Peter Catholic Elementary and Resurrection Catholic Secondary schools.
Property Information
Building Details
Features & Amenities
Financials & Fees
Inclusions & Exclusions
Built-in Microwave, Dishwasher, Dryer, Pool Equipment, Refrigerator, Washer, Window Coverings,
Pool Table, Fridge in the Basement, Lockers in Pool Change Room
Location
Similar Properties
View More
Source: Toronto Regional Real Estate Board (TRREB), via PropTx Innovations Inc.
The data relating to real estate on this website comes in part from the MLS® data feed of PropTx Innovations Inc. The information is deemed reliable but is not guaranteed accurate by PropTx.
The information provided herein must only be used by consumers that have a bona fide interest in the purchase, sale or lease of real estate and may not be used for any commercial purpose or any other purpose.
© 2026 PropTx Innovations Inc. All rights reserved. MLS®, REALTOR® and the associated logos are owned or controlled by The Canadian Real Estate Association (CREA).