97 Oak Haven Lane
About This Home
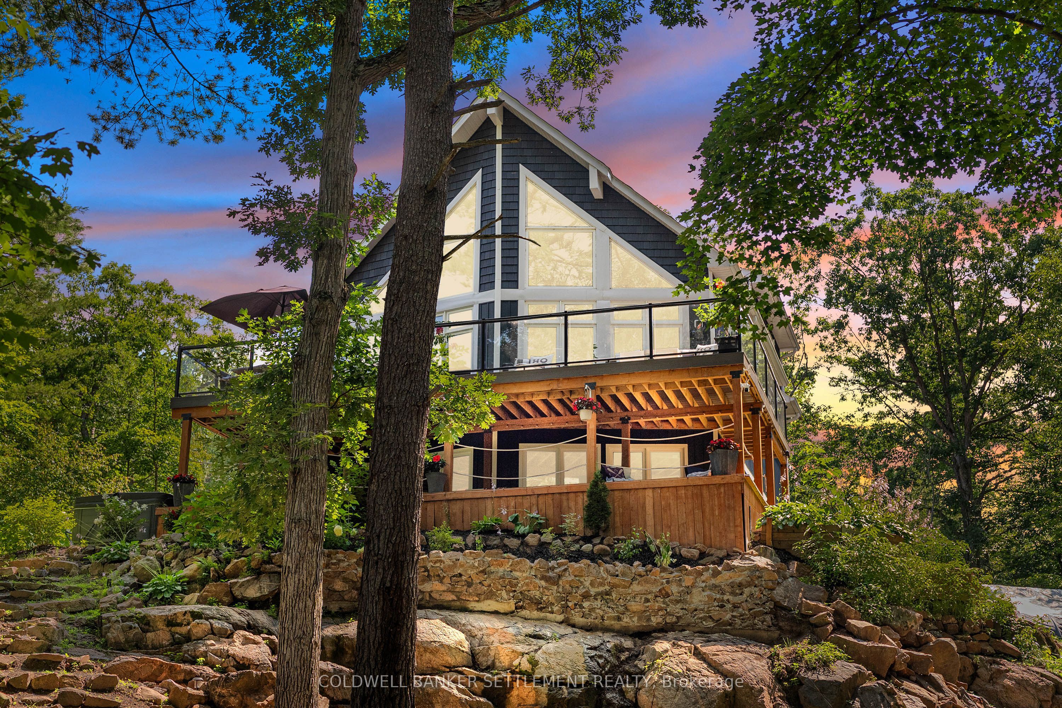
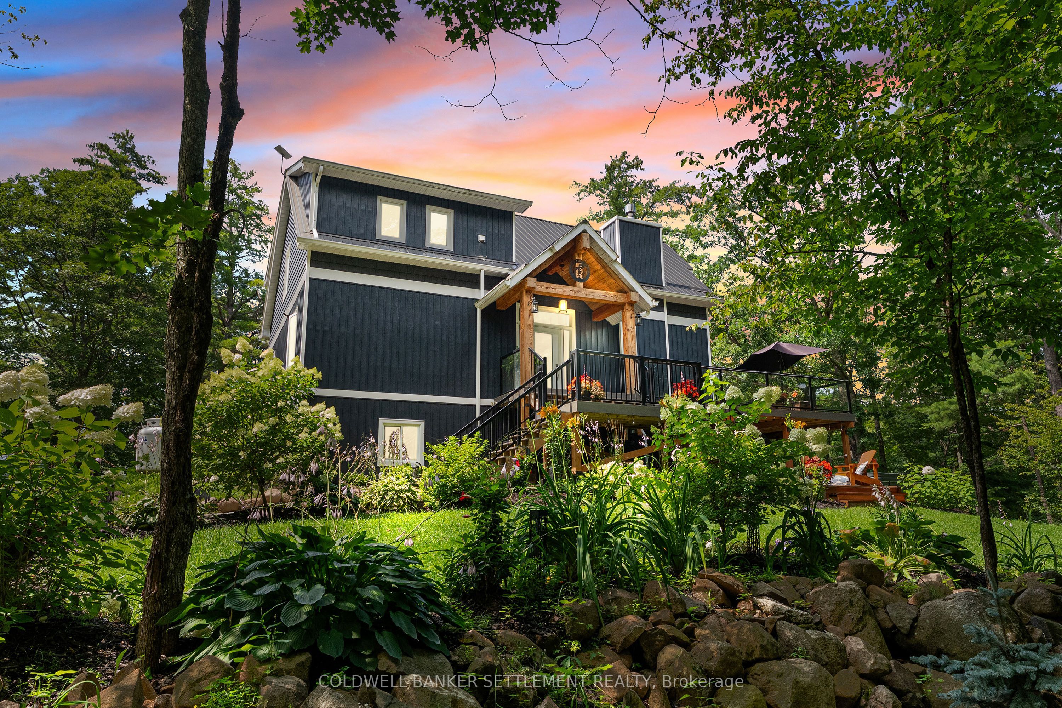
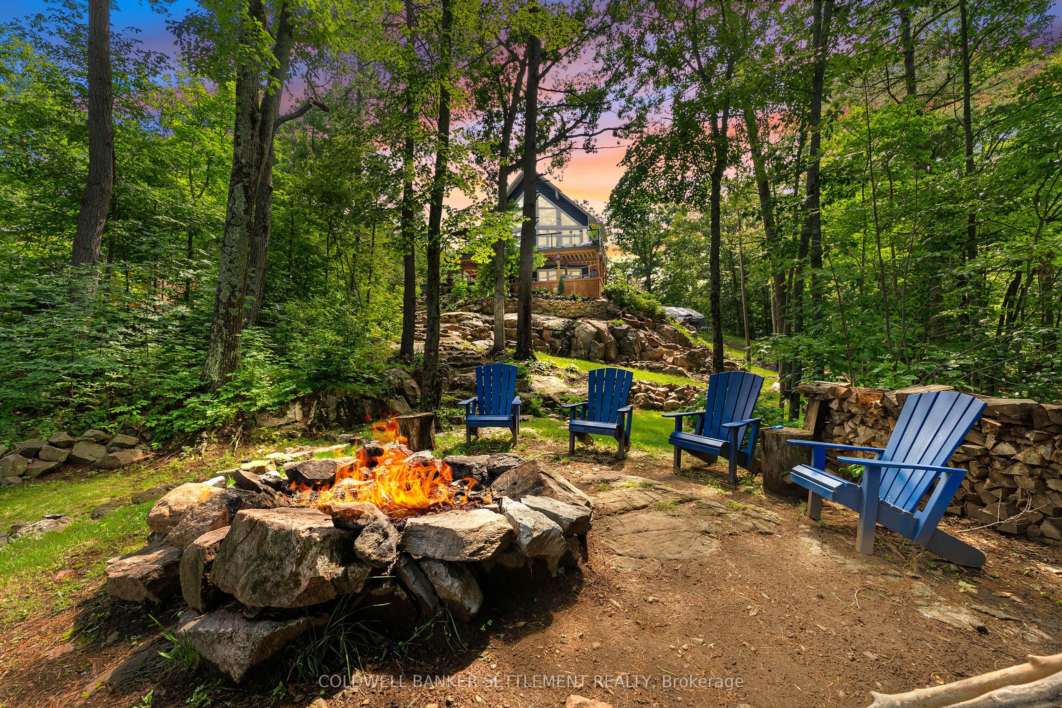
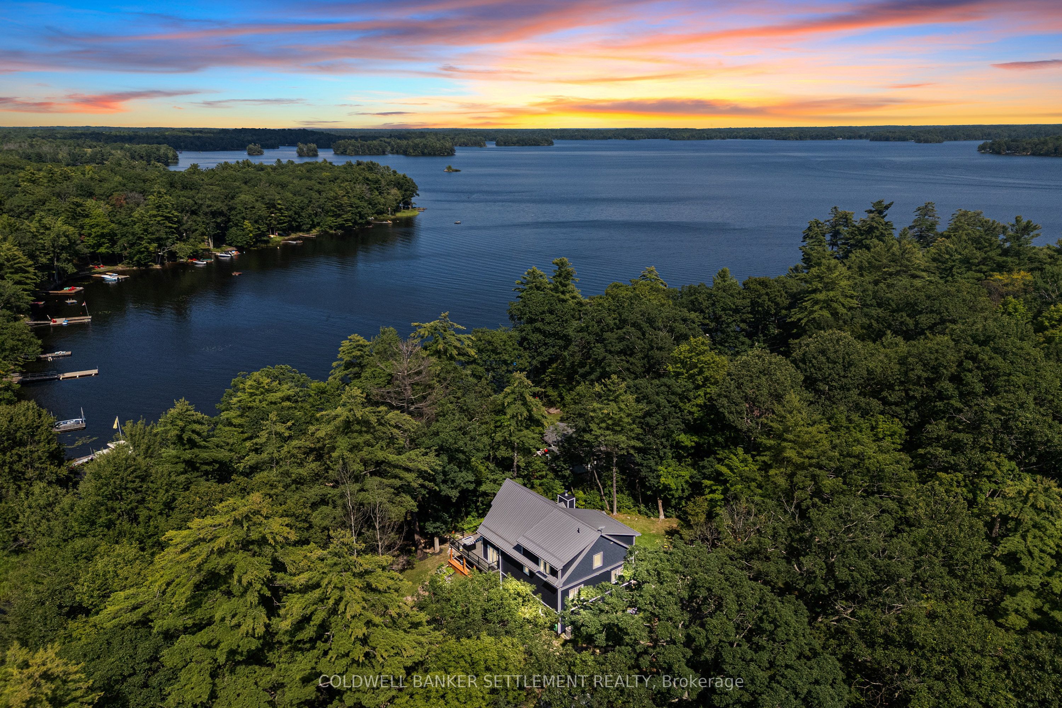
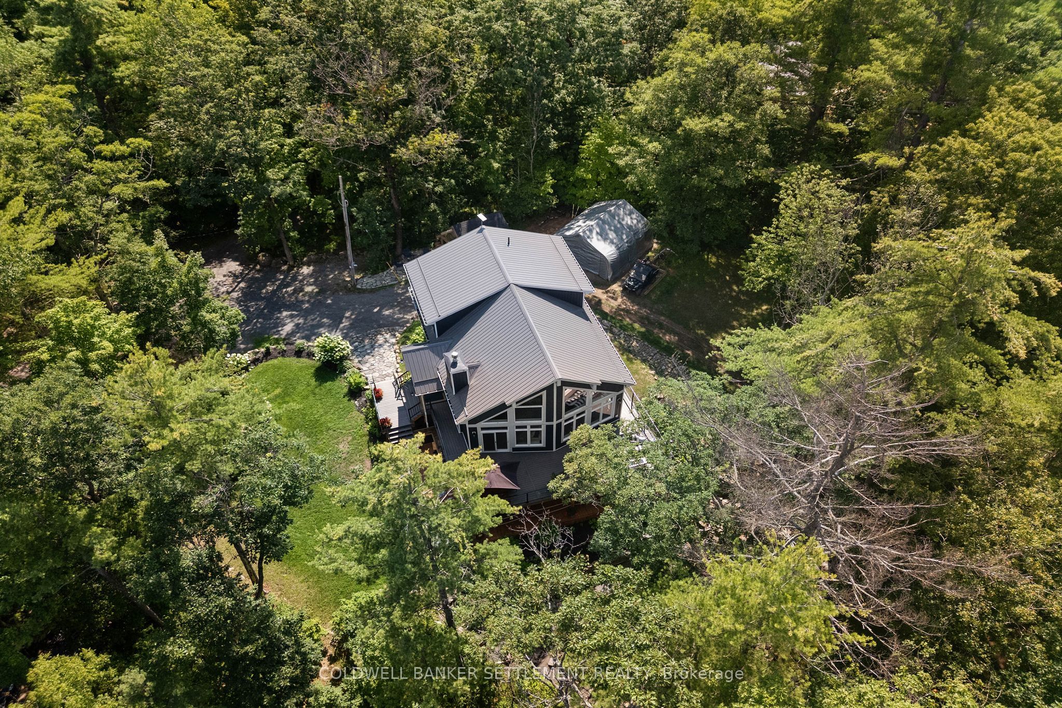
Luxury on Bob's Lake. Situated on the West Basin of Bob's Lake, this one acre, four-year-new, year-round waterfront retreat blends modern design with timeless lake living. With 281 feet of shoreline, a sandy beach, striking Canadian Shield, panoramic views, and beautiful landscaping, this is a rare opportunity to own an exceptional waterfront property. Designed for entertaining and luxurious comfort, this home offers 2750 sq. ft of living on three finished levels with 3 bright bedrooms, 3 full bathrooms, and walkouts from both the main and lower levels.The open-concept main floor features soaring cathedral ceilings and walls of glass that showcase the lake and lead to the expansive 22' x 38' deck. The chefs kitchen has quartz countertops, a propane gas stove, a swing arm pot filler, pantry and large prep area & breakfast bar. Completing this level is a relaxing living room with fireplace, two spacious bedrooms, a full bath and laundry area. Tucked away upstairs is the primary suite. A peaceful retreat with a spacious bedroom with ensuite and large sitting area. The finished lower level features in-floor heating, a wet bar, recreation room with fireplace, games area, exposed Canadian Shield and a beautifully appointed bathroom with a clawfoot tub. Step outside to the 13'10" x 36' covered deck and relax rain or shine. The outdoor entertaining area is complete with a pizza oven, BBQ, Traeger smoker, Louisiana Grill, bar, and wall-mounted TV-perfect for hosting. Spread your toes in the soft sandy beach, paddle the shoreline, gather around the Tiki hut, or unwind at the elevated firepit overlooking the lake. Two docks provide plenty of space for boats and guests.Built just four years ago, the property includes a 256-foot drilled well, 8,000L septic system, and most furnishings, making your move to the lake effortless.This is more than a waterfront home-it's a lifestyle where shoes are optional, sunsets become the evening routine, and every season offers stunning beauty.
Property Information
Building Details
Features & Amenities
Financials & Fees
Inclusions & Exclusions
Most interior and exterior furniture. 6 person Hot tub (2025), 2 kayaks, paddleboard. 2 outdoor pizza ovens, Pac Man arcade game. Traegar pellet smoker. Louisiana Grill, BBQ. CF Moto Side by Side with plow. Large Shelterlogic (2026). Outdoor TV. Outdoor live-edge picnic table, bench & umbrella, outdoor propane fireplace with blue glass beads. Lower level outdoor seating and seating at beach, two leaf blowers. 16' x 22' and 8' x 8' decks with ramp.
Black outdoor seating set on main level deck. Some art work. Boat and trailer are negotiable. Wood splitter and SeaDoo (not owners). Personal items & some artwork.
Location
Similar Properties
View More
Source: Toronto Regional Real Estate Board (TRREB), via PropTx Innovations Inc.
The data relating to real estate on this website comes in part from the MLS® data feed of PropTx Innovations Inc. The information is deemed reliable but is not guaranteed accurate by PropTx.
The information provided herein must only be used by consumers that have a bona fide interest in the purchase, sale or lease of real estate and may not be used for any commercial purpose or any other purpose.
© 2026 PropTx Innovations Inc. All rights reserved. MLS®, REALTOR® and the associated logos are owned or controlled by The Canadian Real Estate Association (CREA).