605 Elizabeth Street
About This Home
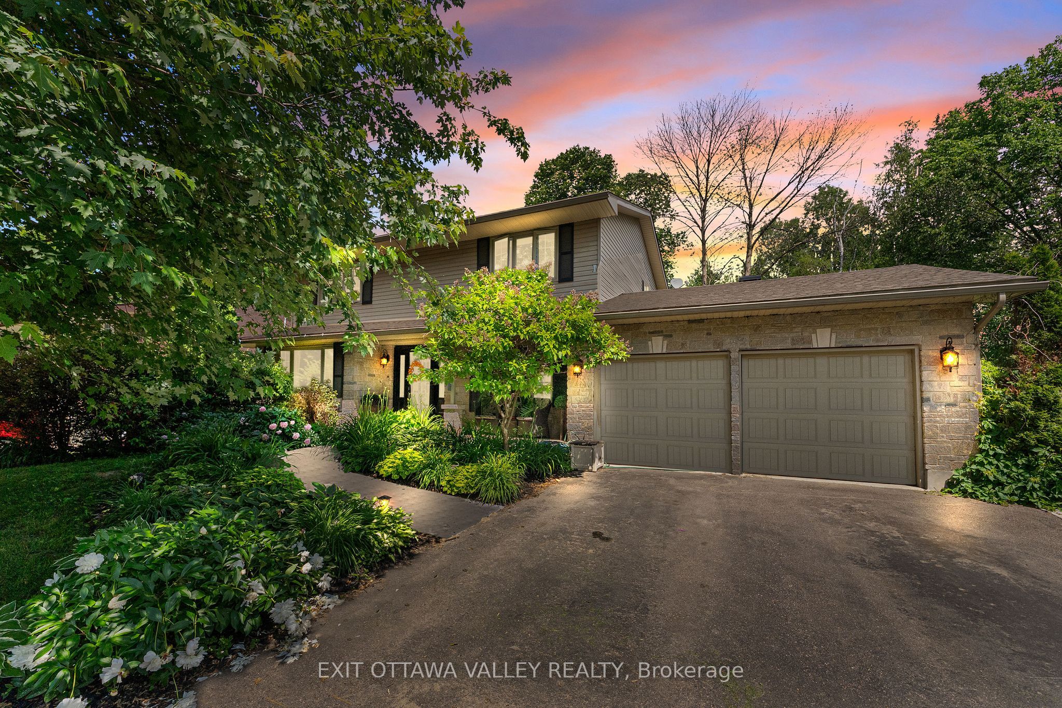
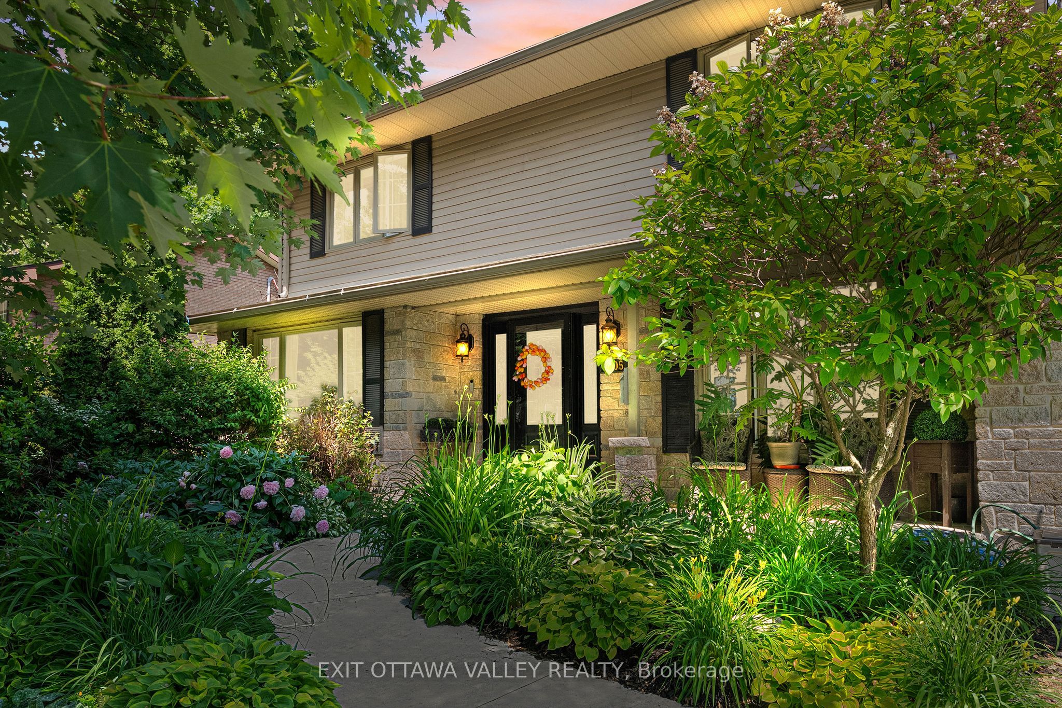
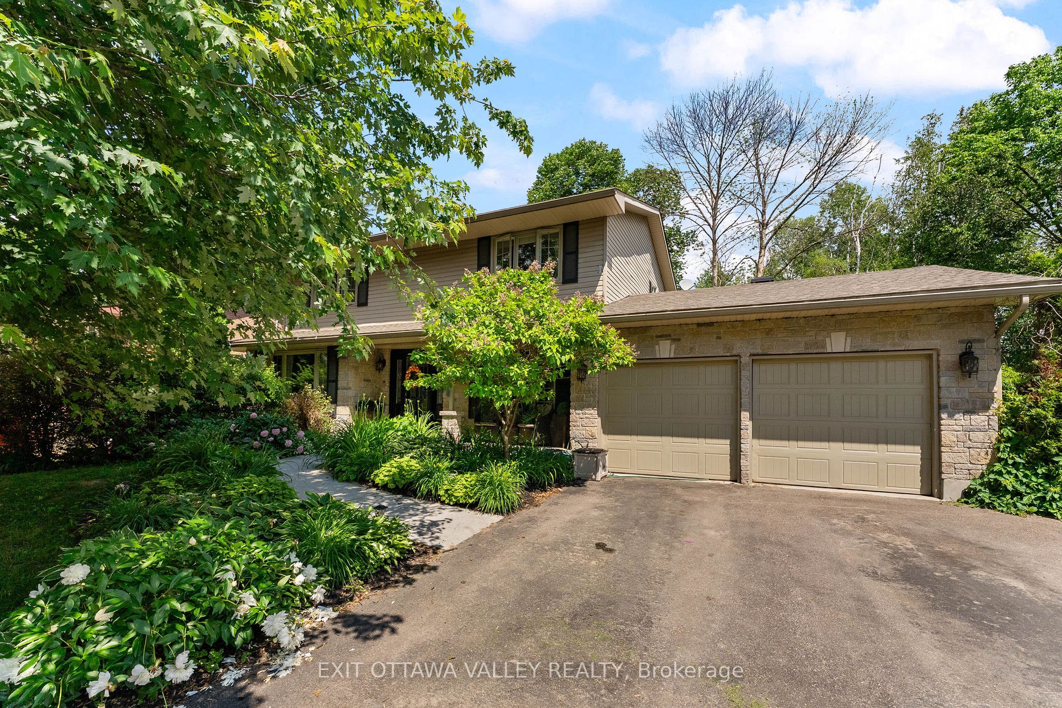
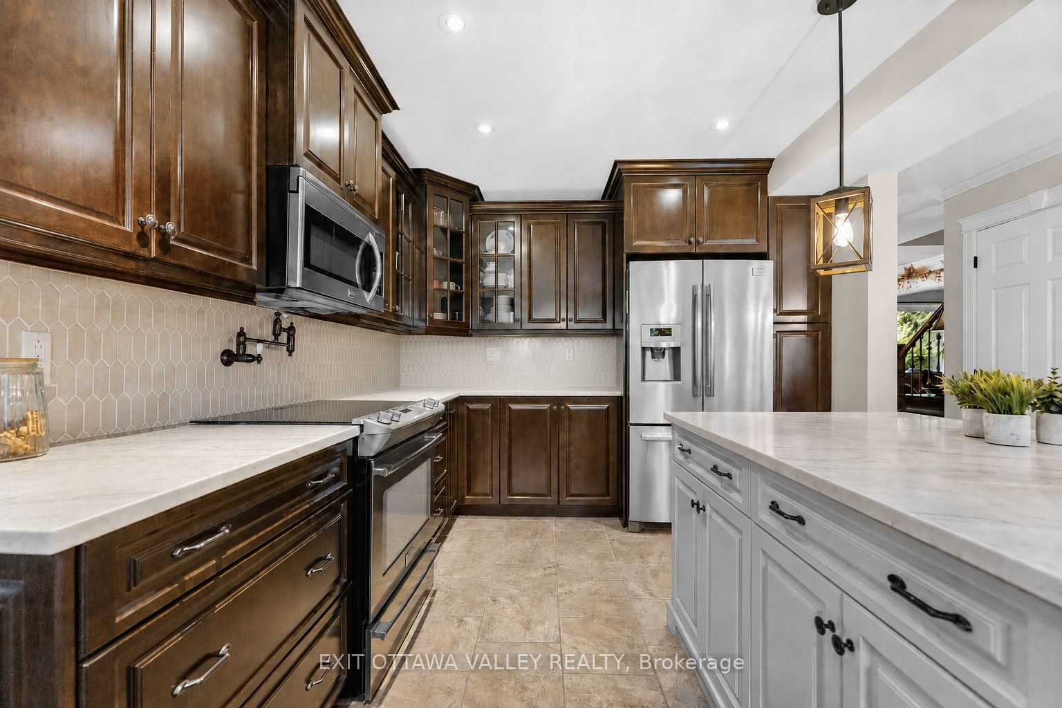
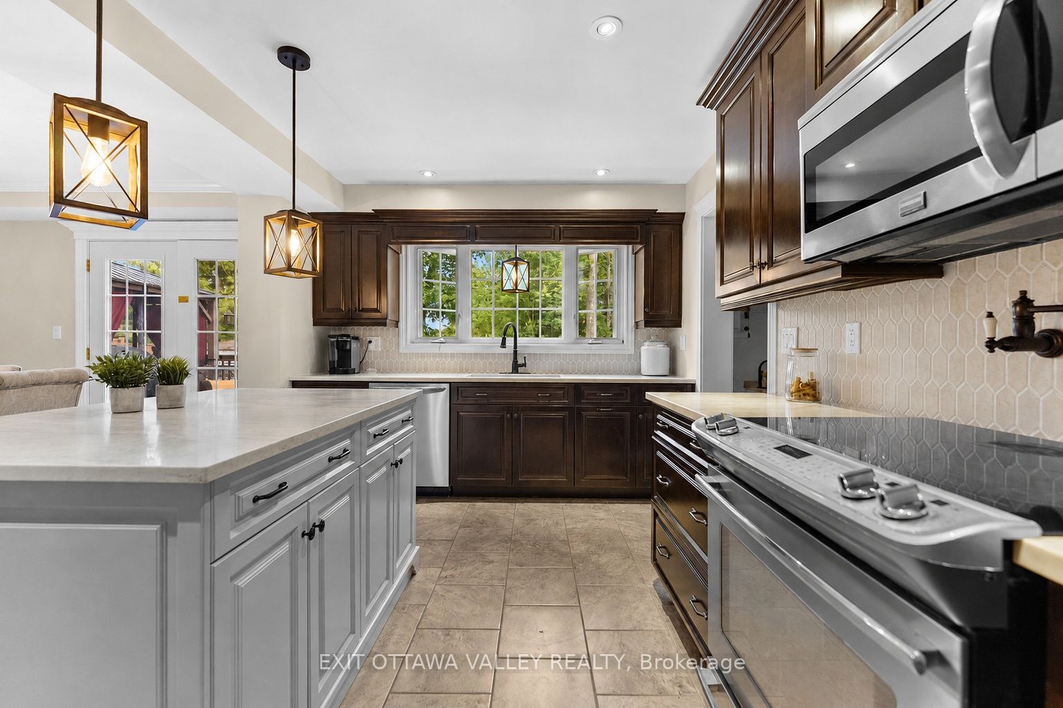
Welcome to 605 Elizabeth, a beautifully updated 2-storey home offering 4 bedrooms, 4 bathrooms, a 2-car garage, and stunning curb appeal. Thoughtfully landscaped and well cared for, this home shows clear pride of ownership from the moment you arrive.Inside, a large welcoming foyer sets the tone, with a formal living room and formal dining room positioned on either side, creating a classic and inviting main-floor layout. The updated kitchen offers generous space for cooking, gathering, and entertaining, allowing everyone to stay connected while meals are prepared and memories are made. A patio door from the kitchen area leads to the back deck, where you can enjoy views of the trees and green space beyond.The second level features a spacious primary bedroom complete with ensuite, along with two additional well-sized bedrooms and the convenience of second-floor laundry. The layout is practical for busy families while still offering comfort and privacy.The finished basement adds valuable flexibility with a rec room, 4th bedroom, and an additional space well suited for a home-based business, guest area, or extended family use. With a second separate entrance, there may also be opportunity for a granny suite or family member suite.Updated throughout and offering a flexible floor plan, attractive landscaping, garage space, outdoor living, and room for both family life and entertaining, 605 Elizabeth is a home that combines comfort, function, and pride of ownership.
Property Information
Building Details
Features & Amenities
Financials & Fees
Inclusions & Exclusions
dishwasher, fridge, stove, washer, dryer,
Arbour on walkway, mirror in master bedroom, sinks in basement.
Location
Similar Properties
View More
Source: Toronto Regional Real Estate Board (TRREB), via PropTx Innovations Inc.
The data relating to real estate on this website comes in part from the MLS® data feed of PropTx Innovations Inc. The information is deemed reliable but is not guaranteed accurate by PropTx.
The information provided herein must only be used by consumers that have a bona fide interest in the purchase, sale or lease of real estate and may not be used for any commercial purpose or any other purpose.
© 2026 PropTx Innovations Inc. All rights reserved. MLS®, REALTOR® and the associated logos are owned or controlled by The Canadian Real Estate Association (CREA).