25 Barron Boulevard
About This Home
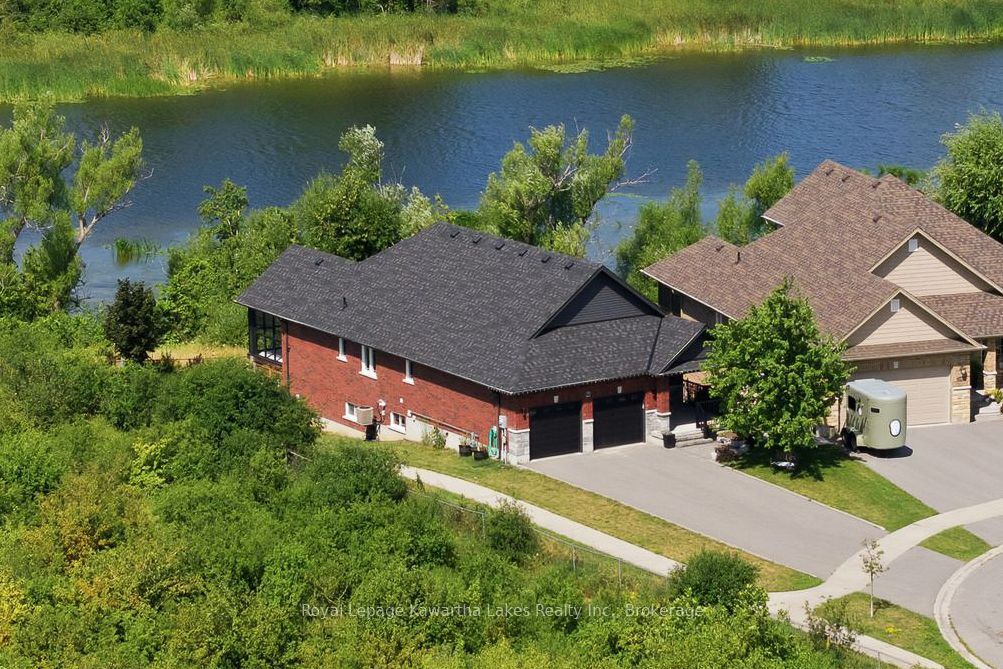
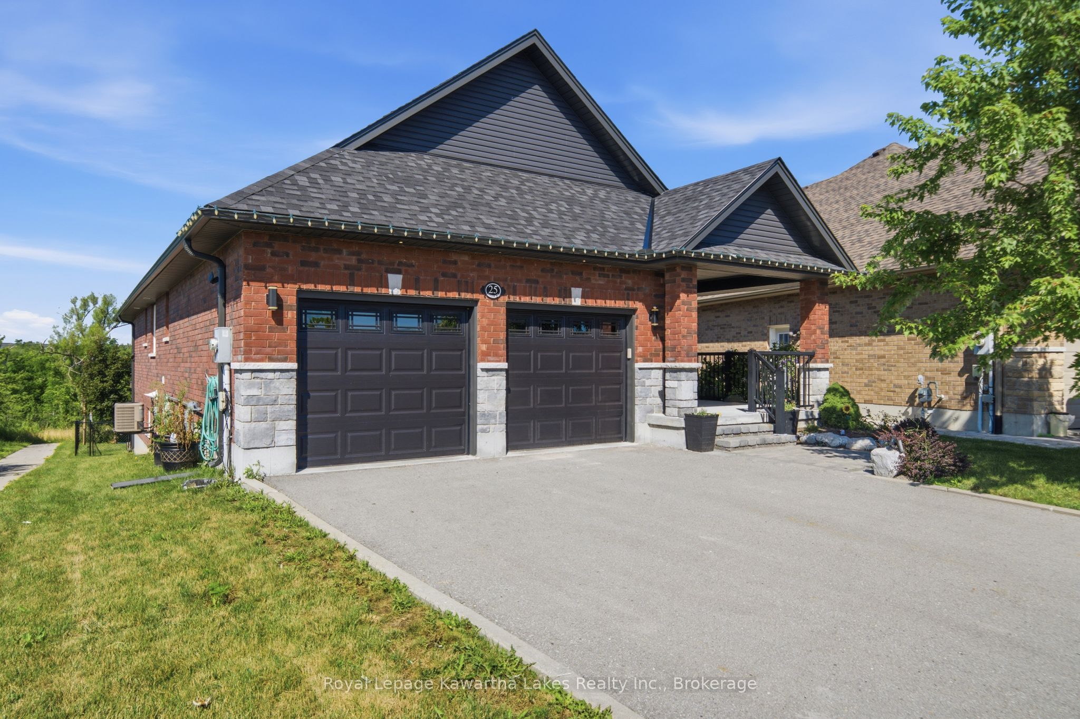
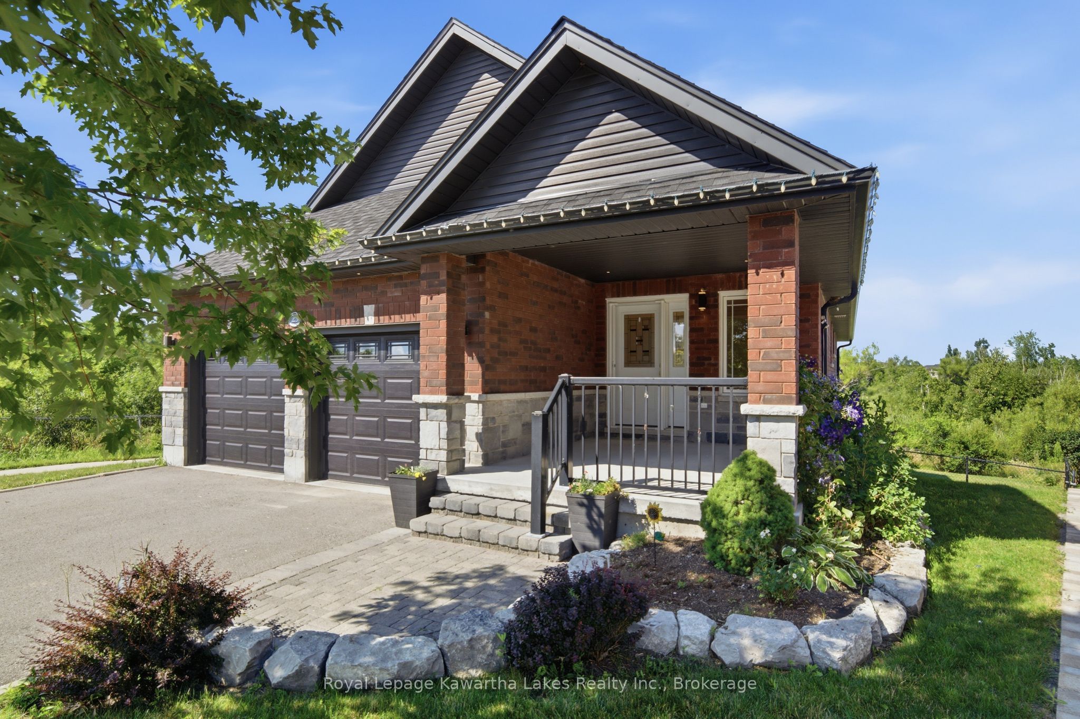
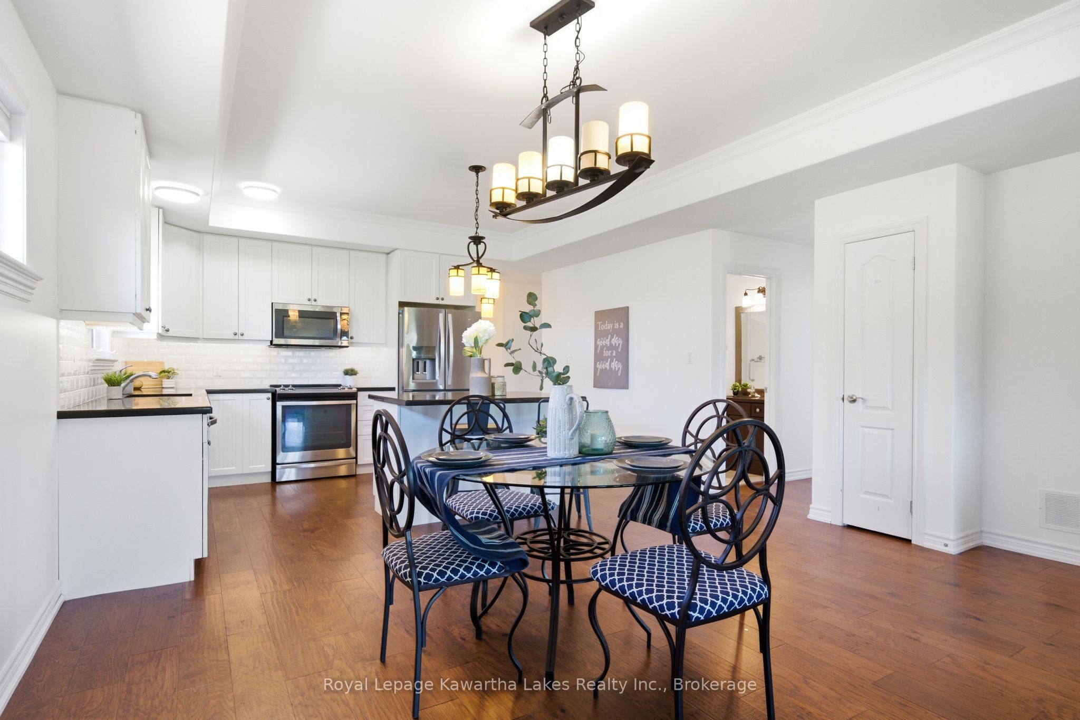
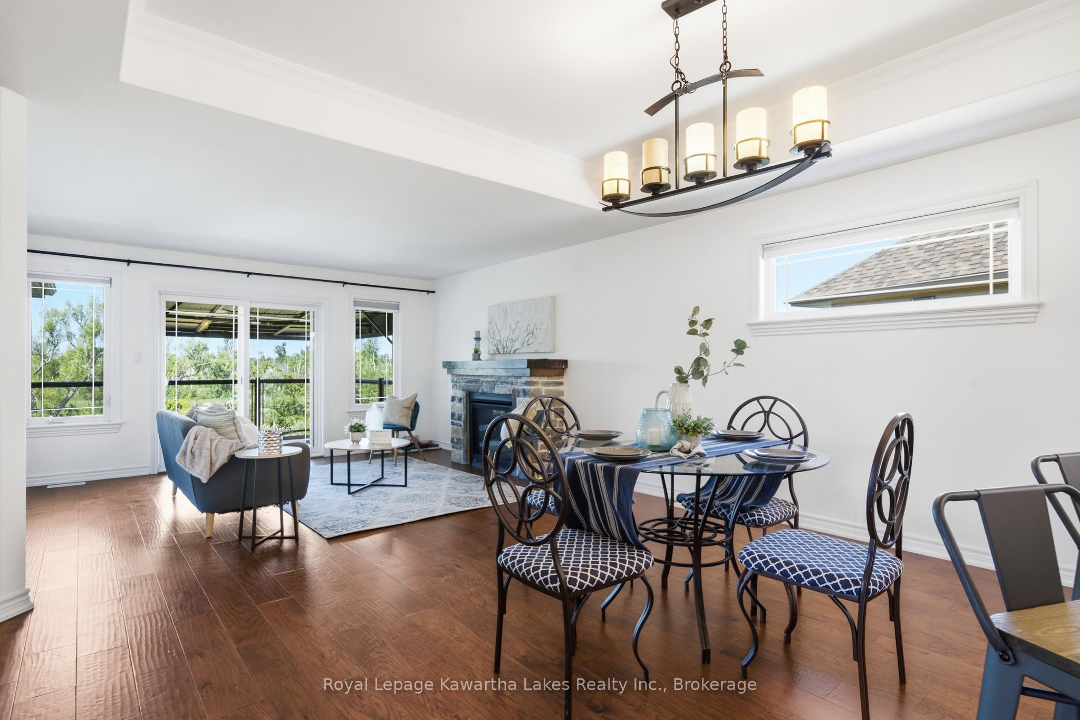
Welcome to 25 Barron Boulevard, a beautifully maintained all-brick bungalow built in 2016, offering the perfect blend of modern comfort, flexible living space, and an exceptional natural setting. Nestled in one of Lindsay's quietest newer neighbourhoods, this 2+2 bedroom, 3 full bathroom home backs onto the Scugog River, providing peaceful views of nature while remaining just minutes from all the amenities of town. Designed with convenience in mind, the main floor offers true one-level living with a spacious primary bedroom featuring a private ensuite, main floor laundry, and a bright open-concept layout centred around a stone mantle gas fireplace. The well-appointed kitchen features stainless steel appliances, while the fully finished walkout basement adds two additional bedrooms, a full bathroom, kitchenette, new vinyl flooring, generous storage space, and excellent in-law or multi-generational living potential. Step outside to enjoy river views from the raised deck with glass railings or relax bug-free in the screened-in sunroom with a gas fireplace. Scenic walking trails and direct access to the Scugog River are just steps from the backyard, creating an exceptional lifestyle for nature lovers while still enjoying the convenience of in-town living. Additional features include a 2-car attached garage, natural gas furnace, central air conditioning, electric vehicle charger, and a desirable corner lot. Whether you're downsizing without compromise or looking for a home with room for extended family, 25 Barron Boulevard offers a rare opportunity to enjoy modern bungalow living in an outstanding riverside setting.
Property Information
Building Details
Features & Amenities
Financials & Fees
Inclusions & Exclusions
Fridge, Stove, OTR Microwave, Dishwasher, Washer, Dryer, Basement Fridge, Electric Car Charger, Garage Door Opener (2) & Remote (1), ELFs, Window Coverings as viewed
Staging Items, Personal Belongings
Location
Similar Properties
View More
Source: Toronto Regional Real Estate Board (TRREB), via PropTx Innovations Inc.
The data relating to real estate on this website comes in part from the MLS® data feed of PropTx Innovations Inc. The information is deemed reliable but is not guaranteed accurate by PropTx.
The information provided herein must only be used by consumers that have a bona fide interest in the purchase, sale or lease of real estate and may not be used for any commercial purpose or any other purpose.
© 2026 PropTx Innovations Inc. All rights reserved. MLS®, REALTOR® and the associated logos are owned or controlled by The Canadian Real Estate Association (CREA).