5284 Cliff Road
About This Home
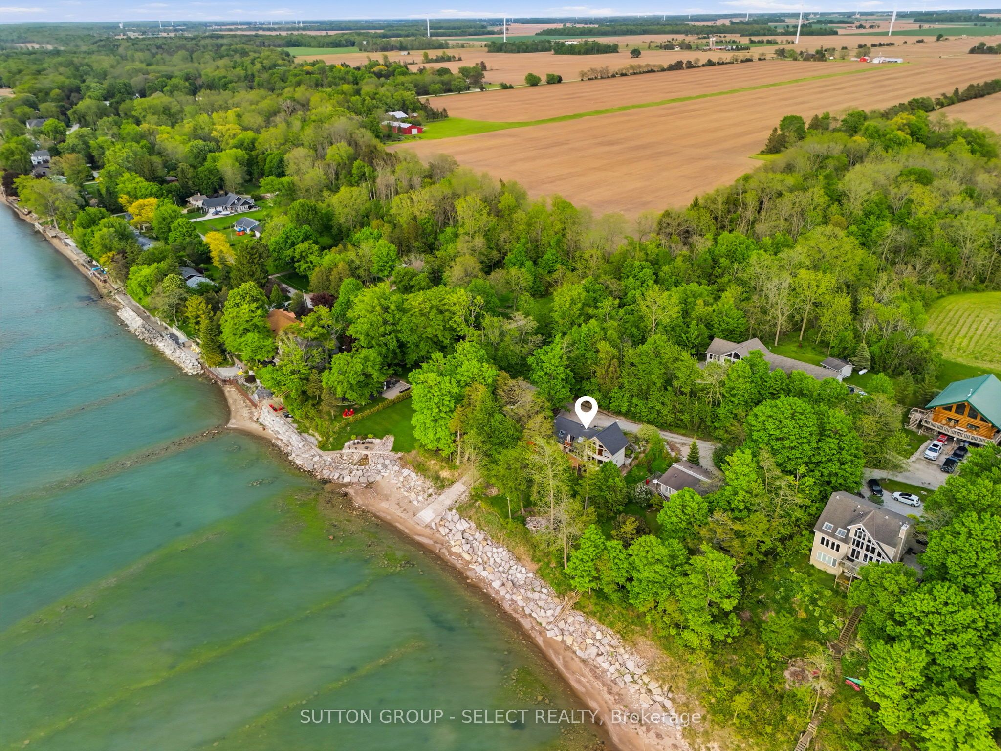
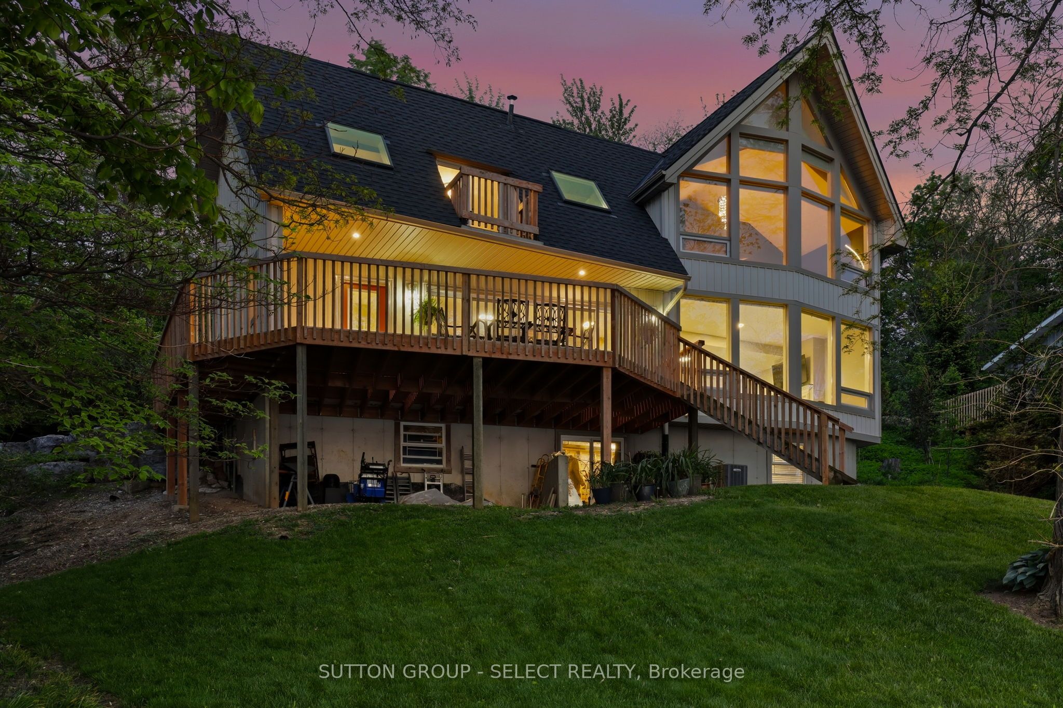
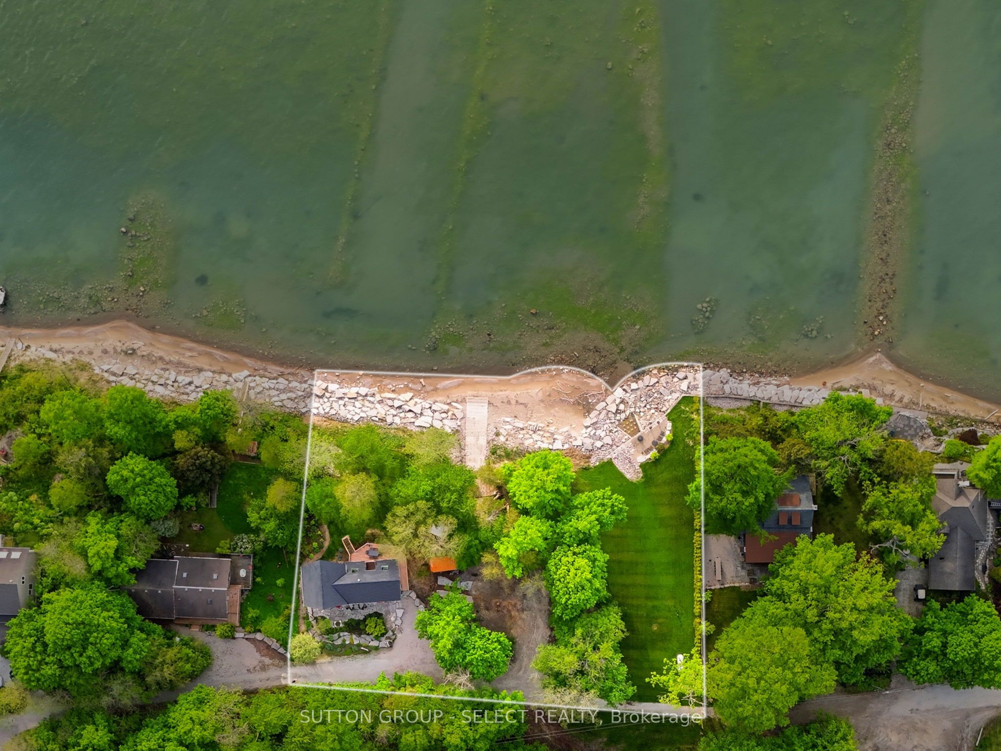
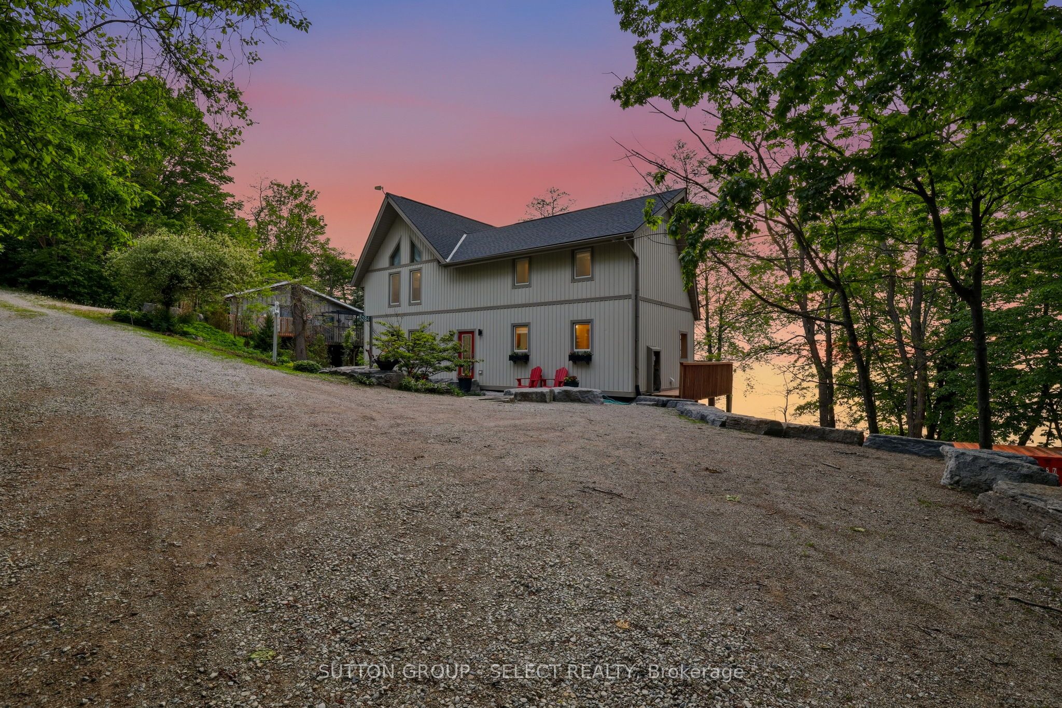
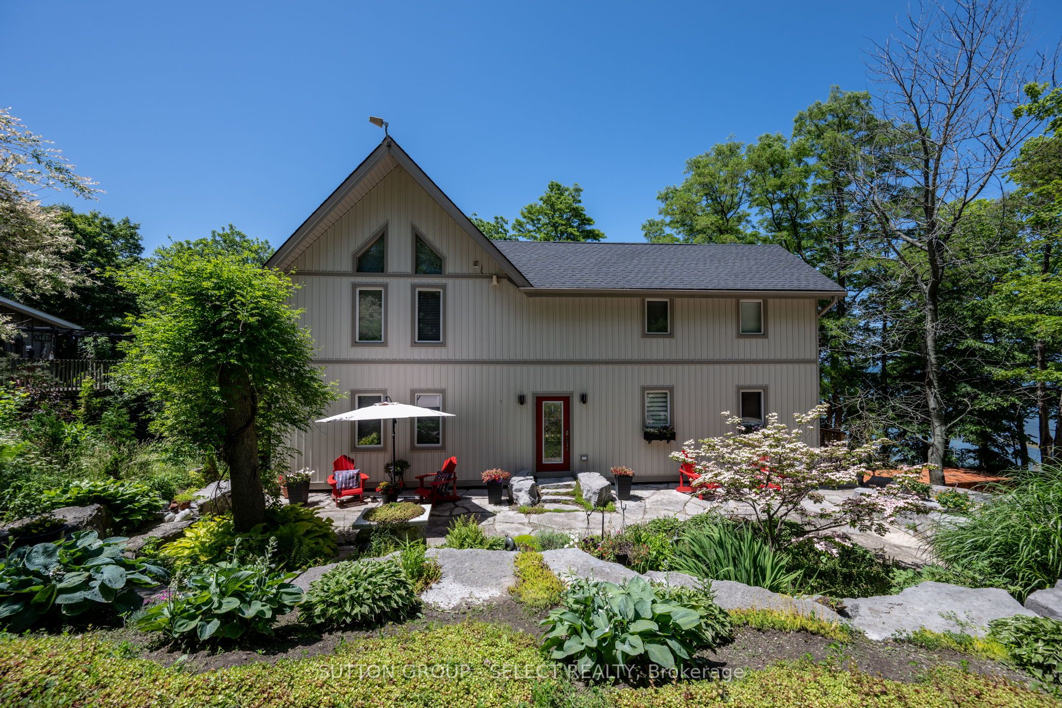
AN EXCEPTIONALLY RARE WATERFRONT RETREAT FEATURING 1 ACRE AND 222 FEET OF PRIVATE LAKE HURON SHORELINE.Nestled among mature trees and perched atop a natural cliff overlooking Lake Huron, this remarkable property offers breathtaking views, extraordinary privacy and your own private boat launch, a setting that feels worlds away from everyday life. More than a home, this is the kind of property families hold onto for generations.Located on a privately maintained road with no through vehicle traffic, access is limited to property owners, family, and guests, creating a peaceful setting where only pedestrian traffic passes through. The shoreline remains private with no public beach access, while limited registered passage rights help preserve the exclusivity. Designed to embrace its surroundings, the home is defined by dramatic walls of glass that blur the line between indoors and out. Expansive windows frame the surrounding treetops and shimmering waters of Lake Huron, filling the home with natural light and creating a constant connection to nature.This beautifully updated 3-bedroom, 2-bathroom home features a welcoming living room with fireplace, main floor laundry, full bathroom, expansive wraparound deck, and lake views throughout. Upstairs, the primary suite is a true retreat, featuring soaring vaulted ceilings, a stunning wall of windows, and a bright skylight ensuite. A second bedroom offers a private balcony overlooking the water.Notable updates include roof and skylights (2022), furnace & A/C (2020), and extensive ravine and rock wall reinforcement (2019-2021).Enjoy two scenic lookout points, a private boat launch for kayaks, paddle-boards, and Sea-Doos, ample parking, and expansive grounds perfect for gathering with family and friends.Minutes from Forest, Grand Bend, Sarnia, golf courses, parks, shopping, and more. An extraordinary lakeside retreat that photographs beautifully, but whose true magic is felt the moment you arrive.
Property Information
Building Details
Features & Amenities
Financials & Fees
Inclusions & Exclusions
Stove, fridge, microwave, dishwasher, dryer, washer, all window coverings. (Furniture can be negotiable).
Location
Similar Properties
View More
Source: Toronto Regional Real Estate Board (TRREB), via PropTx Innovations Inc.
The data relating to real estate on this website comes in part from the MLS® data feed of PropTx Innovations Inc. The information is deemed reliable but is not guaranteed accurate by PropTx.
The information provided herein must only be used by consumers that have a bona fide interest in the purchase, sale or lease of real estate and may not be used for any commercial purpose or any other purpose.
© 2026 PropTx Innovations Inc. All rights reserved. MLS®, REALTOR® and the associated logos are owned or controlled by The Canadian Real Estate Association (CREA).