9 Dr Gordon Crescent
About This Home
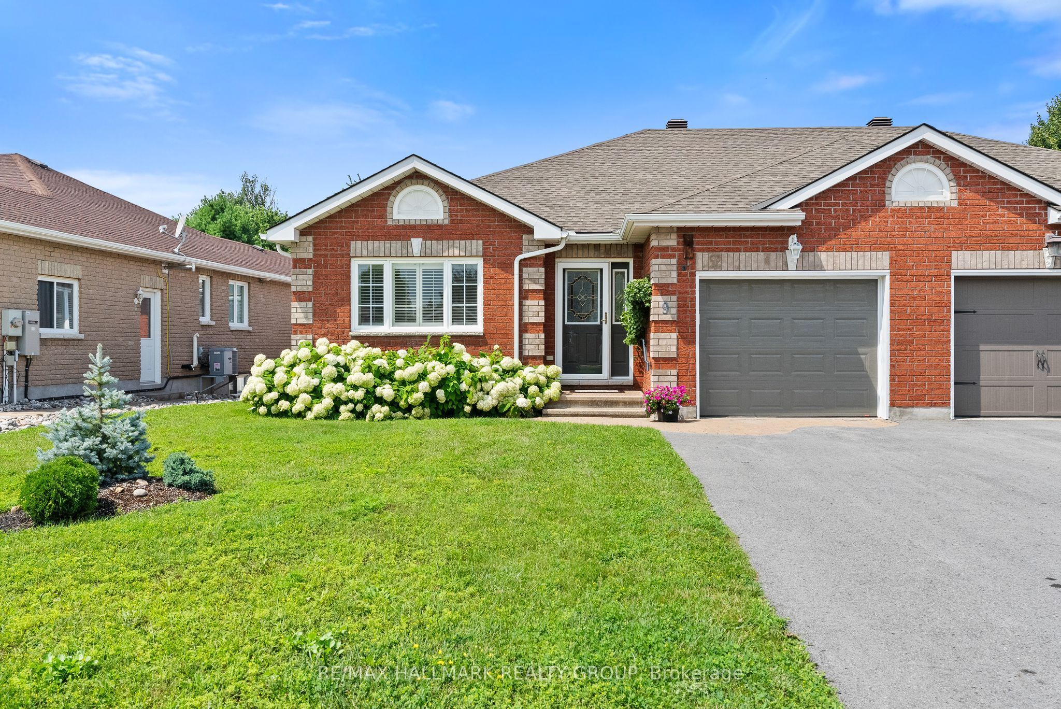
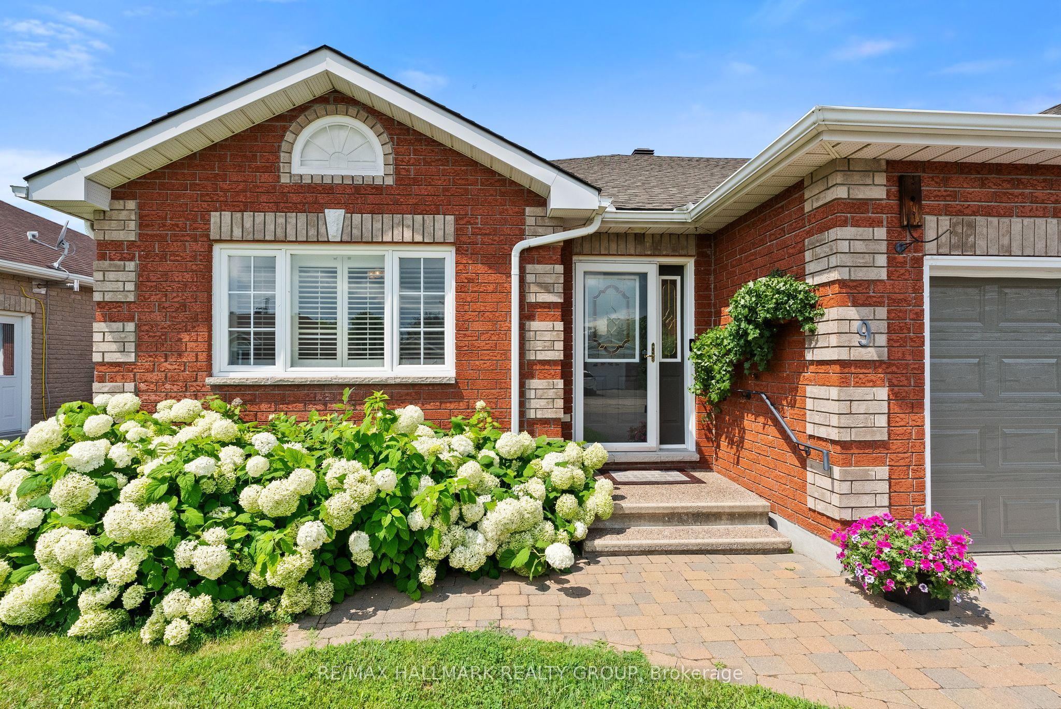
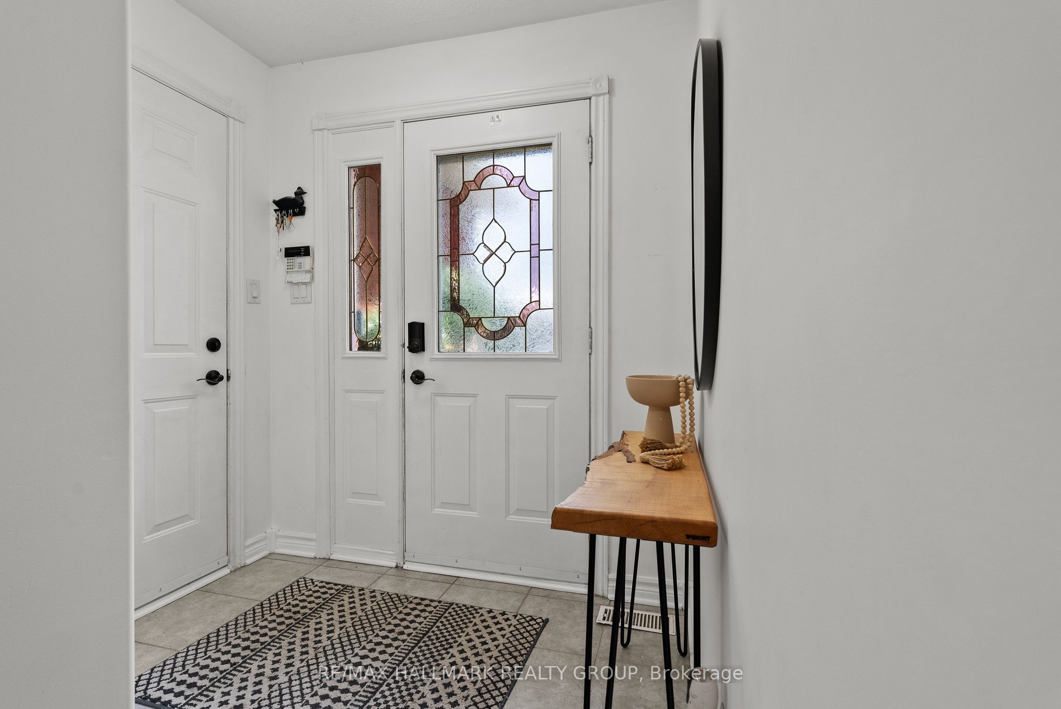
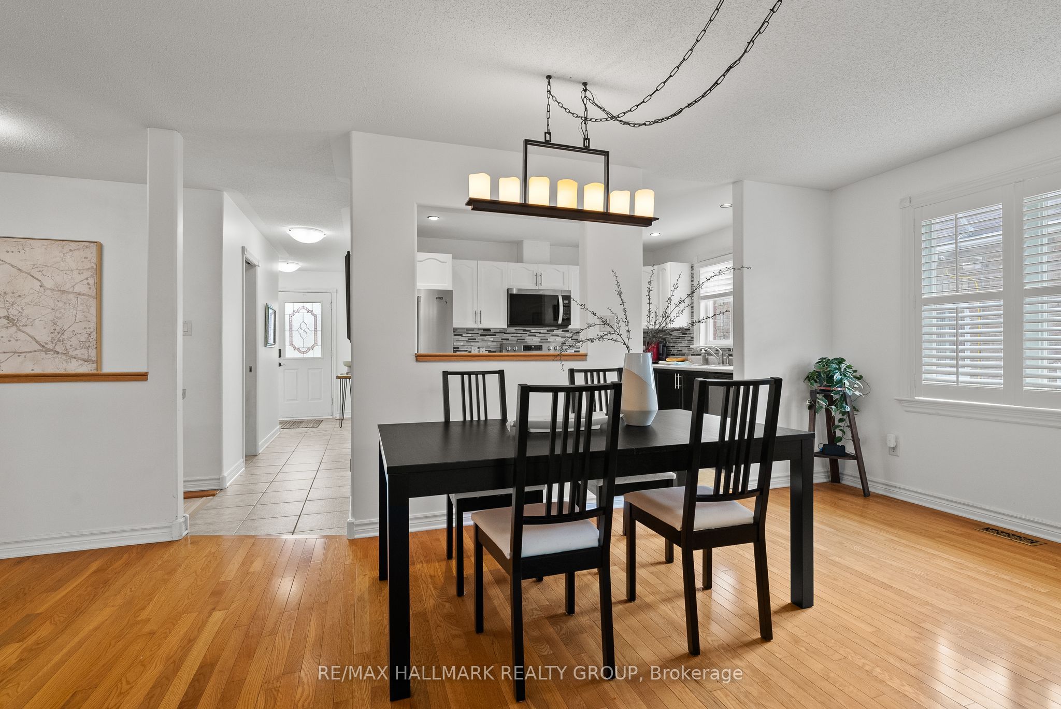
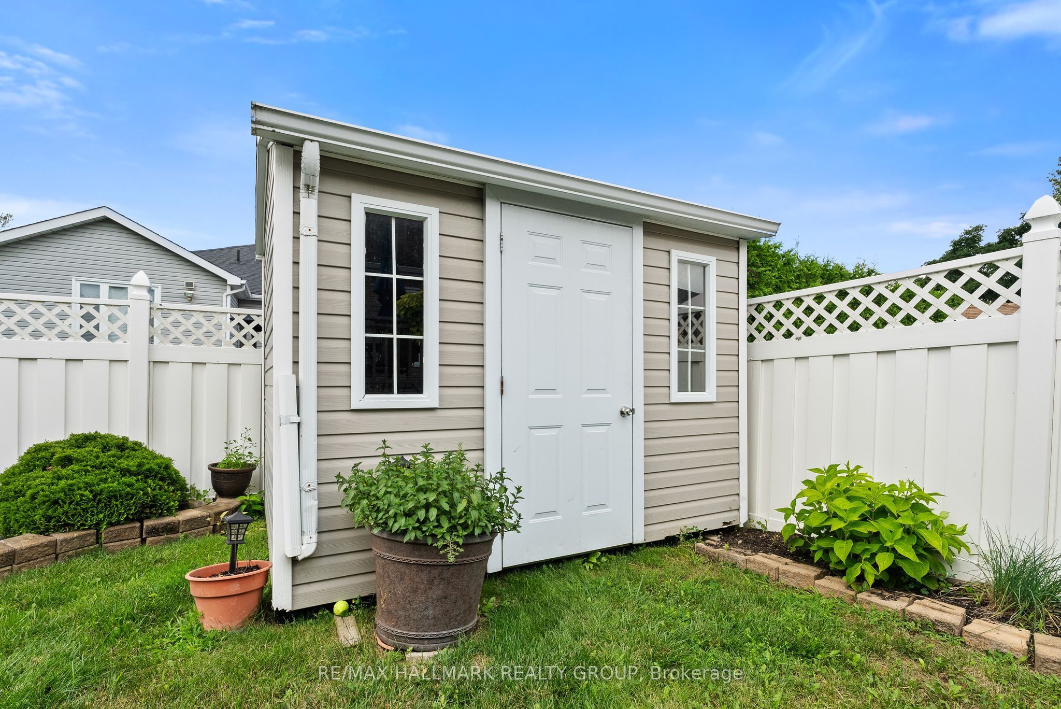
Welcome to this well-maintained bungalow in the sought-after community of Applewood Estates, offering comfortable main floor living in a quiet neighbourhood close to everything Kemptville has to offer.The bright, open-concept layout is perfect for both everyday living and entertaining. The spacious kitchen flows into the dining area and living room, where a cozy fireplace creates a warm gathering space. Patio doors lead to the 3-season sunroom, the perfect spot to enjoy your morning coffee or relax with a good book. Just beyond, you'll find a sunny deck overlooking the beautifully landscaped backyard with plenty of room to garden, unwind, or entertain. A storage shed adds extra space for tools and seasonal items.The main floor offers two good-sized bedrooms, a convenient cheater ensuite, and main floor laundry, making day-to-day living easy. Downstairs, the finished lower level provides even more flexible living space with a large family room featuring a second fireplace, a third bedroom, a full bathroom, and a generous storage area, ideal for guests, a home office, or hobbies.Applewood Estates is one of Kemptville's most established neighbourhoods, known for its quiet streets and welcoming community. You'll be just minutes from downtown Kemptville with local shops, restaurants, cafés, parks, walking trails, schools, the Kemptville District Hospital, and the North Grenville Municipal Centre. Highway 416 is also just a few minutes away, making commuting to Ottawa quick and convenient.Whether you're looking to downsize without sacrificing space or simply want the convenience of bungalow living, this home offers a wonderful combination of comfort, functionality, and location.
Property Information
Building Details
Features & Amenities
Financials & Fees
Inclusions & Exclusions
Dishwasher, refrigerator, stove, hood fan, washer, dryer, all window coverings, garage door opener with remote, alarm system, central vac plus accessories, storage shed, bathroom mirrors and light fixtures, basement fridge & freezer
n/a
Location
Similar Properties
View More
Source: Toronto Regional Real Estate Board (TRREB), via PropTx Innovations Inc.
The data relating to real estate on this website comes in part from the MLS® data feed of PropTx Innovations Inc. The information is deemed reliable but is not guaranteed accurate by PropTx.
The information provided herein must only be used by consumers that have a bona fide interest in the purchase, sale or lease of real estate and may not be used for any commercial purpose or any other purpose.
© 2026 PropTx Innovations Inc. All rights reserved. MLS®, REALTOR® and the associated logos are owned or controlled by The Canadian Real Estate Association (CREA).