11518 Belmont Road
About This Home
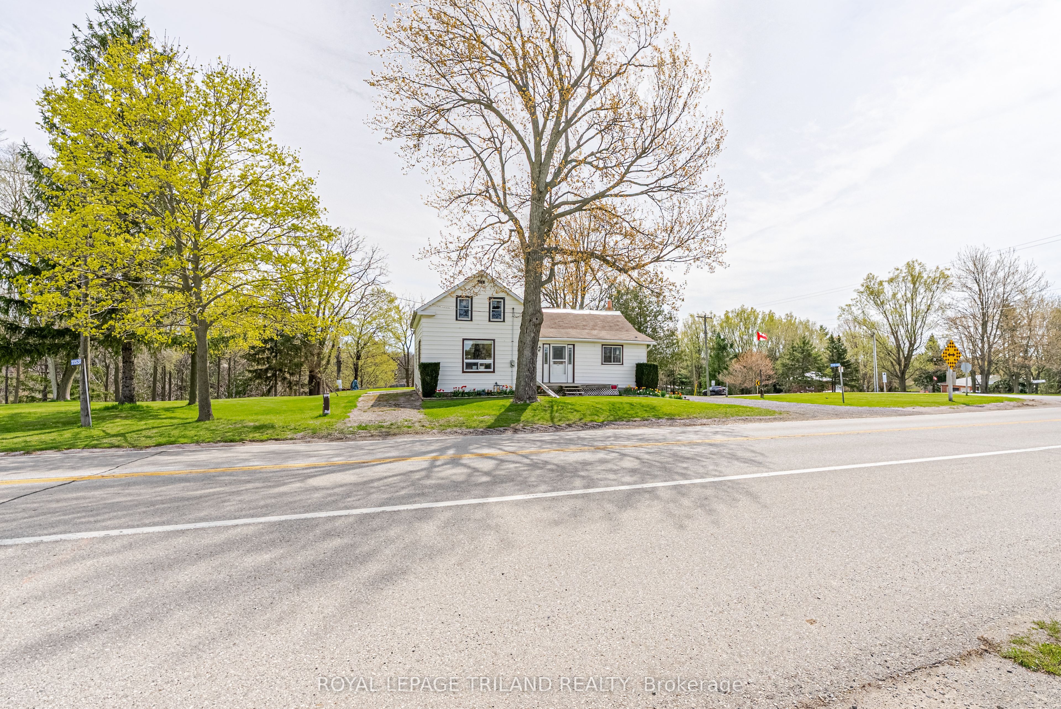
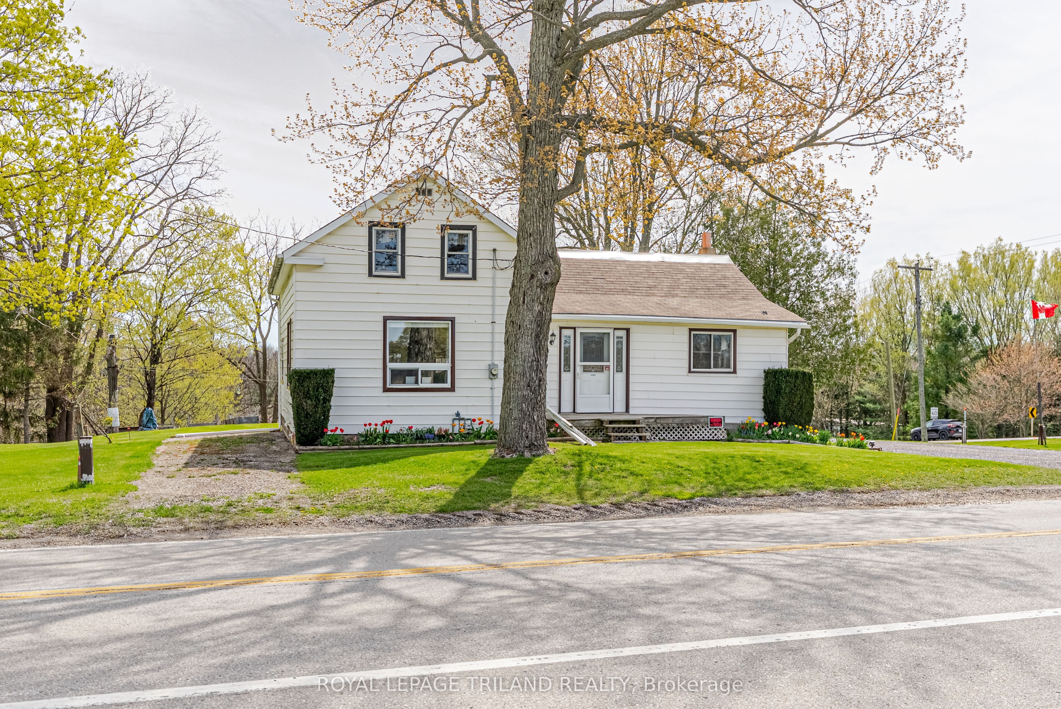
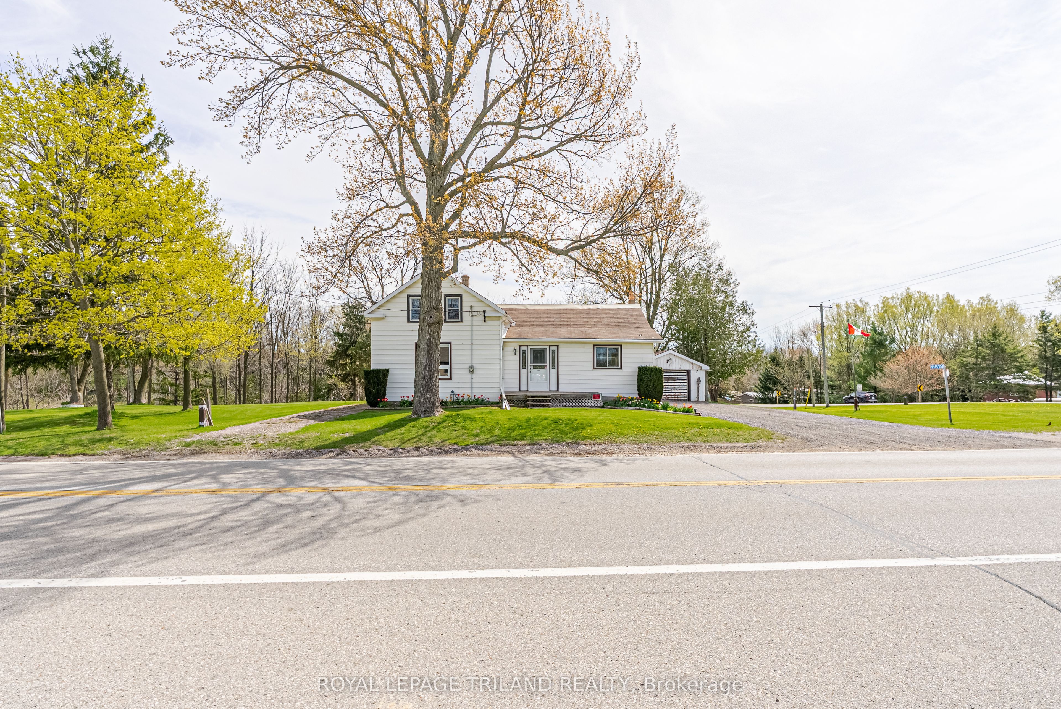
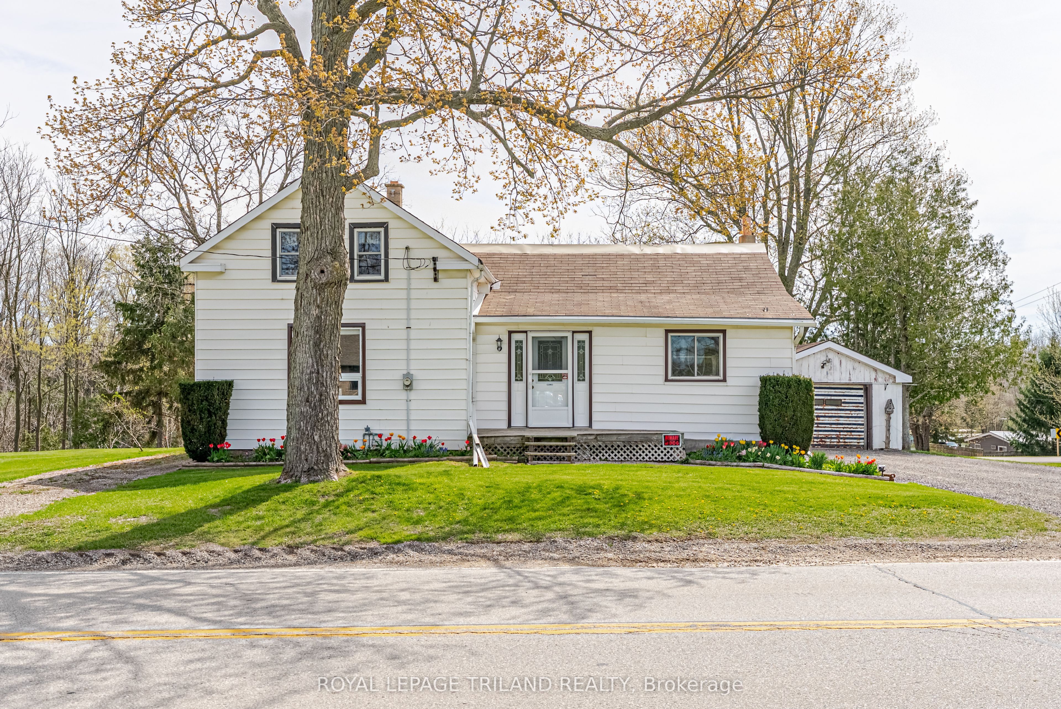
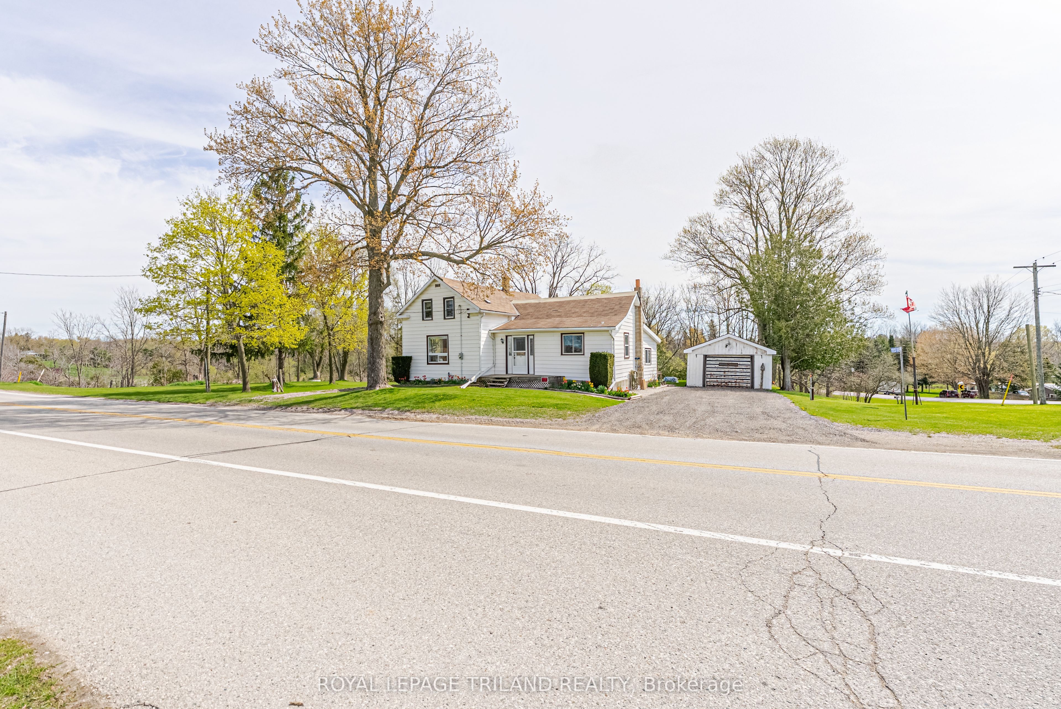
New Listing - Welcome to 11518 Belmont Road, Mapleton! Located just south of Belmont in the peaceful community of Mapleton, this property offers the perfect opportunity to enjoy country living while staying close to town conveniences. With easy access to Belmont, St. Thomas, Aylmer, & Highway 401, this location combines rural charm with everyday practicality. This home features 4 bedrooms, 1 bathroom, and convenient main floor laundry, making it a great option for families, first-time buyers, or those looking for one-floor living. A detached garage adds valuable space for parking, storage, hobbies, or a workshop. Set in a desirable area surrounded by open countryside, this property is ideal for those looking for more space, privacy, and a slower pace of life. Whether you're dreaming of raising a family in the country, downsizing to a quieter setting, or simply wanting room to breathe, this location delivers. Enjoy the beauty of country views, fresh air, and peaceful surroundings, all while being just minutes from schools, shopping, restaurants, and amenities in nearby Belmont. 11518 Belmont Road offers the chance to create the lifestyle you've been looking for - country comfort with town convenience close by.
Property Information
Building Details
Features & Amenities
Financials & Fees
Inclusions & Exclusions
Fridge, Stove, Washer & Dryer, Dishwasher, Gazebo, Fountain, window a/c unit.
Location
Similar Properties
View More
Source: Toronto Regional Real Estate Board (TRREB), via PropTx Innovations Inc.
The data relating to real estate on this website comes in part from the MLS® data feed of PropTx Innovations Inc. The information is deemed reliable but is not guaranteed accurate by PropTx.
The information provided herein must only be used by consumers that have a bona fide interest in the purchase, sale or lease of real estate and may not be used for any commercial purpose or any other purpose.
© 2026 PropTx Innovations Inc. All rights reserved. MLS®, REALTOR® and the associated logos are owned or controlled by The Canadian Real Estate Association (CREA).