43 Mcgregor Street
About This Home
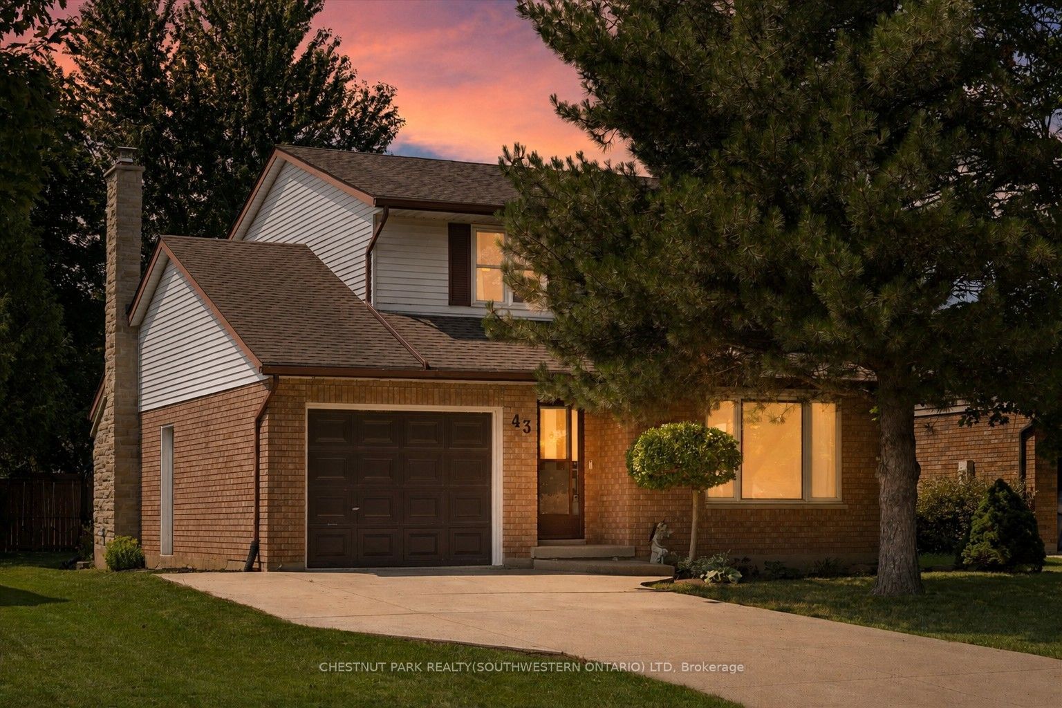
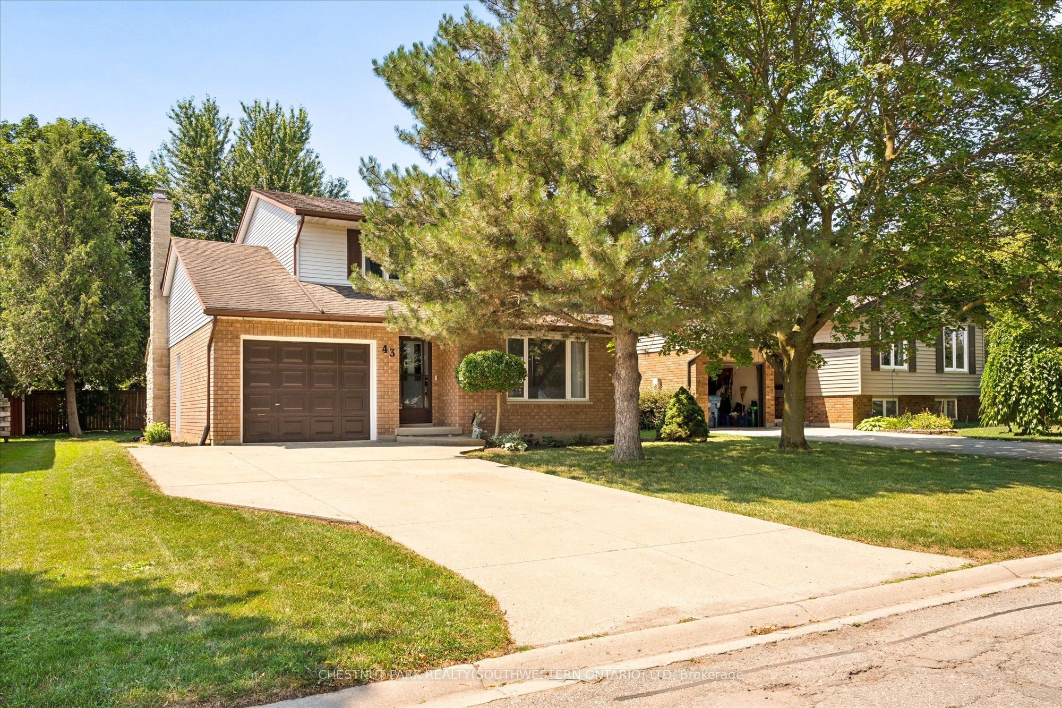
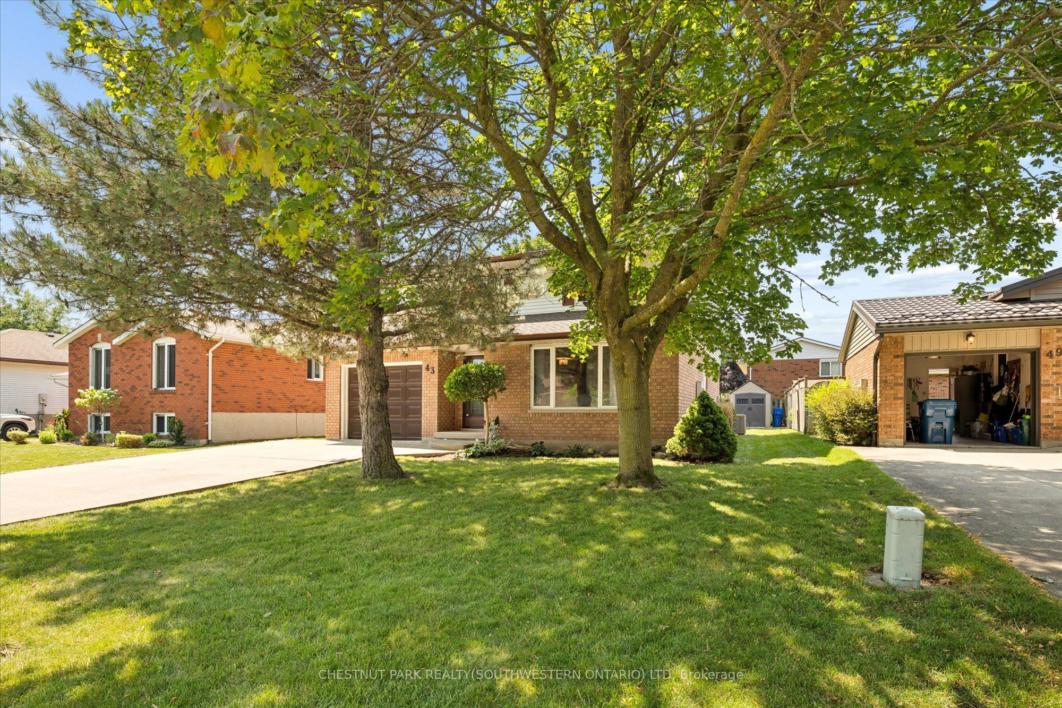
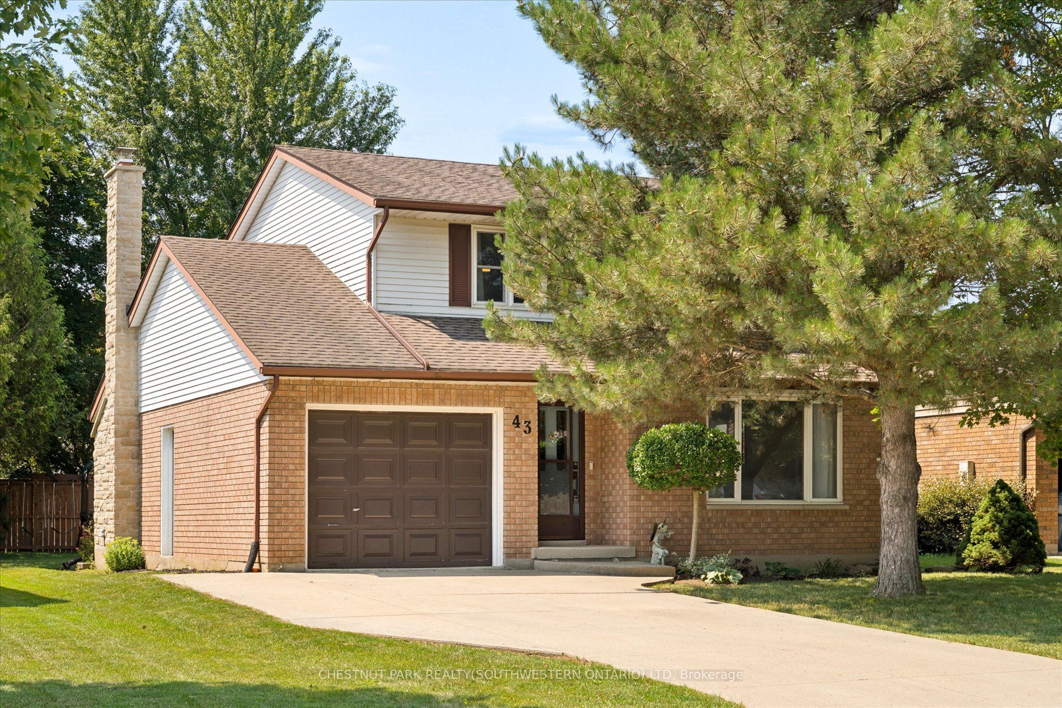
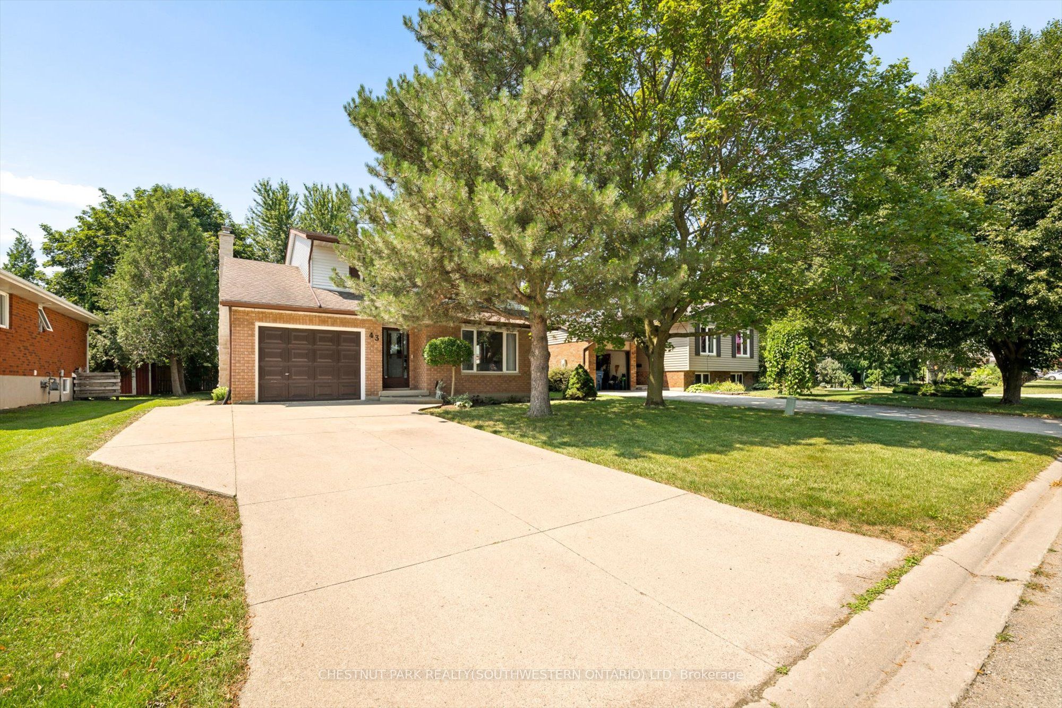
Welcome to 43 McGregor Street, a warm and welcoming family home in an established Stratford neighbourhood, conveniently located near Stratford General Hospital and everyday amenities. Offering the space and flexibility families are looking for, this home features two separate main-floor living areas, a finished basement, a private primary ensuite and a backyard made for enjoying time together. At the front of the home, the bright living room and formal dining room feature hardwood flooring and provide an inviting space for entertaining, family dinners or quieter evenings at home. New main-floor doors and trim, along with updated light fixtures and ceiling fans completed in 2025, give the space a fresh feel. The kitchen features quartz countertops, pot lights, and kitchen appliances updated in 2023-2024. Just beyond, the second main-floor family space offers a relaxed setting for everyday life, complete with an eating area and double doors leading to the deck and backyard. Two separate living areas give families the flexibility to spread out, entertain or create dedicated space for kids. Upstairs, you will find two generous bedrooms, a four-piece family bathroom and a spacious primary bedroom with its own private three-piece ensuite. The finished basement adds even more usable space with a recreation room, separate den with new flooring and window completed in 2025, plus a large laundry and storage area. Outside, the backyard offers room for kids, pets and summer gatherings, along with a shed added in 2024. The deck is also equipped with a gas line for the BBQ, making outdoor cooking and entertaining easy. Additional improvements include the furnace and air conditioning installed in 2014 and the roof reshingled in 2010.
Property Information
Building Details
Features & Amenities
Financials & Fees
Inclusions & Exclusions
Dishwasher, Refridgerator, Stove, Rangehood, Washer and Dryer
Shelves in kids bedrooms, Dartboard, chest freezer, all cabinets and shelving in garage, TV and TV Backets (X2), Mirrors above the fireplace and formal living room, Backyard Swing Set
Location
Similar Properties
View More
Source: Toronto Regional Real Estate Board (TRREB), via PropTx Innovations Inc.
The data relating to real estate on this website comes in part from the MLS® data feed of PropTx Innovations Inc. The information is deemed reliable but is not guaranteed accurate by PropTx.
The information provided herein must only be used by consumers that have a bona fide interest in the purchase, sale or lease of real estate and may not be used for any commercial purpose or any other purpose.
© 2026 PropTx Innovations Inc. All rights reserved. MLS®, REALTOR® and the associated logos are owned or controlled by The Canadian Real Estate Association (CREA).