158A Ponacka Road
About This Home
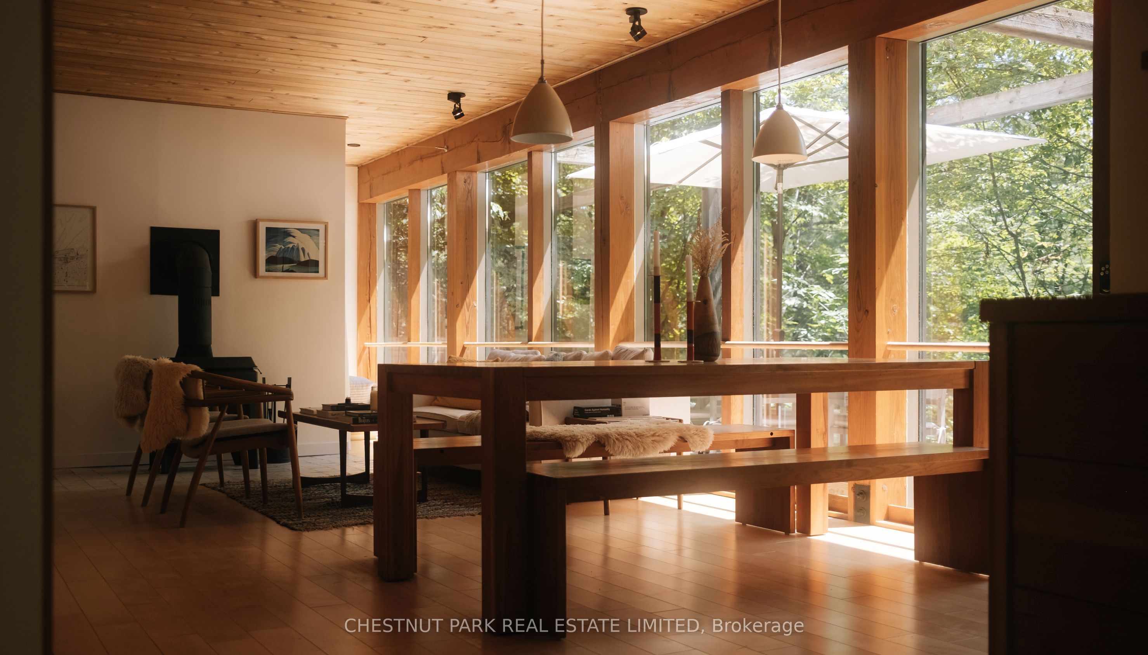
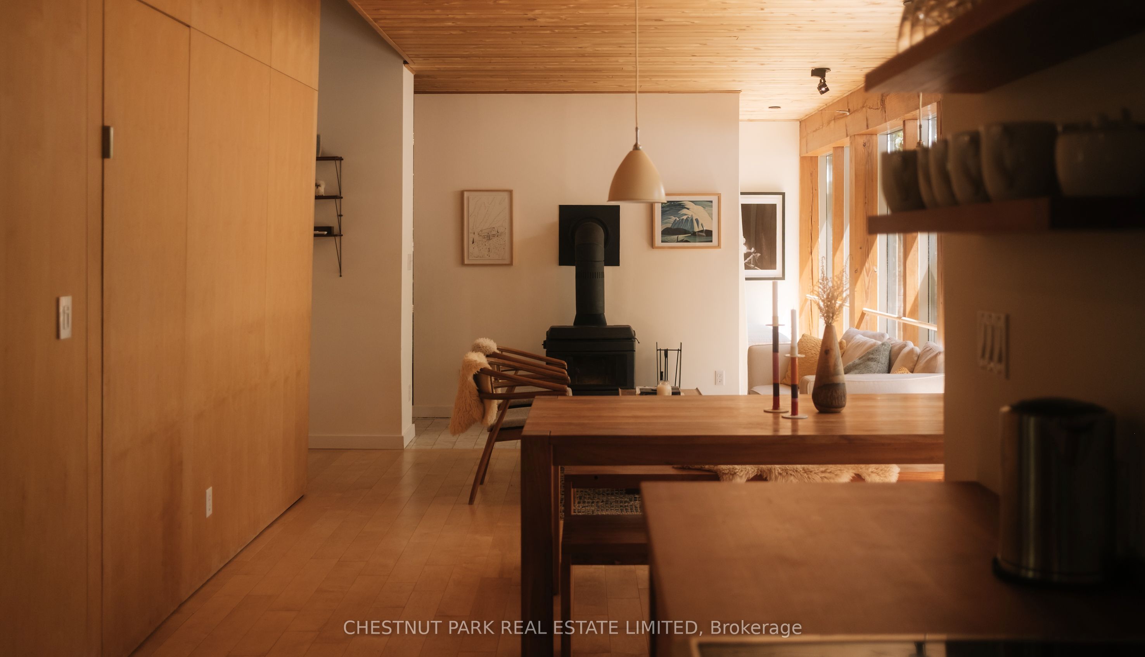
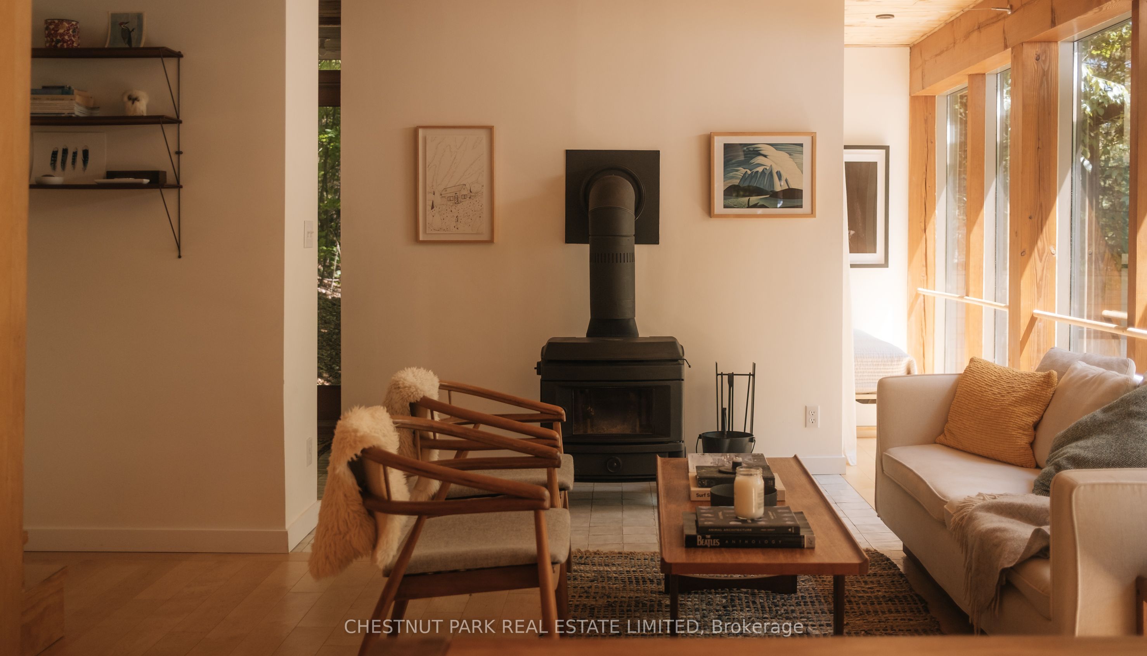
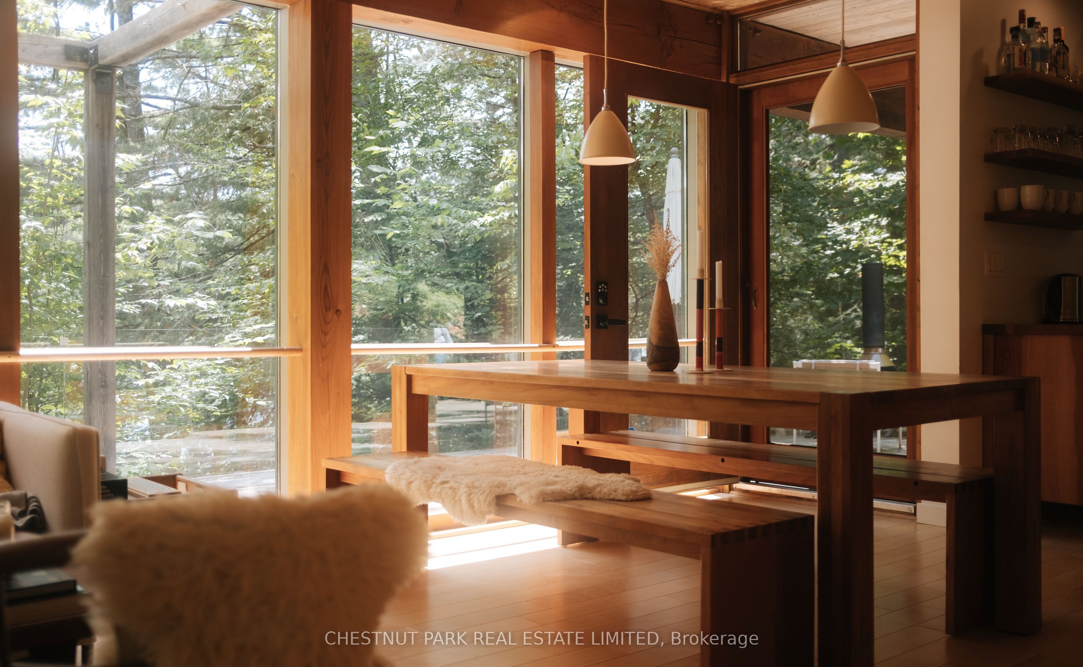
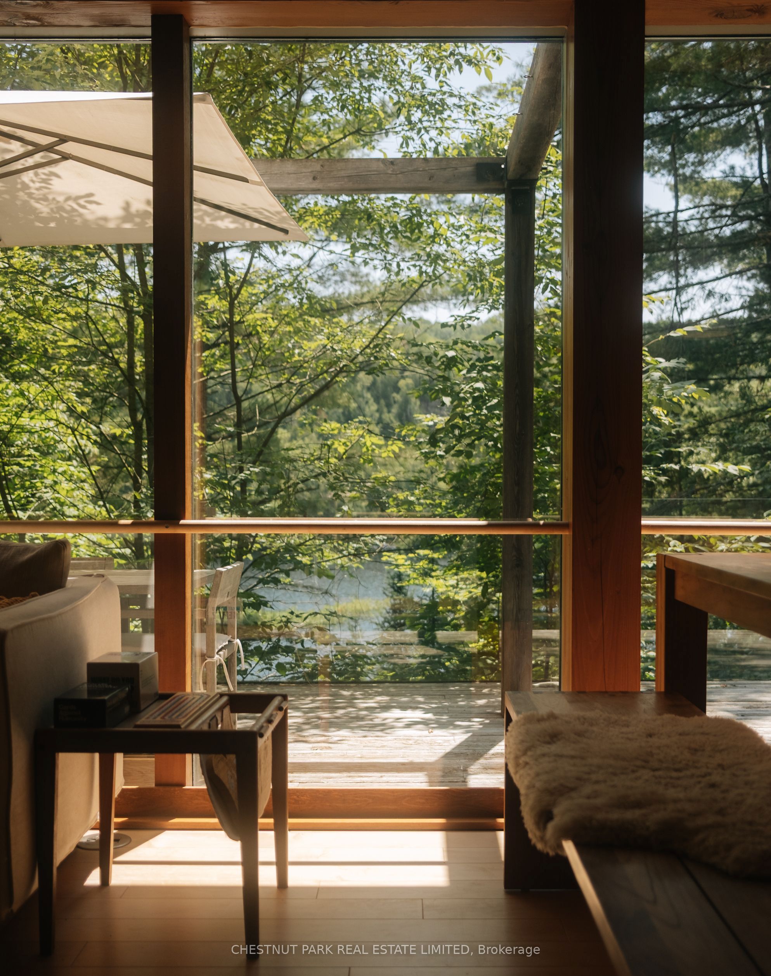
Nestled into the landscape of West Bay on beautiful Baptiste Lake, Redding Cottage is an architecturally distinctive 4-season retreat where cedar, Douglas fir, glass & limestone blend seamlessly with the natural surroundings. Tucked among towering pines on a quiet south-facing shoreline, the property feels private, peaceful, & truly unique. Defined by Douglas fir beams, warm maple-clad walls, & dramatic floor-to-ceiling windows, the post-and-beam main floor blurs the boundary between indoors & out. Natural light fills the living spaces, while a wood-burning stove anchors one of two inviting living areas, creating a gathering place year-round. The expansive wraparound deck extends living outdoors, overlooking the calm waters of West Bay. Limestone dry-stack walls & steps wind through the property to a generous south-facing dock, lakeside fire pit, & the clean, calm water that define one of Ontario's premier cottage destinations. The main cottage offers three Scandinavian-inspired bedrooms & a separate sleeping den, comfortably accommodating eight or more guests. Two thoughtfully designed Fogo Island-inspired bunkies offer sleeping, creative, or work-from-the-lake space, giving family & friends their own private retreat. Part of the sought-after lake chain connecting Baptiste, Benoir & Elephant Lakes, the area offers miles of boating, excellent fishing, & endless opportunities to explore. Redding Cottage is just 15 minutes from Bancroft, 35 minutes from Haliburton, one hour from Algonquin Provincial Park, & 2 hrs 45 mins from Toronto. A garage, laundry, & parking for 4 additional vehicles complete a property as practical as it is beautiful. This is truly a place to slow down - a home where thoughtful architecture frames the landscape, mornings begin with sunlight through the pines, afternoons are spent on the water, & evenings gather around the fire as the bay settles into silence. A rare opportunity to own an architectural gem as extraordinary as its setting.
Property Information
Building Details
Features & Amenities
Financials & Fees
Inclusions & Exclusions
Appliances and Fixtures
Location
Similar Properties
View More
Source: Toronto Regional Real Estate Board (TRREB), via PropTx Innovations Inc.
The data relating to real estate on this website comes in part from the MLS® data feed of PropTx Innovations Inc. The information is deemed reliable but is not guaranteed accurate by PropTx.
The information provided herein must only be used by consumers that have a bona fide interest in the purchase, sale or lease of real estate and may not be used for any commercial purpose or any other purpose.
© 2026 PropTx Innovations Inc. All rights reserved. MLS®, REALTOR® and the associated logos are owned or controlled by The Canadian Real Estate Association (CREA).