295 Duncairn Avenue
About This Home
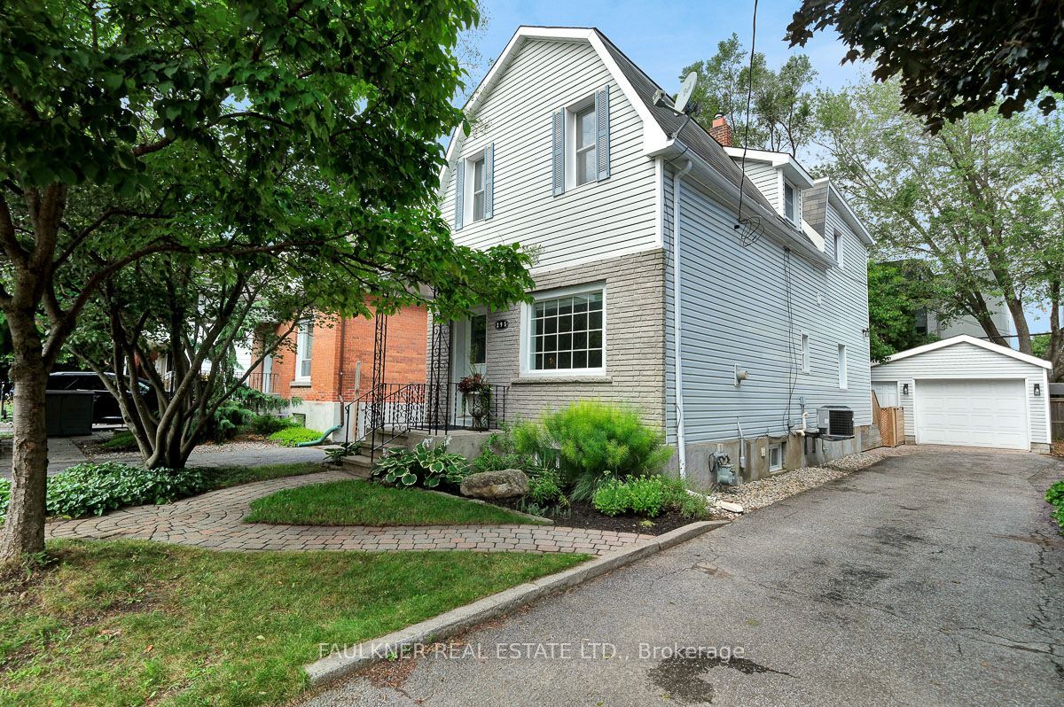
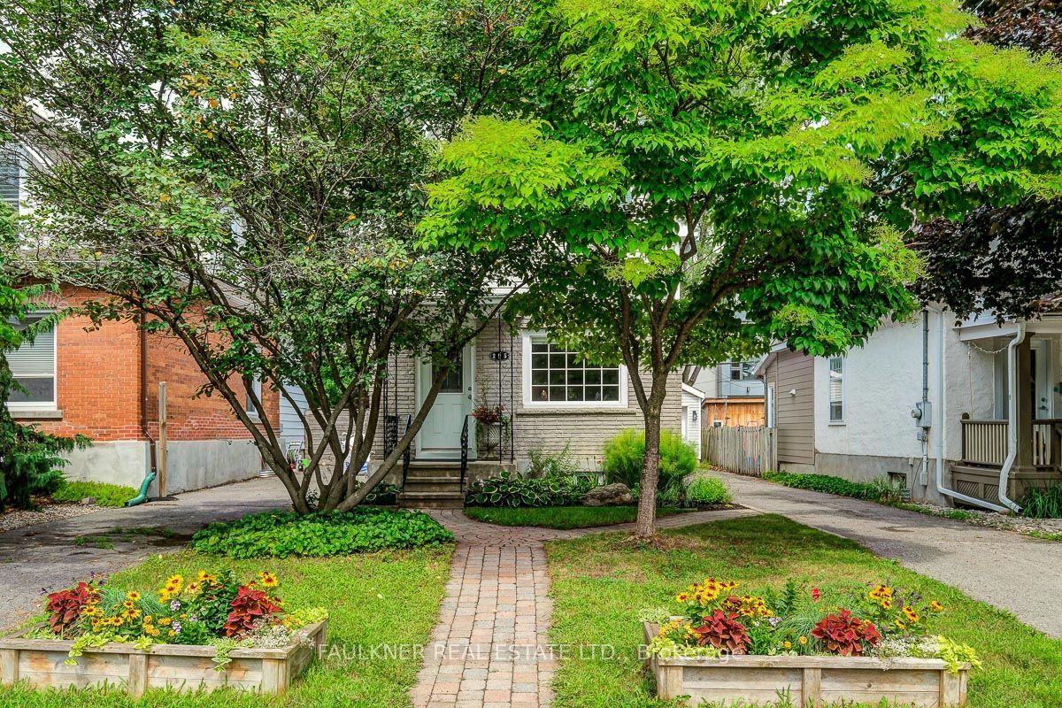
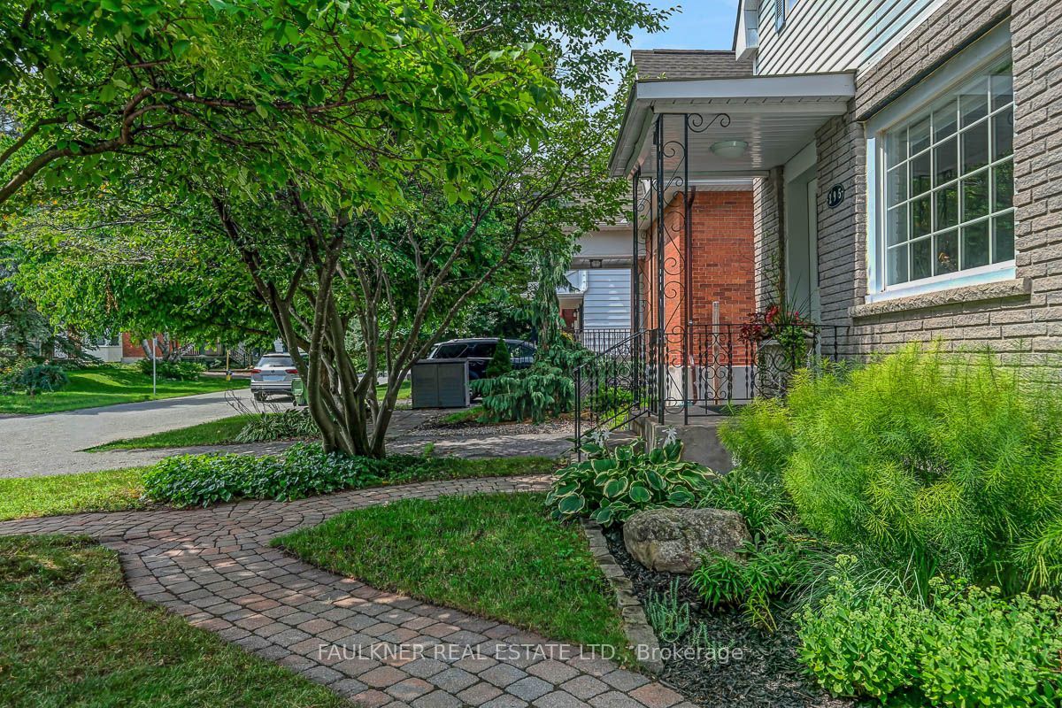
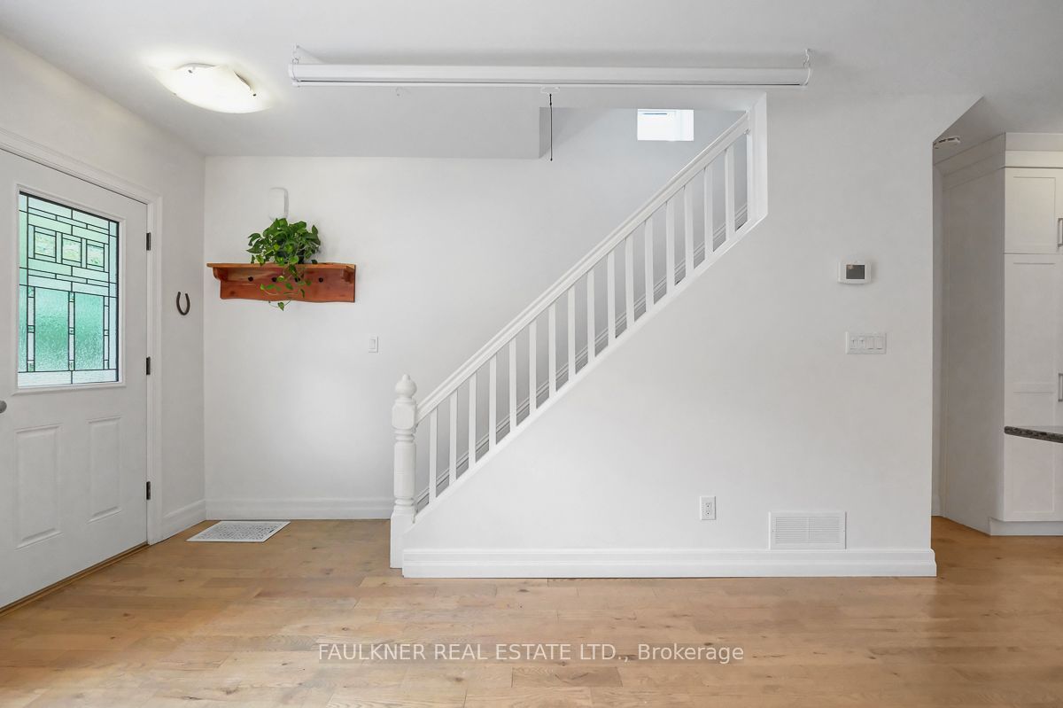
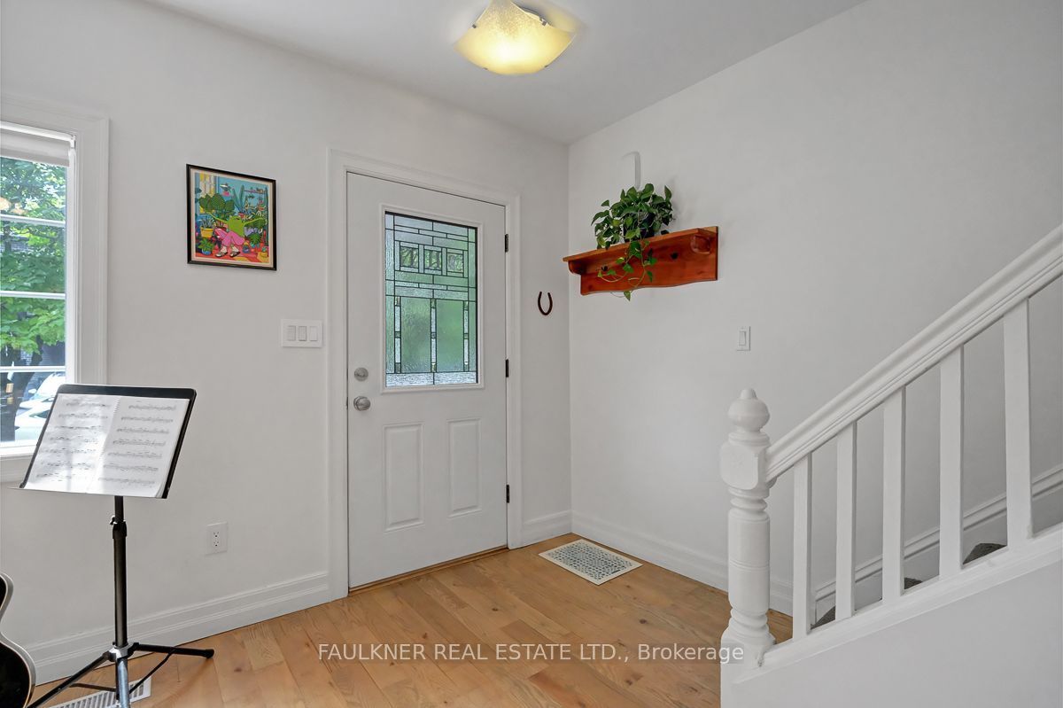
Open House Thursday 11am - 1pm August 6th & Sunday 2-4pm August 9th. Welcome to 295 Duncairn Avenue - a fresh, bright, and beautifully renovated home nestled on a quiet street in one of Ottawa's most desirable neighbourhoods. A welcoming front porch sets the tone, while the unbeatable location places you just a short walk from the shops and cafés along Richmond Road, with parks, excellent schools, scenic bike paths, and a future O-Train station all nearby. Thoughtfully updated and meticulously maintained, this home is designed for comfortable living and effortless entertaining. The sun-filled main floor features a stylish kitchen with ample cabinetry and a breakfast bar that flows seamlessly into the inviting living and dining areas, with easy access to the backyard deck. A full bathroom and practical mudroom complete the main level.Upstairs, you'll find a spacious primary bedroom with a generous walk-in closet, along with two additional well-sized bedrooms and a bright main bathroom featuring double sinks. The finished basement offers a versatile family room or TV den, a convenient laundry area, and additional unfinished storage space. Step outside to enjoy a private backyard complete with a large deck, tandem parking for up to three vehicles, and an oversized detached single-car garage. Offers will be presented at 4:00 PM on Monday, August 10th - However the Seller reserves the right to review and accept pre-emptive offers with an irrevocable of 24 hours.
Property Information
Building Details
Features & Amenities
Financials & Fees
Inclusions & Exclusions
Stove, Refrigerator, Dishwasher, Hood Fan, Hot Water Tank, Washer & Dryer, All Light Fixtures & All Window Coverings
Projector & Screen
Location
Similar Properties
View More
Source: Toronto Regional Real Estate Board (TRREB), via PropTx Innovations Inc.
The data relating to real estate on this website comes in part from the MLS® data feed of PropTx Innovations Inc. The information is deemed reliable but is not guaranteed accurate by PropTx.
The information provided herein must only be used by consumers that have a bona fide interest in the purchase, sale or lease of real estate and may not be used for any commercial purpose or any other purpose.
© 2026 PropTx Innovations Inc. All rights reserved. MLS®, REALTOR® and the associated logos are owned or controlled by The Canadian Real Estate Association (CREA).