361 William Street
About This Home
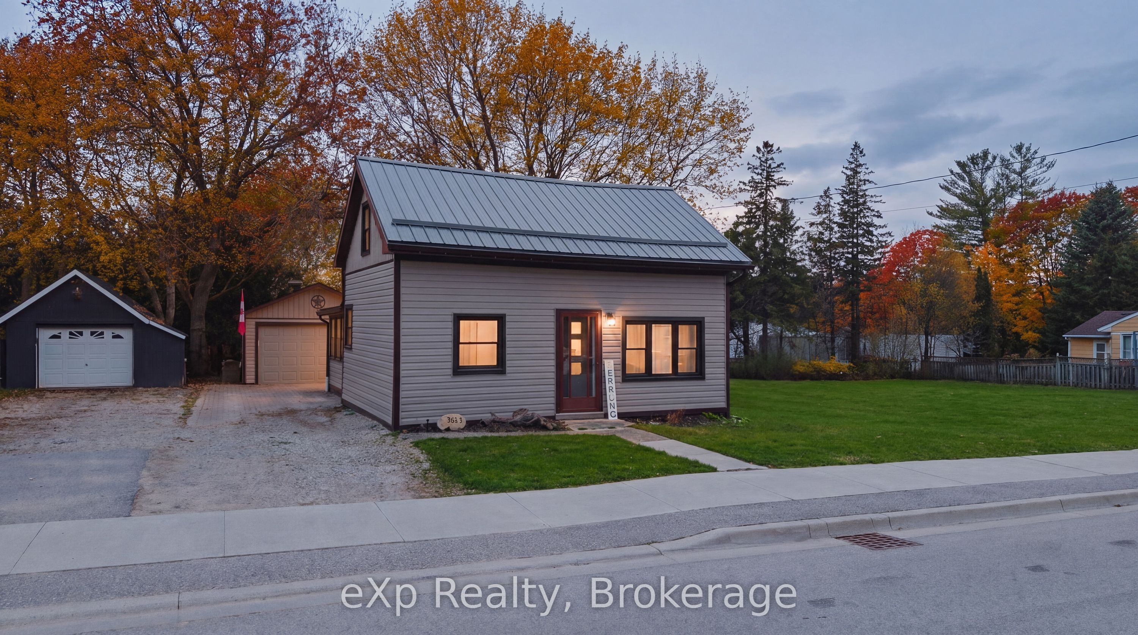
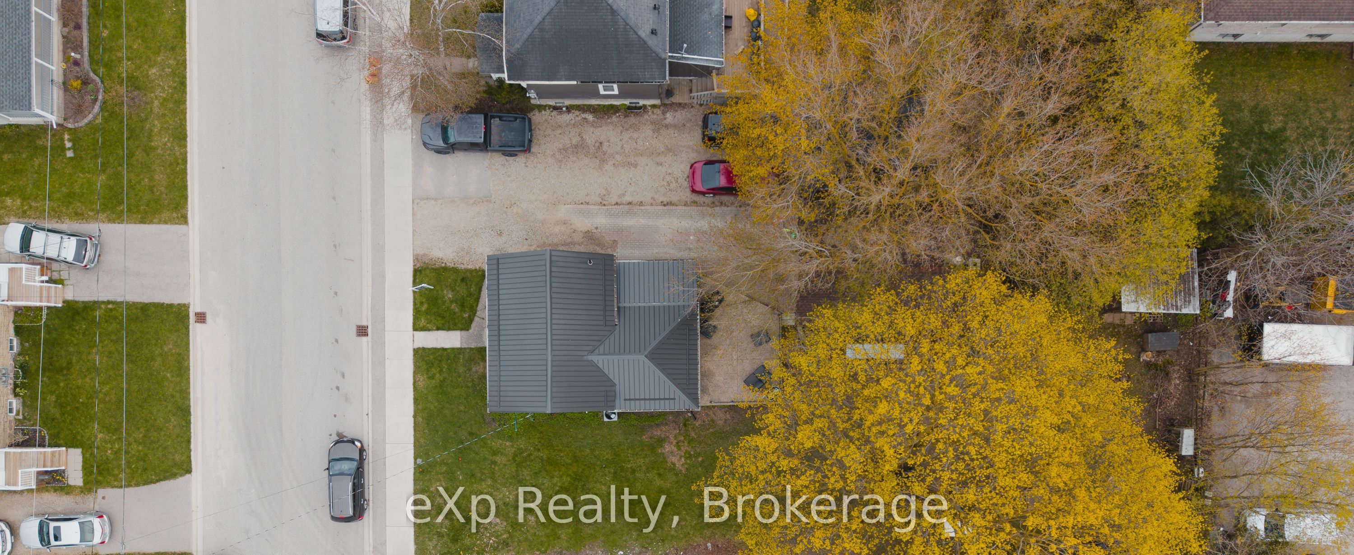
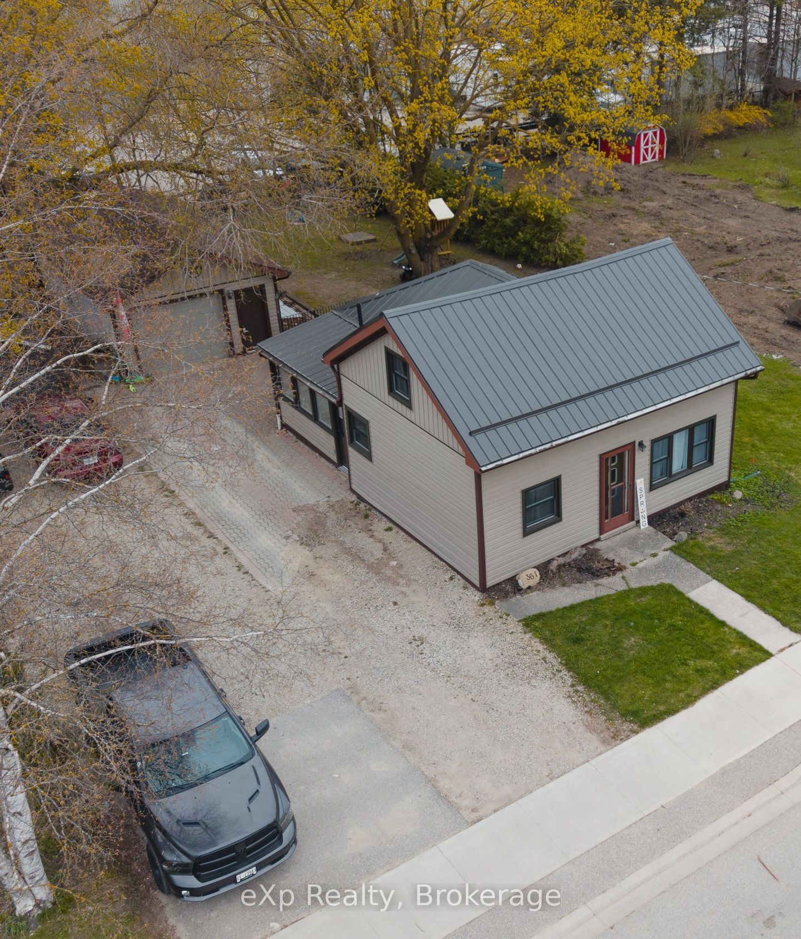
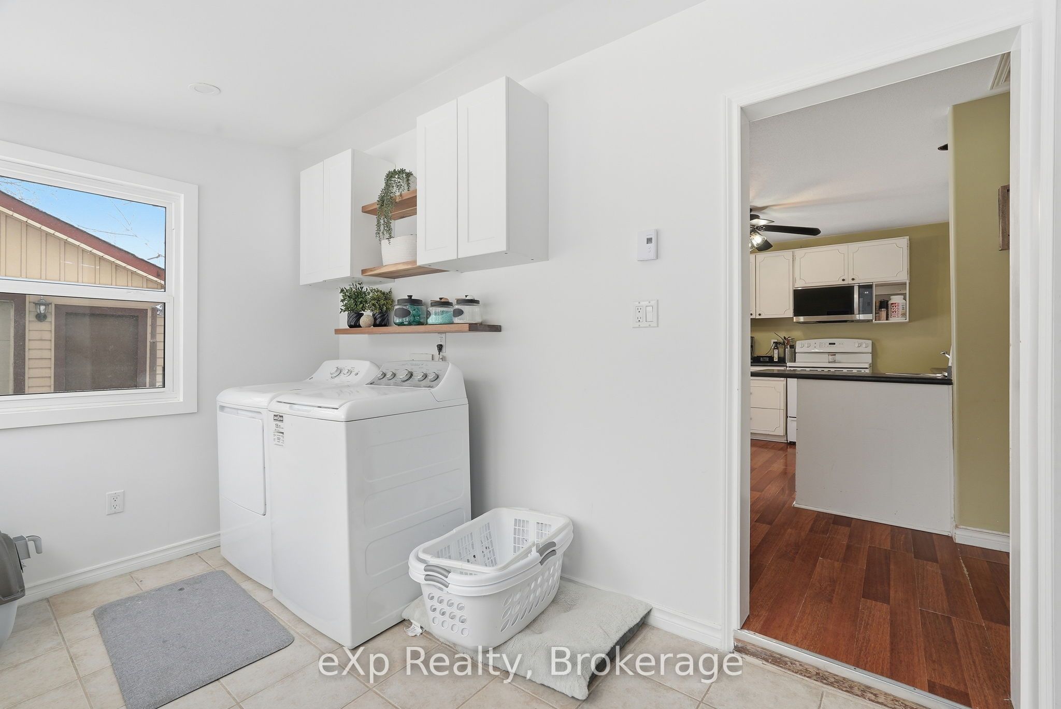
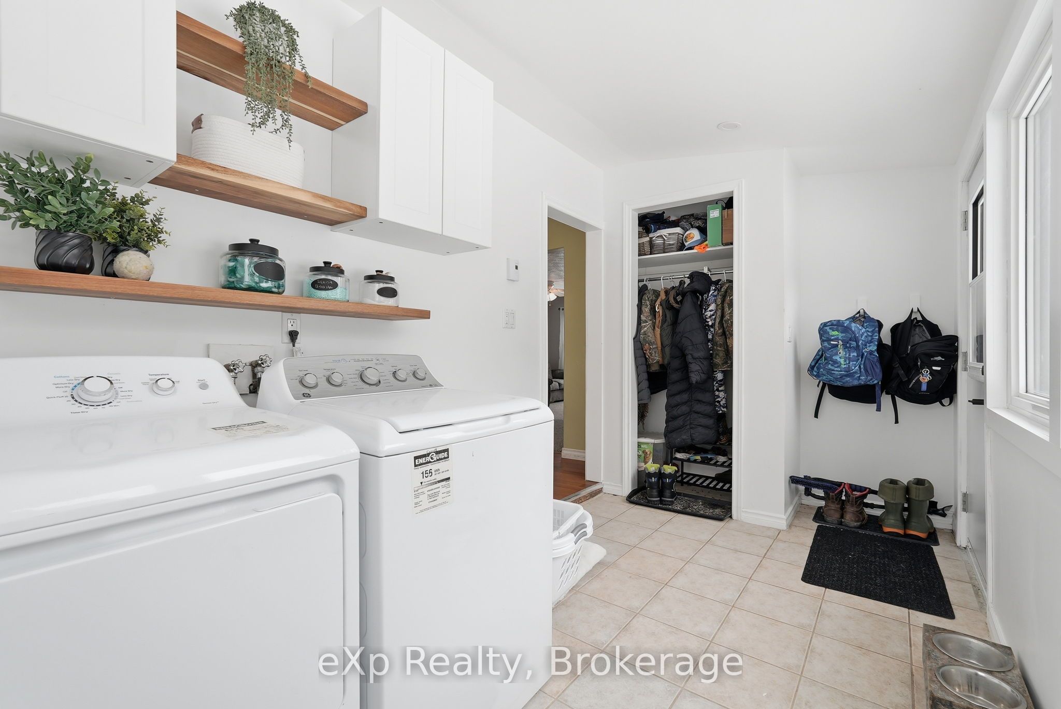
Perfect for first-time buyers or young families looking to settle into a welcoming community! Located in a family friendly neighbourhood just a short walk to schools, the arena, and parks, this move-in ready home offers comfort, convenience, and an impressive list of recent updates! Enjoy peace of mind with a beautifully updated bathroom, central air (2025), metal roof on the home (2025), garage shingles (2023), all new windows and patio door (2024), new eavestroughs (2025), and a professionally renovated laundry and mudroom featuring brand new drywall, insulation, door, and windows (2025). The bright main level features a convenient bedroom, ideal for parents or guests, an eat-in Kitchen along with a sun filled dining area complete with patio doors leading to a beautiful stamped concrete patio and a recently updated bathroom (photo coming soon!). Whether you're hosting summer barbecues, enjoying outdoor meals, or watching the kids play in the yard, this outdoor space is ready to be enjoyed. Upstairs offers a spacious bedroom plus a versatile bonus room perfect for a nursery, playroom, office, or additional living space. The professionally refinished mudroom and laundry area adds exceptional functionality and organization for busy family life. Outside, the detached single-car garage offers more than just parking, featuring a loft for additional storage and a 220V plug ideal for hobbyists, projects, or workshop use. Set on a generous lot, the sprawling maple tree offers ample shade, making the backyard an ideal place for kids to play and families to gather all summer long. Warm, inviting, and thoughtfully updated from top to bottom, this home is the perfect opportunity to put down roots in a neighbourhood families truly love!
Property Information
Building Details
Features & Amenities
Financials & Fees
Inclusions & Exclusions
Refrigerator, Stove, Dishwasher, Washer, Dryer, Window Coverings, Playset, Sandbox, Shelves and tool bench in garage, Wood lean-to and wood
Fire Pit
Location
Similar Properties
View More
Source: Toronto Regional Real Estate Board (TRREB), via PropTx Innovations Inc.
The data relating to real estate on this website comes in part from the MLS® data feed of PropTx Innovations Inc. The information is deemed reliable but is not guaranteed accurate by PropTx.
The information provided herein must only be used by consumers that have a bona fide interest in the purchase, sale or lease of real estate and may not be used for any commercial purpose or any other purpose.
© 2026 PropTx Innovations Inc. All rights reserved. MLS®, REALTOR® and the associated logos are owned or controlled by The Canadian Real Estate Association (CREA).