106 Eden Oak Trail
About This Home
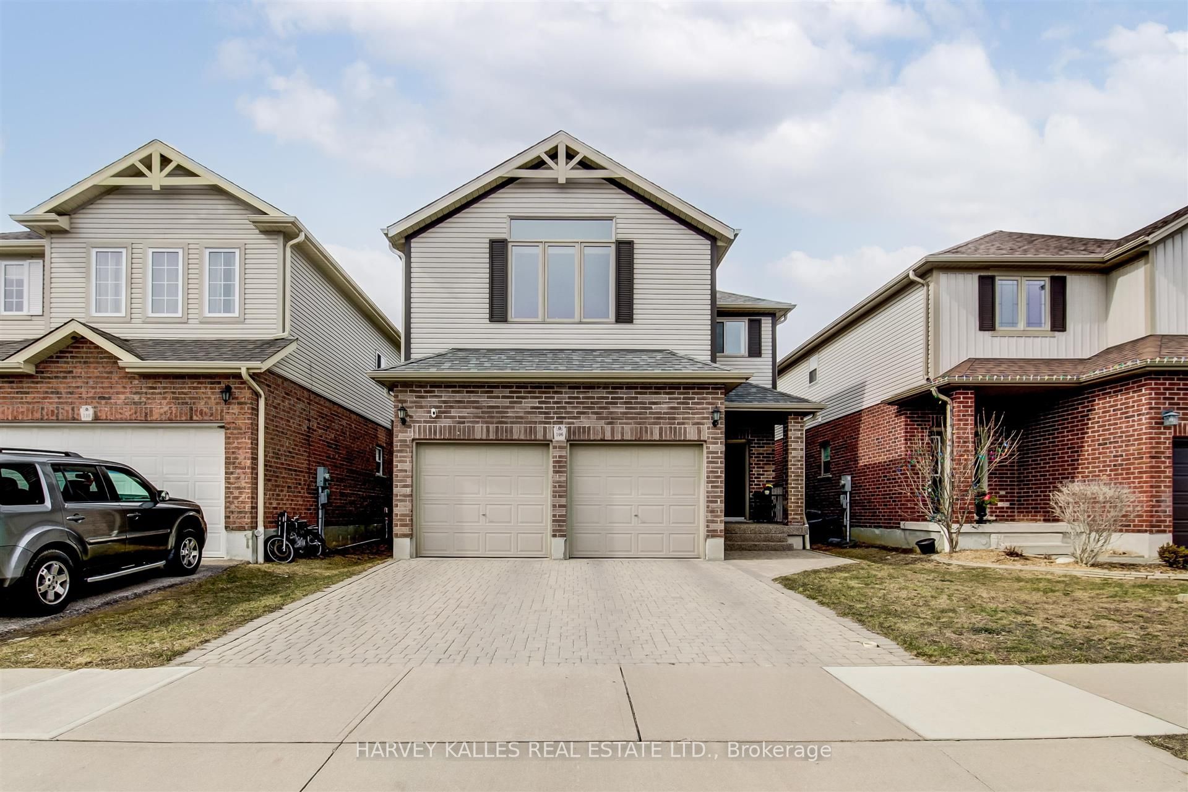
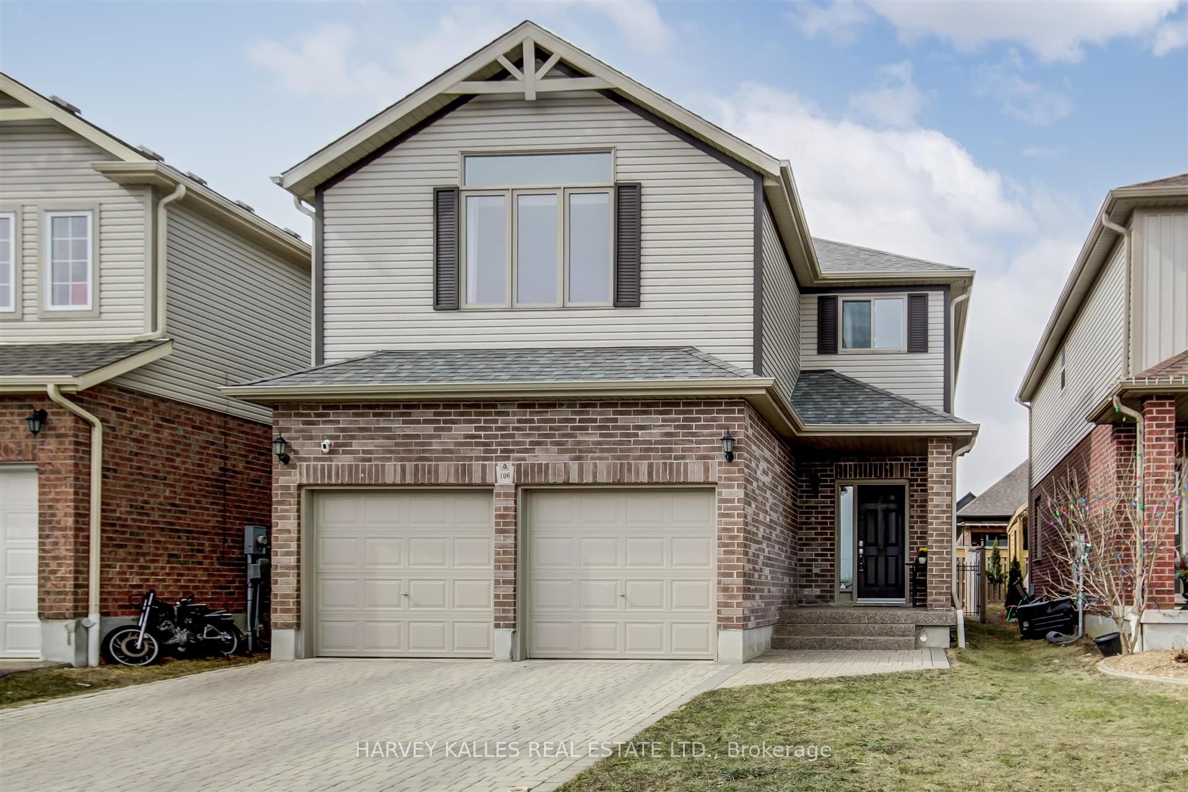
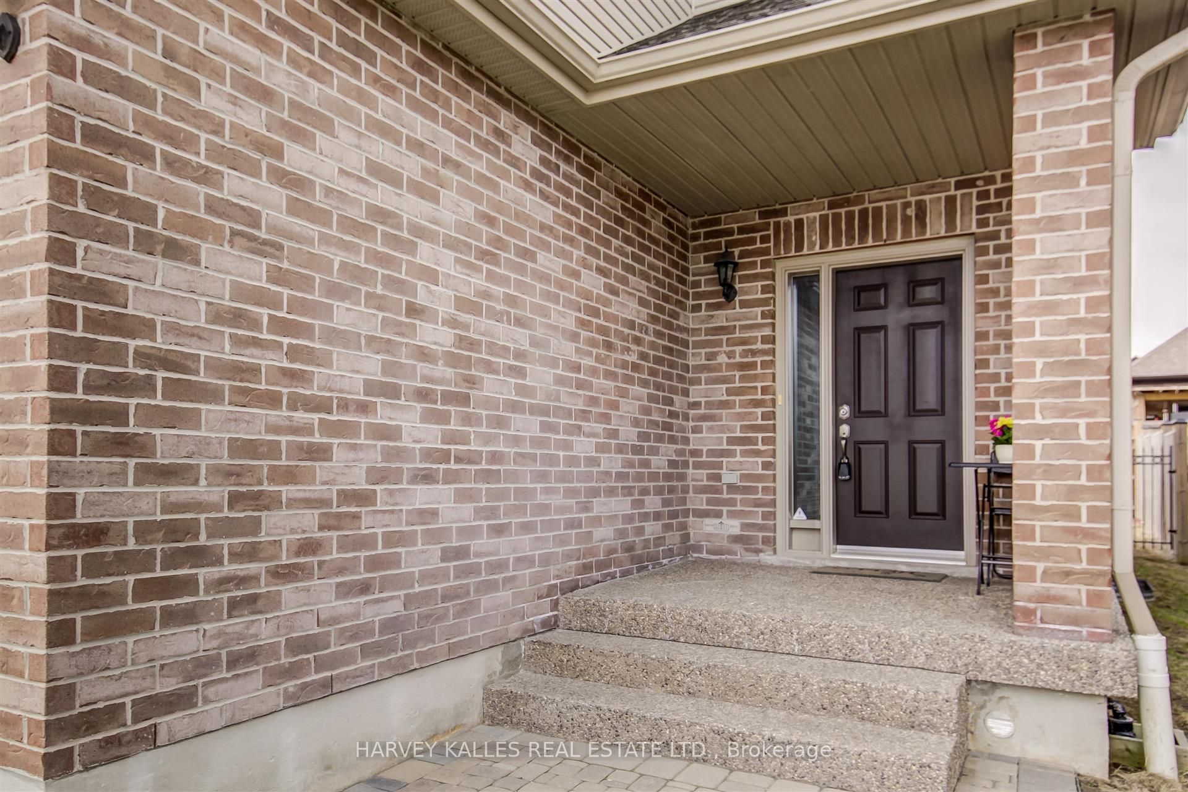
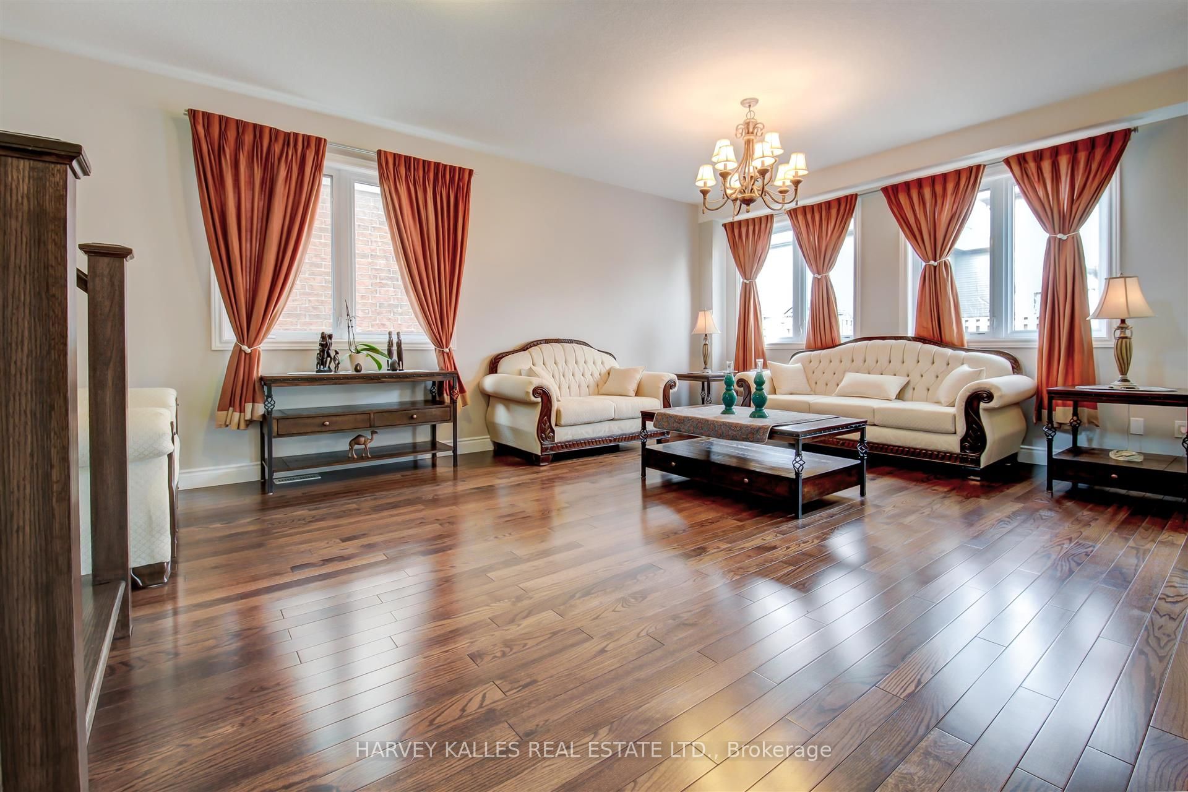
Welcome to 106 Eden Oak Trail - where comfort, community, and exceptional living come together. This beautifully maintained family home offers the perfect blend of modern convenience and natural surroundings, creating a warm and inviting place to call home. From the moment you arrive, you'll appreciate the pride of ownership throughout this impressive residence. Start your mornings with coffee on the charming front porch or unwind in the bright and spacious second-floor loft, where oversized windows showcase peaceful views of Eden Oak Park. Step outside and enjoy a lifestyle surrounded by nature, with a playground, tennis courts, basketball courts, and direct access to the scenic Grand River Trail system just steps away. Located in the highly desirable Lackner Woods community, this home offers the ideal setting for families, professionals, and those seeking a quieter neighbourhood lifestyle while remaining close to everyday conveniences. Enjoy nearby parks, excellent schools, shopping, restaurants, Highway 401 access, and year-round recreation at Chicopee Ski & Summer Resort. Featuring approximately 2,179 sq. ft. of thoughtfully designed living space, this exceptional home offers: 3 spacious bedrooms; 3 bathrooms; Bright and functional open-concept living areas; Inviting loft space with picturesque park views; Unfinished basement offering additional storage or future potential; Impeccably maintained throughout - truly move-in ready. A rare leasing opportunity to enjoy a home that feels like a retreat while being located in one of Kitchener's most sought-after family communities.106 Eden Oak Trail - a place where memories are made and a lifestyle you'll love awaits.
Property Information
Building Details
Features & Amenities
Inclusions & Exclusions
The open-concept kitchen is designed for both everyday living and entertaining, featuring a large centre island with breakfast bar, granite countertops, stainless steel appliances, a walk-in pantry, and a custom backsplash. Just off the bright eat-in area, a walkout leads to the patio, where a BBQ awaits, creating the perfect setting for outdoor dining and entertaining family and friends. Stainless Steel Stove Range, Stainless Steel Refrigerator, Stainless Steel dishwasher, Front load Clothes Washer, Front Load Clothes Dryer.
Location
Similar Properties
View More

Source: Toronto Regional Real Estate Board (TRREB), via PropTx Innovations Inc.
The data relating to real estate on this website comes in part from the MLS® data feed of PropTx Innovations Inc. The information is deemed reliable but is not guaranteed accurate by PropTx.
The information provided herein must only be used by consumers that have a bona fide interest in the purchase, sale or lease of real estate and may not be used for any commercial purpose or any other purpose.
© 2026 PropTx Innovations Inc. All rights reserved. MLS®, REALTOR® and the associated logos are owned or controlled by The Canadian Real Estate Association (CREA).