1990 Foxwood Avenue
About This Home
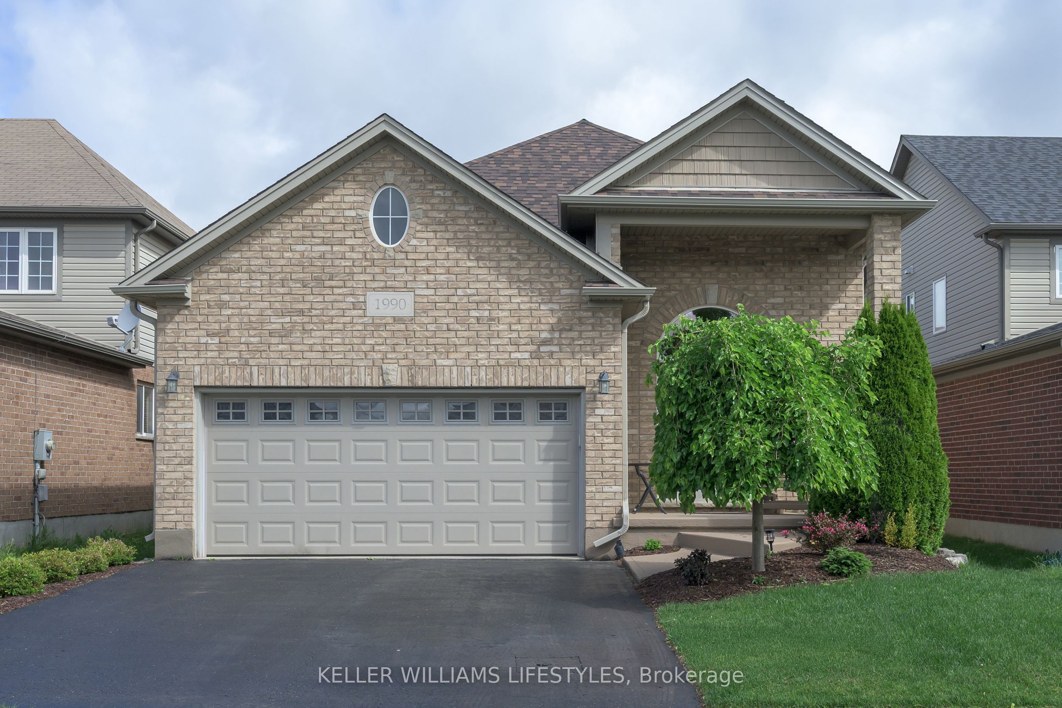
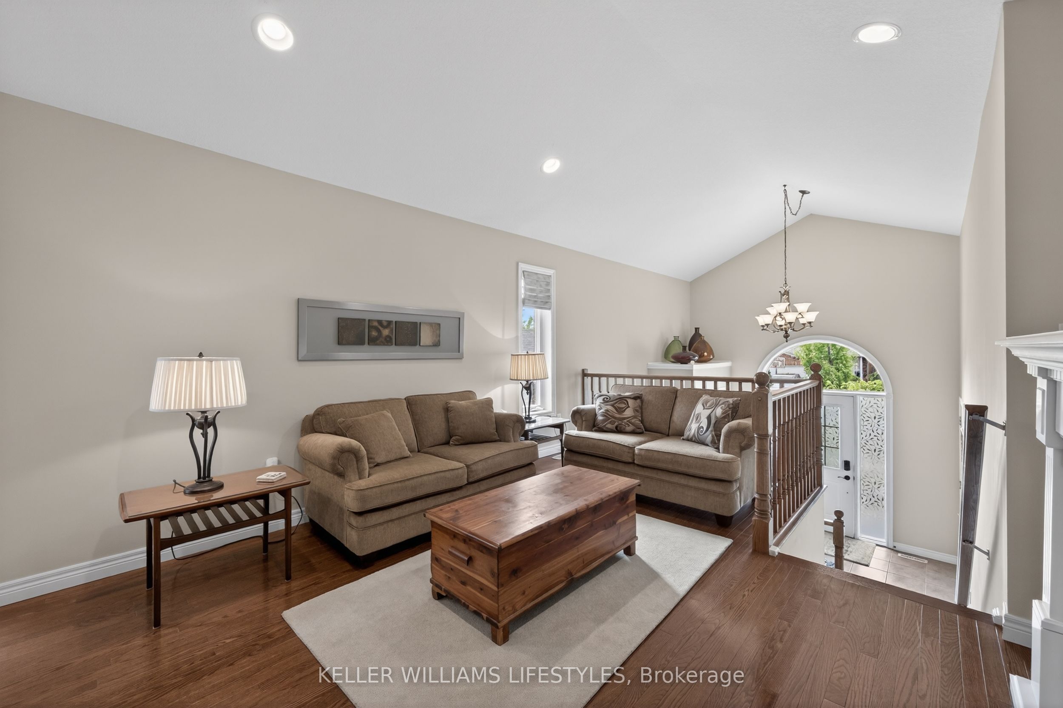
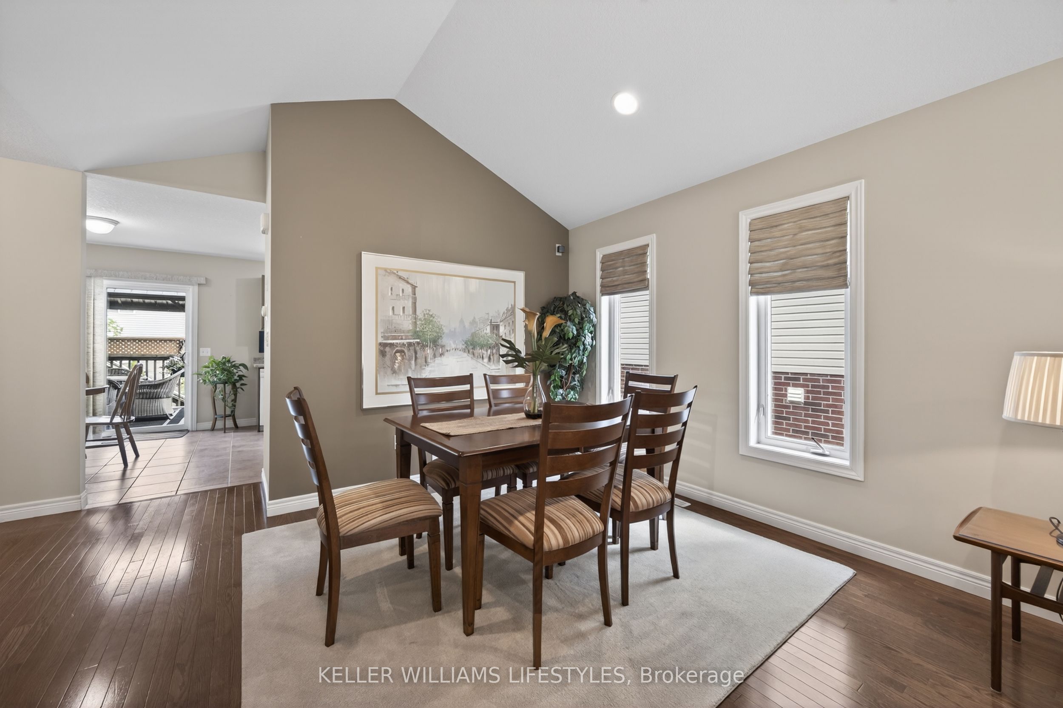
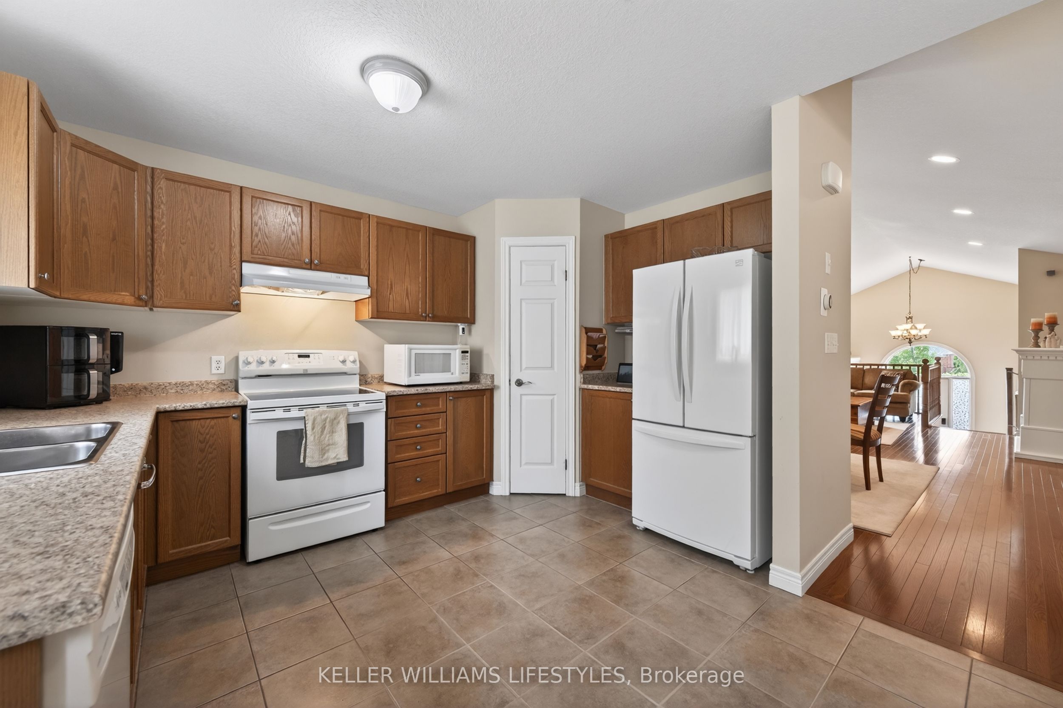
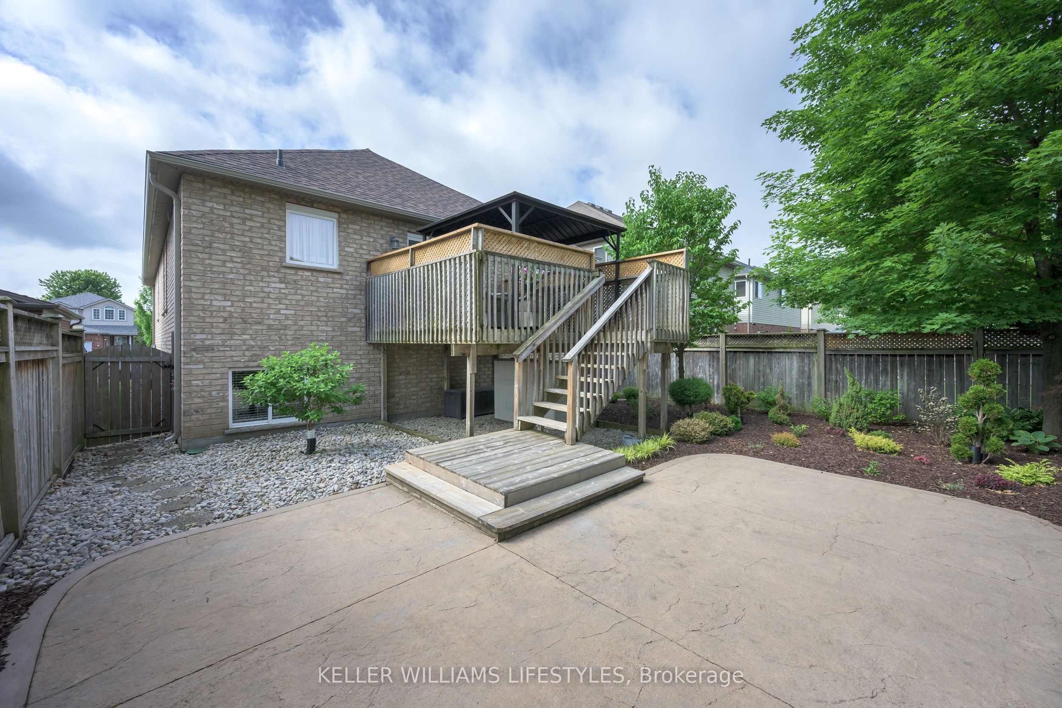
Welcome to 1990 Foxwood Avenue... A breathtaking 4 bedroom, 3 bathroom, ranch bungalow situated on a quiet street in the desirable Hyde Park area. The curb appeal on this North side beauty will immediately draw you in. Showcasing a double wide paved driveway, perfectly manicured lawn with irrigation system (2025), new roof (2025), and an attached 2-car garage, you'll fall in love before you even step foot inside! As you walk through the front entry way, you're immediately greeted by a warm and inviting atmosphere filled with natural light! Take in the thoughtful open concept layout as you flow through your spacious living room - perfect for relaxing by the fireplace, to your charming dining room and gorgeous eat-in kitchen with a pantry! Just down the hall is your spacious primary bedroom with a walk-in closet, and a stunning 4-piece ensuite. Completing the main floor is an additional 2-piece bathroom with convenient main floor laundry, and a second bedroom - great for children or guests. Directly off the kitchen, you'll find access to your fully fenced in backyard, equipped with a deck and gazebo, stunning concrete patio, and an extensive shrub and flower garden - creating the ultimate sense of tranquility! Head downstairs to your lower level, an entertainers dream! With 8ft ceilings, large above-ground windows and completely hidden duct work, this space has everything you need to host all of your friends and family combined. Completing the lower level, you'll find an additional 2 bedrooms, doubling as a perfect space for an exercise room, home office, or hobby area, and another 4-piece bathroom. Furthermore, a spacious laundry and utility room equipped with a new furnace and AC (2024), and guess what, tons of storage! Just a 10 minute drive from the Masonville Mall, Western University, St. Josephs Hospital and walking distance to trails, parks, shopping, schools and grocery stores, what more could you ask for? Don't delay, book your showing today!
Property Information
Building Details
Features & Amenities
Financials & Fees
Inclusions & Exclusions
Fridge, Stove, Washer x2, Dryer x2, Dishwasher, Window Coverings, Security Cameras, Gazebo
Location
Similar Properties
View More
Source: Toronto Regional Real Estate Board (TRREB), via PropTx Innovations Inc.
The data relating to real estate on this website comes in part from the MLS® data feed of PropTx Innovations Inc. The information is deemed reliable but is not guaranteed accurate by PropTx.
The information provided herein must only be used by consumers that have a bona fide interest in the purchase, sale or lease of real estate and may not be used for any commercial purpose or any other purpose.
© 2026 PropTx Innovations Inc. All rights reserved. MLS®, REALTOR® and the associated logos are owned or controlled by The Canadian Real Estate Association (CREA).