95 Macnabb Place
About This Home
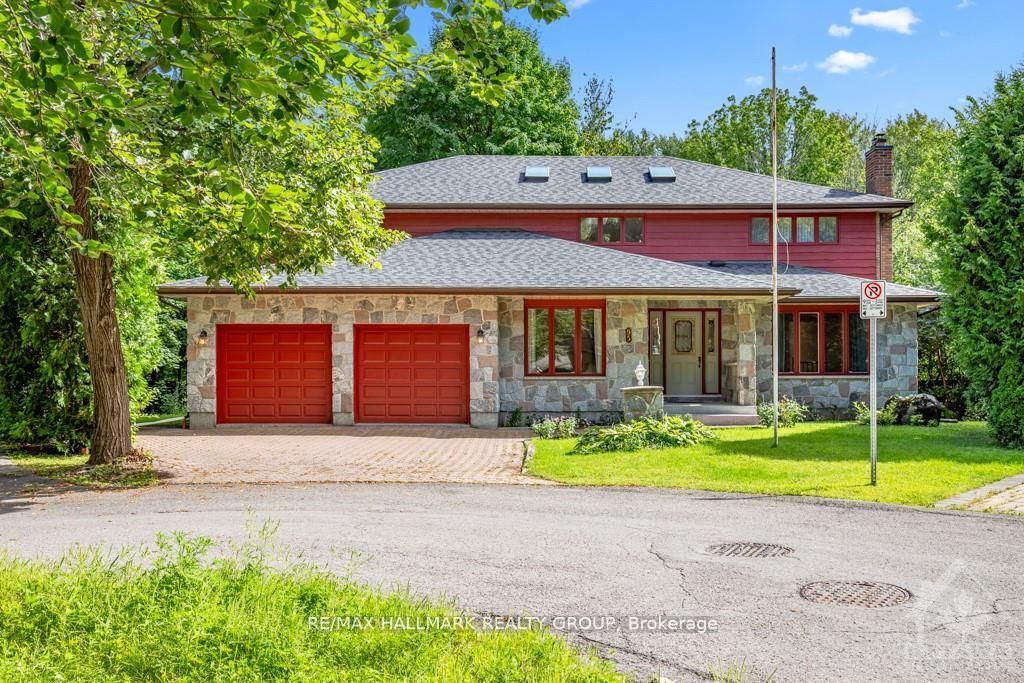
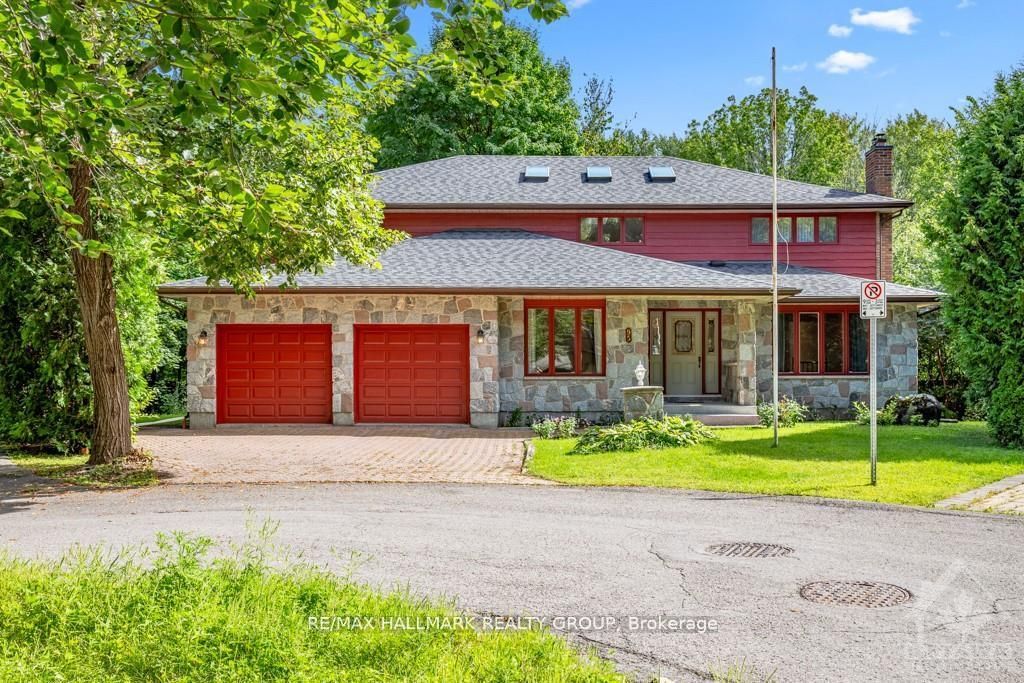
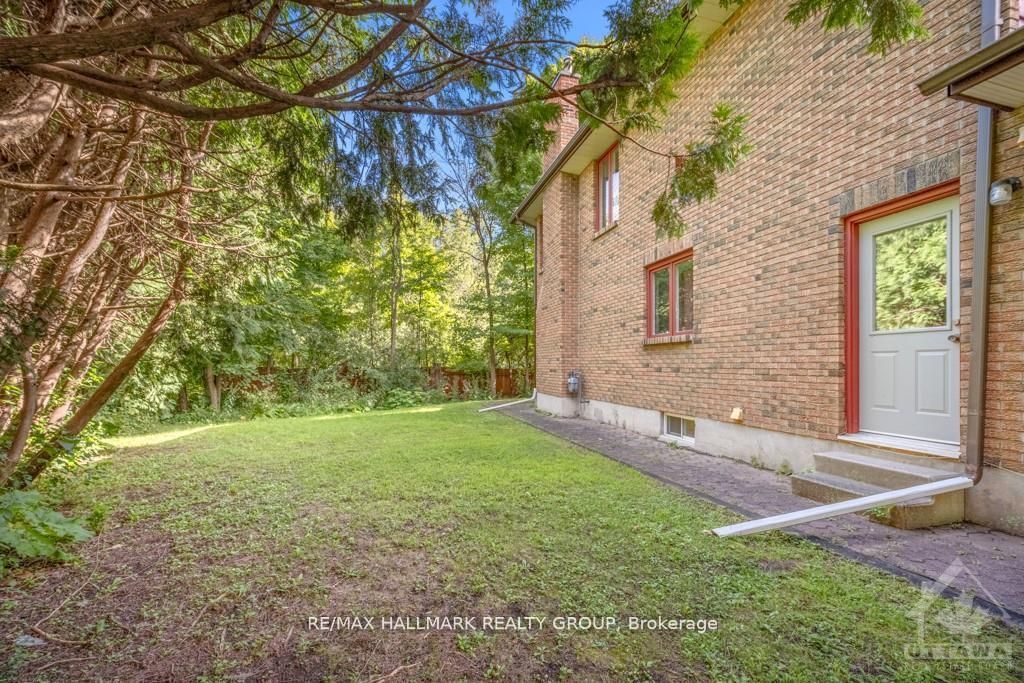
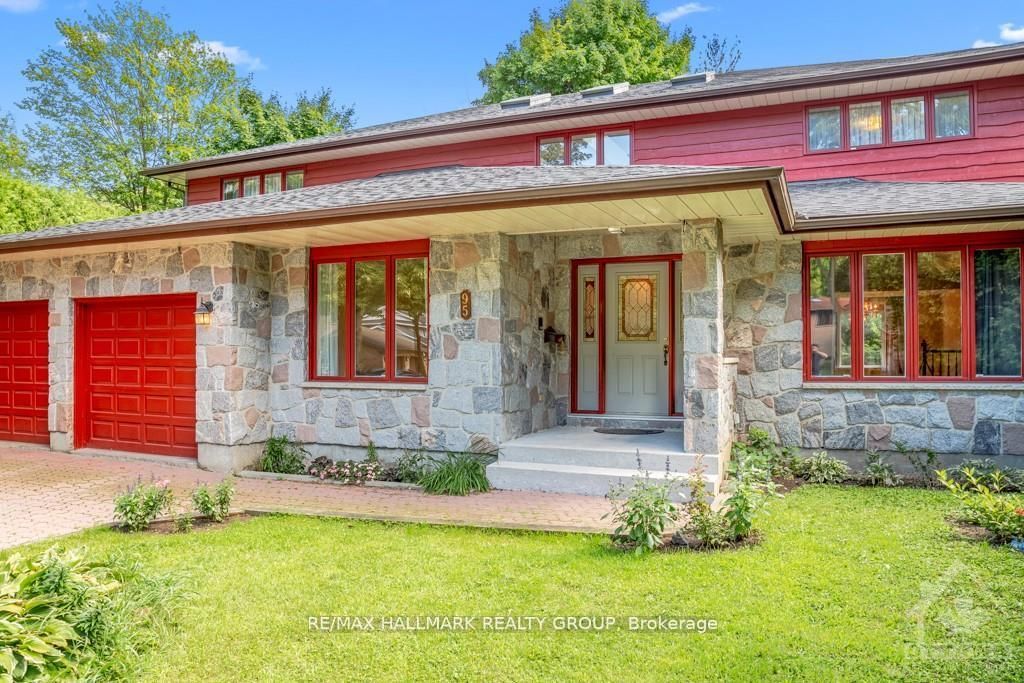
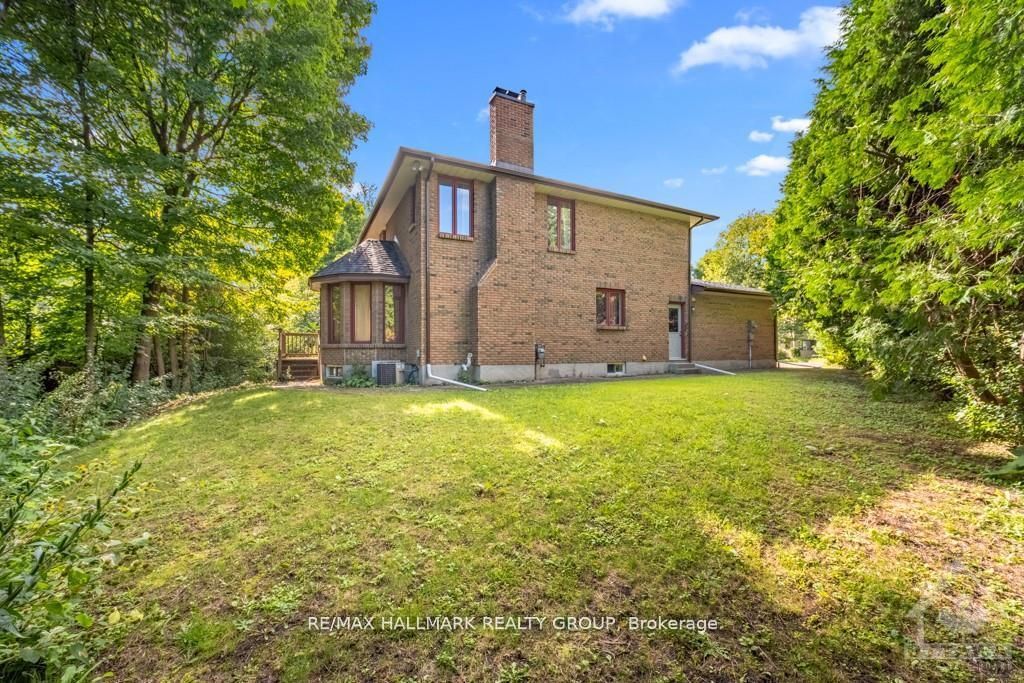
95 MACNABB PLACE, a stately Rockcliffe residence, is ideal for ambassadors, senior diplomats or executives. This spacious executive style home features a marble floor entrance hall with an open circular oakwood staircase, 6 bedrooms and 5 bathrooms. The main floor includes large living and dining rooms and family room- all with strip oak hardwood floors, as well as a den/office, full bathroom, guestroom/nanny's quarters. The kitchen features loads of cabinetry, granite counter tops, and 2 cook tops. The upper level includes a large master bedroom with an ensuite full bathroom, as well as 3 other bedrooms and 2 bathrooms. The finished lower level offers an additional attractive entertainment area with a hardwood dance floor and bar, a bedroom and full bathroom, a sauna, and plenty of storage space. All this plus close to all conveniences, quality schools, downtown locations while being on a child safe cul-de-sac in a mature neighborhood on a tree-lined street.
Property Information
Building Details
Features & Amenities
Inclusions & Exclusions
fridge, cook top ,stove ,wall oven, washer, dryer, dishwasher, hood fan .
none
Location
Similar Properties
View More
Source: Toronto Regional Real Estate Board (TRREB), via PropTx Innovations Inc.
The data relating to real estate on this website comes in part from the MLS® data feed of PropTx Innovations Inc. The information is deemed reliable but is not guaranteed accurate by PropTx.
The information provided herein must only be used by consumers that have a bona fide interest in the purchase, sale or lease of real estate and may not be used for any commercial purpose or any other purpose.
© 2026 PropTx Innovations Inc. All rights reserved. MLS®, REALTOR® and the associated logos are owned or controlled by The Canadian Real Estate Association (CREA).