199 Rachael Avenue
About This Home
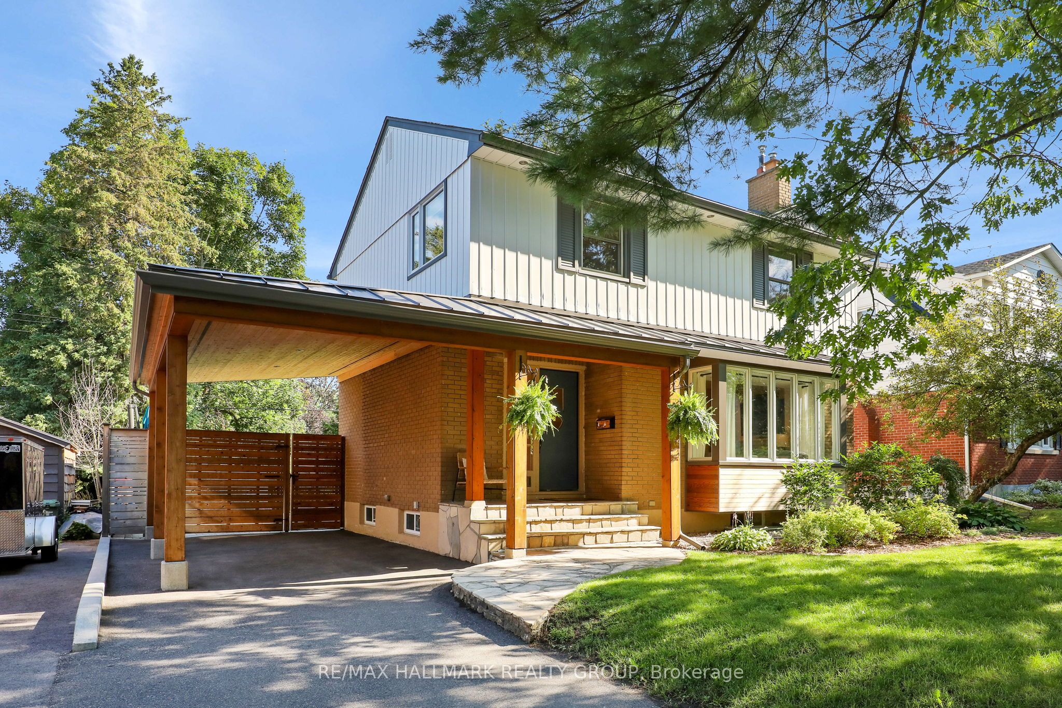
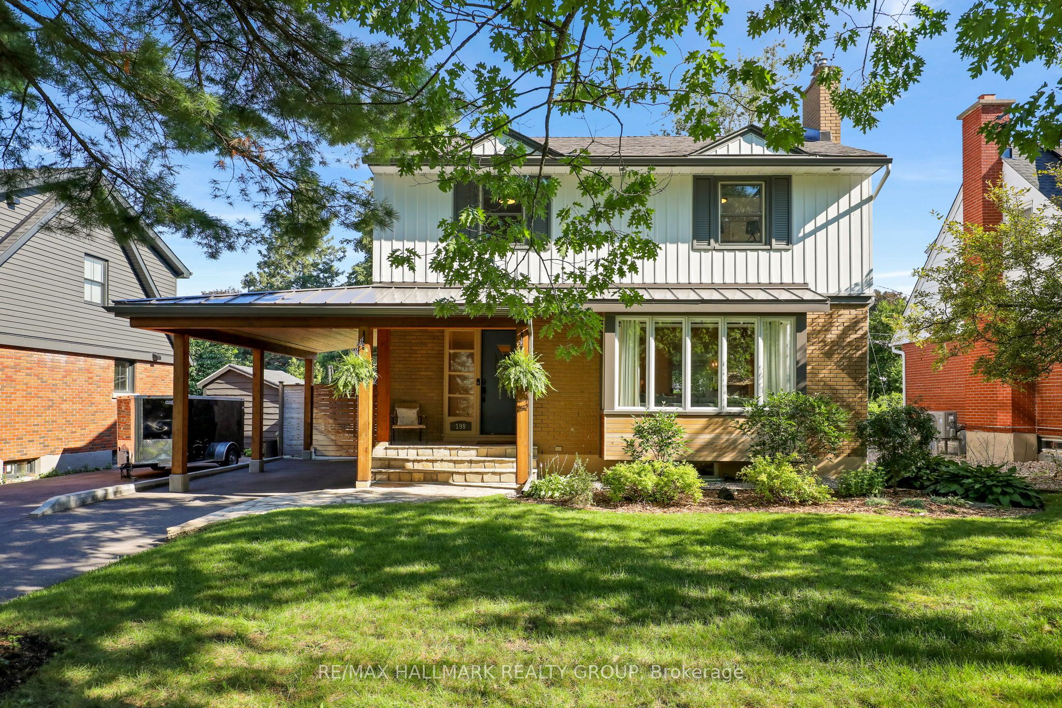
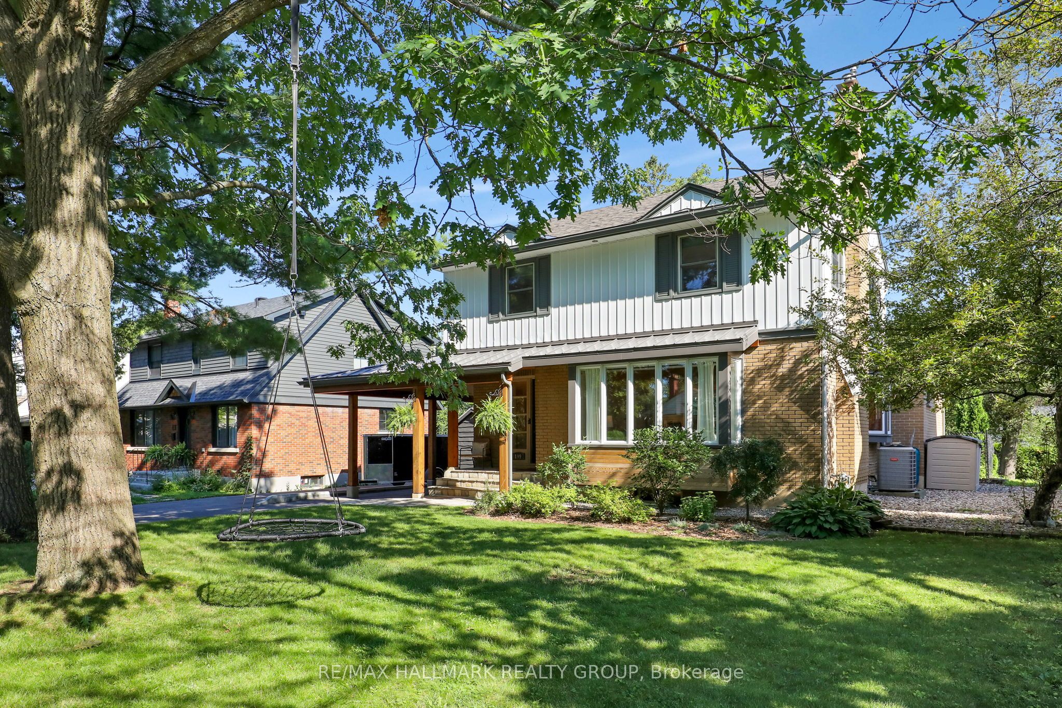
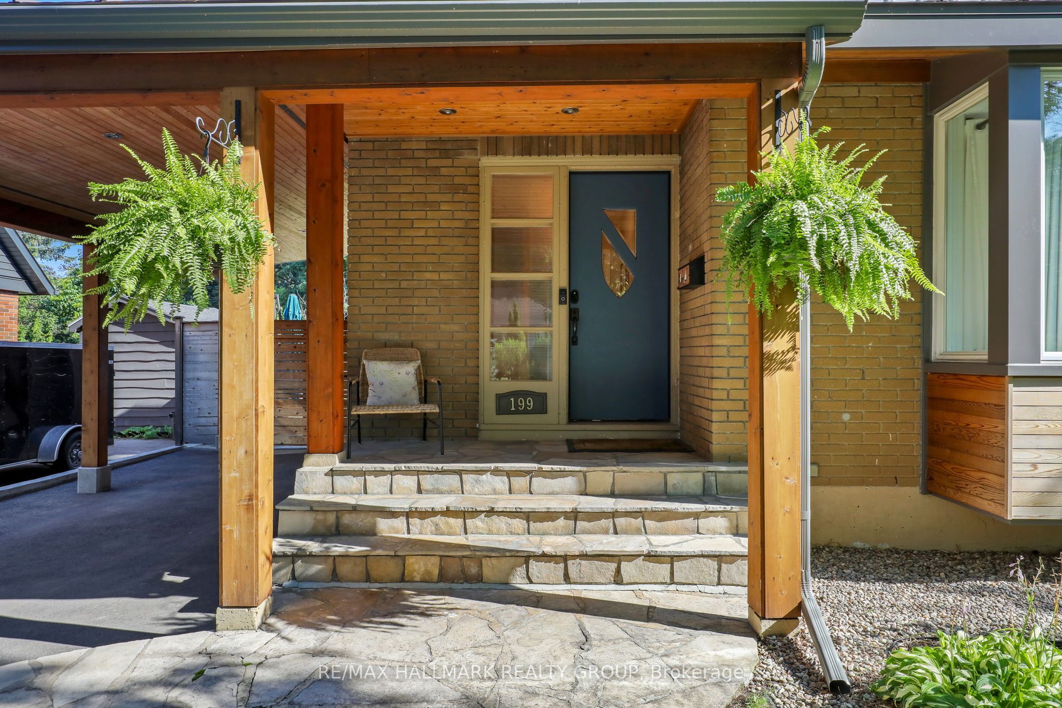
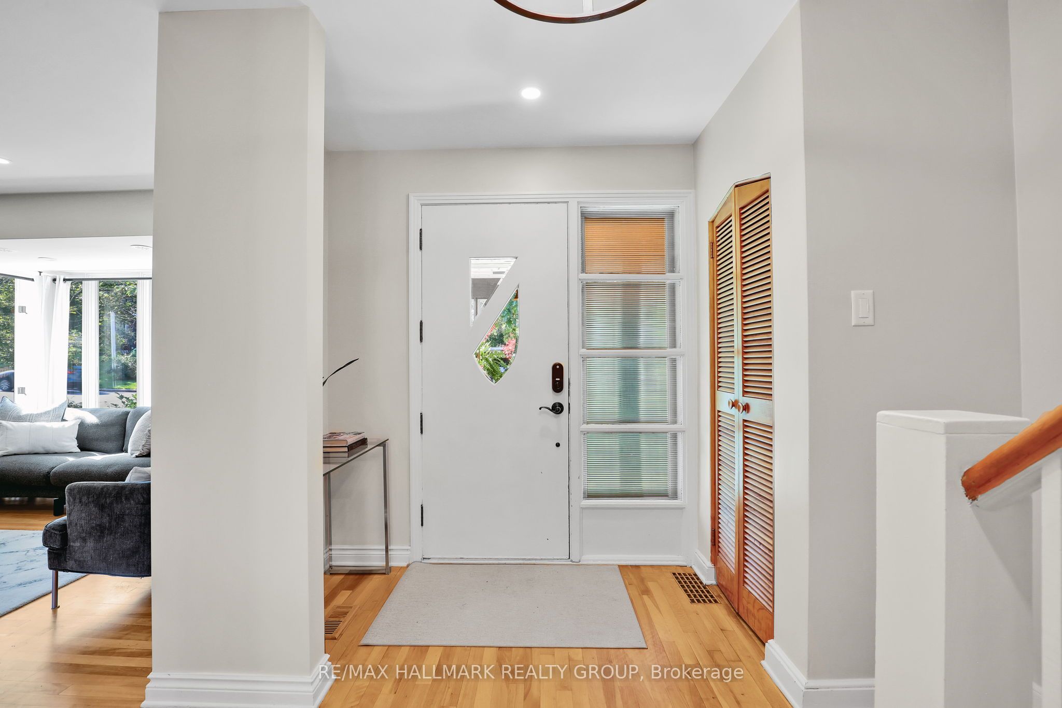
Welcome to this beautifully updated two-storey detached home, offering the perfect blend of timeless elegance and modern comfort. Featuring 3 spacious bedrooms and 3 well-appointed bathrooms, this exceptional residence has been thoughtfully renovated throughout. The open-concept main floor is designed for both everyday living and effortless entertaining, showcasing a bright and inviting family room, convenient main-floor laundry, and an abundance of architectural details that add character and sophistication. Immaculate hardwood flooring flows seamlessly throughout the home, while large windows fill every space with ample natural light. Step outside to your own private backyard oasis, fully fenced for privacy and beautifully landscaped with a stunning stone patio and premium composite deck-an ideal setting for outdoor dining, relaxing, or hosting family and friends.This move-in-ready home combines quality craftsmanship, stylish updates, and exceptional outdoor living in a highly desirable neighbourhood. A rare opportunity to own a home that truly has it all. Avg utilities: water $74/m, hydro 114/m, gas $98/m. ** Offer received, will be presenting Friday 7th at 3pm
Property Information
Building Details
Features & Amenities
Financials & Fees
Inclusions & Exclusions
Refrigerator, Stove, Dishwasher, Built-in microwave, Range hood, Washer and dryer, thermostat (house), MYSA thermostat (rear addition), NEST/YALE smart front door lock, TV wall mount (above fireplace), All hard-wired electric light fixtures, All window coverings (blinds, curtains and curtain rods), All bathroom mirrors, including vanity in second floor bathroom, All wall-mounted mirrors in basement,All floating wall shelves, Garden shed, Deck string lights
RING video doorbell,Tvs and sound acs,Basement freezer,Fitness equipTool chest,All storage shelves in basmt,excluding built-in shelves in cold storage,All art work,Mirrors in kids rm,outdoor play structures,BBQ, Gas fire pit,Outdoor furniture,storage deck box, patio umbrella, garbage bin enclosure
Location
Similar Properties
View More
Source: Toronto Regional Real Estate Board (TRREB), via PropTx Innovations Inc.
The data relating to real estate on this website comes in part from the MLS® data feed of PropTx Innovations Inc. The information is deemed reliable but is not guaranteed accurate by PropTx.
The information provided herein must only be used by consumers that have a bona fide interest in the purchase, sale or lease of real estate and may not be used for any commercial purpose or any other purpose.
© 2026 PropTx Innovations Inc. All rights reserved. MLS®, REALTOR® and the associated logos are owned or controlled by The Canadian Real Estate Association (CREA).