13 Paisley Avenue
About This Home
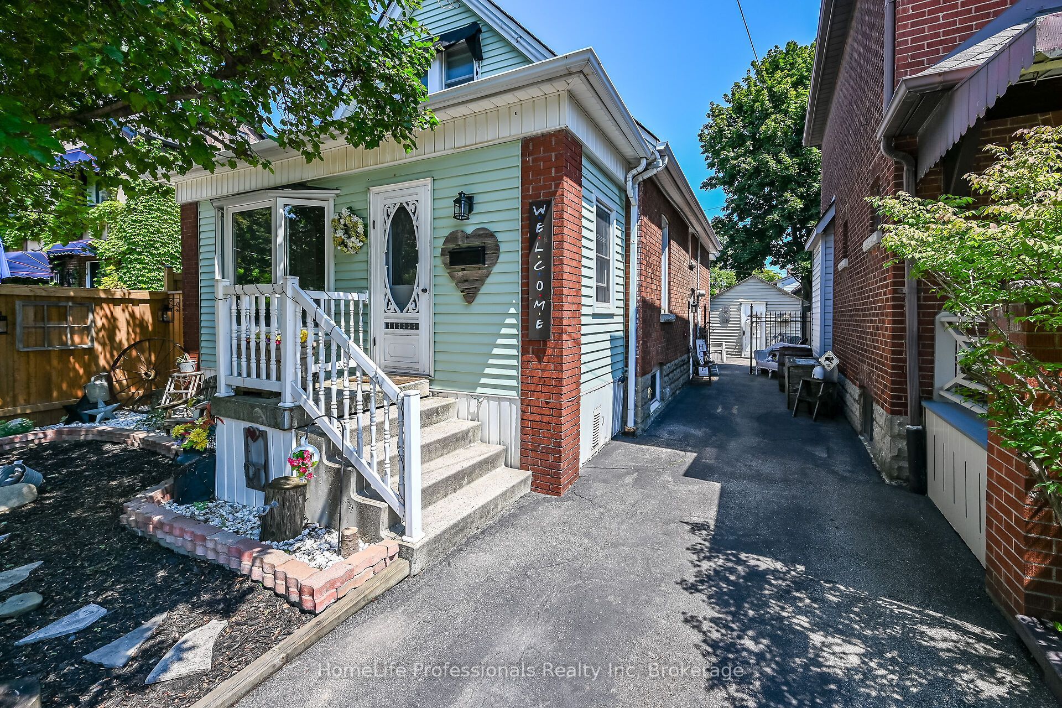
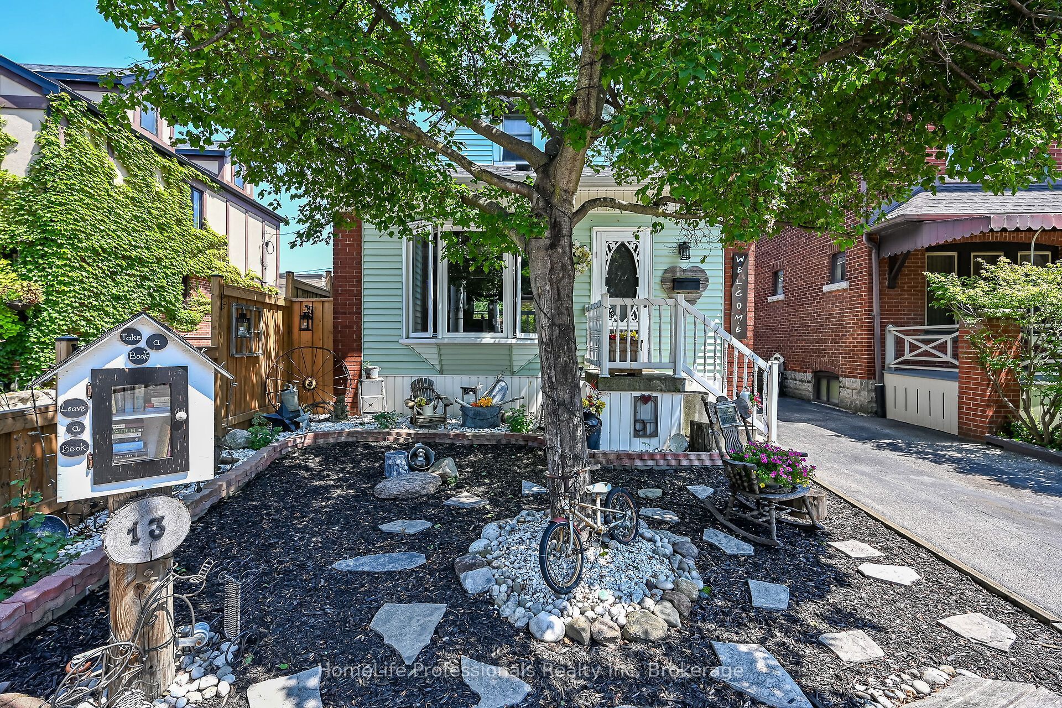
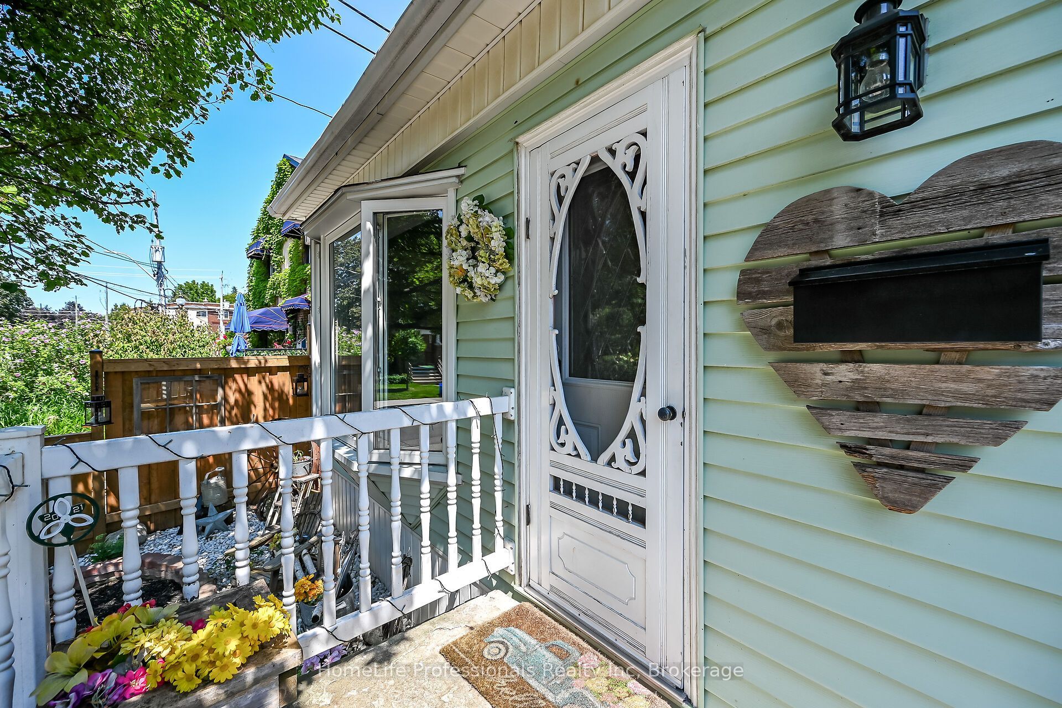
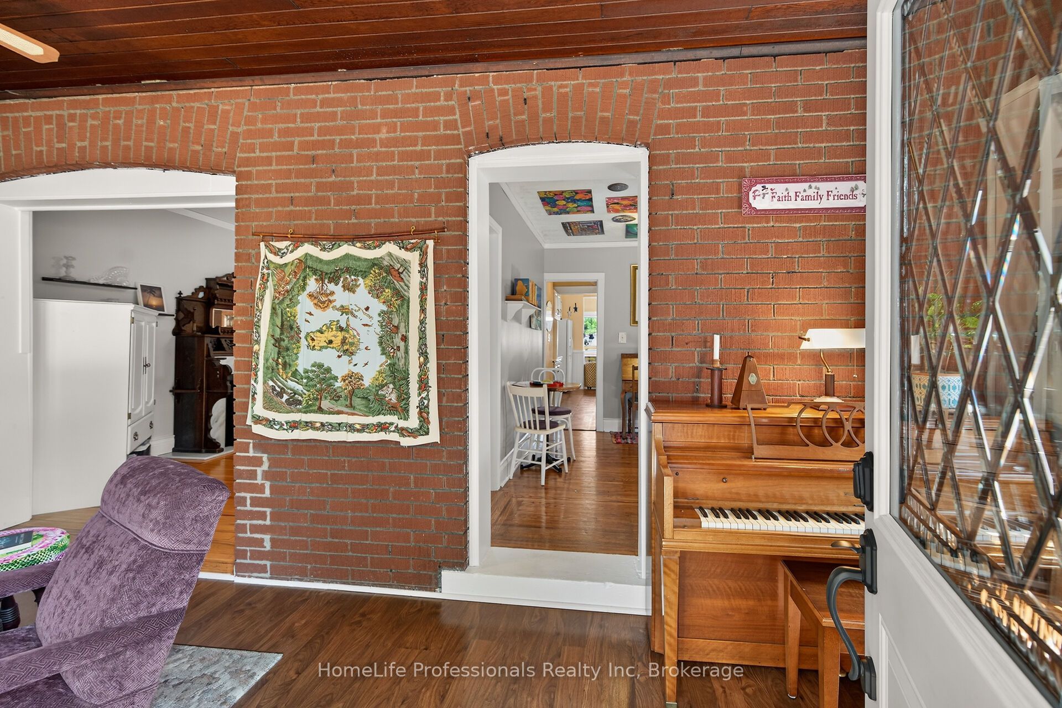
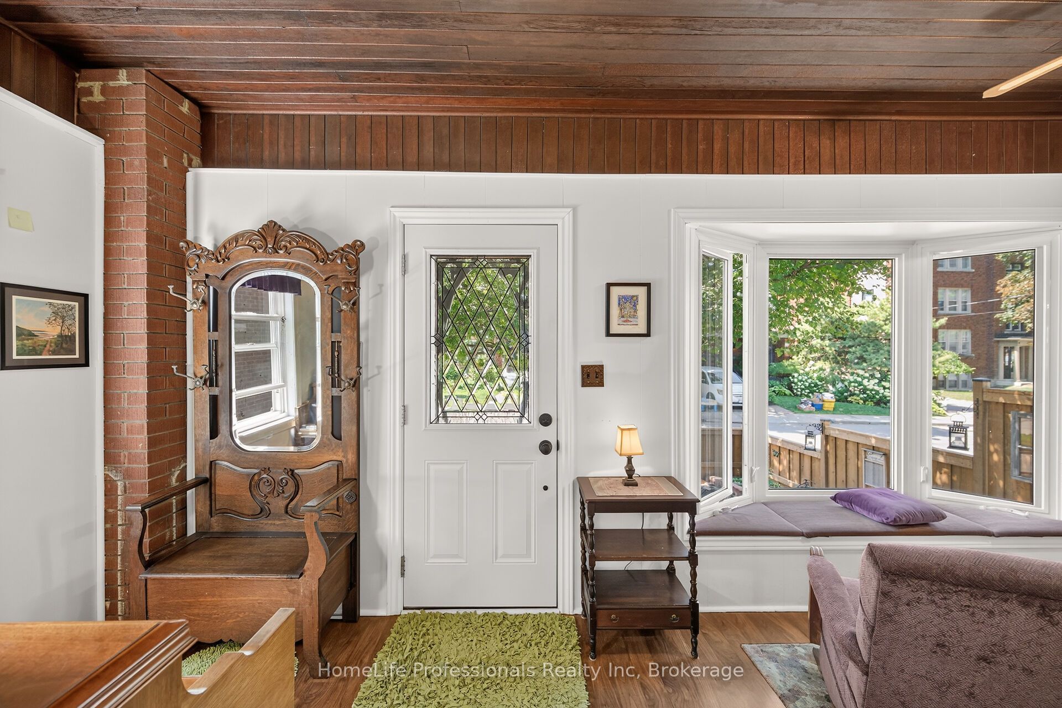
An incredible opportunity awaits in this rarely offered, charming detached home in the heart of Westdale Village! Lovingly maintained by longtime owners, this 1 storey property offers classic finishes and plenty of space for families or those seeking income potential. The main floor features a covered front sitting room with bay window overlooking the landscaped gardens, a bonus family room that could serve as an additional bedroom, a spacious living room with hardwood flooring, and a stunning wood and stone natural gas fireplace. A bright dining area leads to the generously sized kitchen with abundant cabinetry, plus a rear addition opening to the exceptional private backyard with above ground pool, BBQ gas hook up, covered gazebo, and a garage sized workshop ideal for both working on projects, and storage. The upper level includes two sizeable bedrooms with built ins and a beautiful Victorian style 4 pc bathroom. The basement offers a side entrance, additional bedroom, laundry area, spacious family room, and a recently renovated 3 pc bathroom with glass shower and upgraded fixtures. Located steps from McMaster University, schools, Paradise Point, Westdale shops and restaurants, with quick access to the 403 and downtown Hamilton. Updated roof and brand new furnace complete this must see home.
Property Information
Building Details
Features & Amenities
Financials & Fees
Inclusions & Exclusions
FRIDGE, STOVE, DISHWASHER, MICROWAVE, WASHER, DRYER, BACKYARD GAZEBO, ABOVE GROUND POOL AND POOL EQUIPMENT. GAZEBO, TWO BASEMENT COUCHES IF REQUESTED BY THE BUYERS.
HOT TUB, DINING ROOM CHANDELIER, KITCHEN EXTENSION (SUNROOM CHANDLIER, GLASS SNOWMAN PAINTING IN THE FRONT SITTING ROOM.
Location
Similar Properties
View More
Source: Toronto Regional Real Estate Board (TRREB), via PropTx Innovations Inc.
The data relating to real estate on this website comes in part from the MLS® data feed of PropTx Innovations Inc. The information is deemed reliable but is not guaranteed accurate by PropTx.
The information provided herein must only be used by consumers that have a bona fide interest in the purchase, sale or lease of real estate and may not be used for any commercial purpose or any other purpose.
© 2026 PropTx Innovations Inc. All rights reserved. MLS®, REALTOR® and the associated logos are owned or controlled by The Canadian Real Estate Association (CREA).