40 Charlton Crescent
About This Home
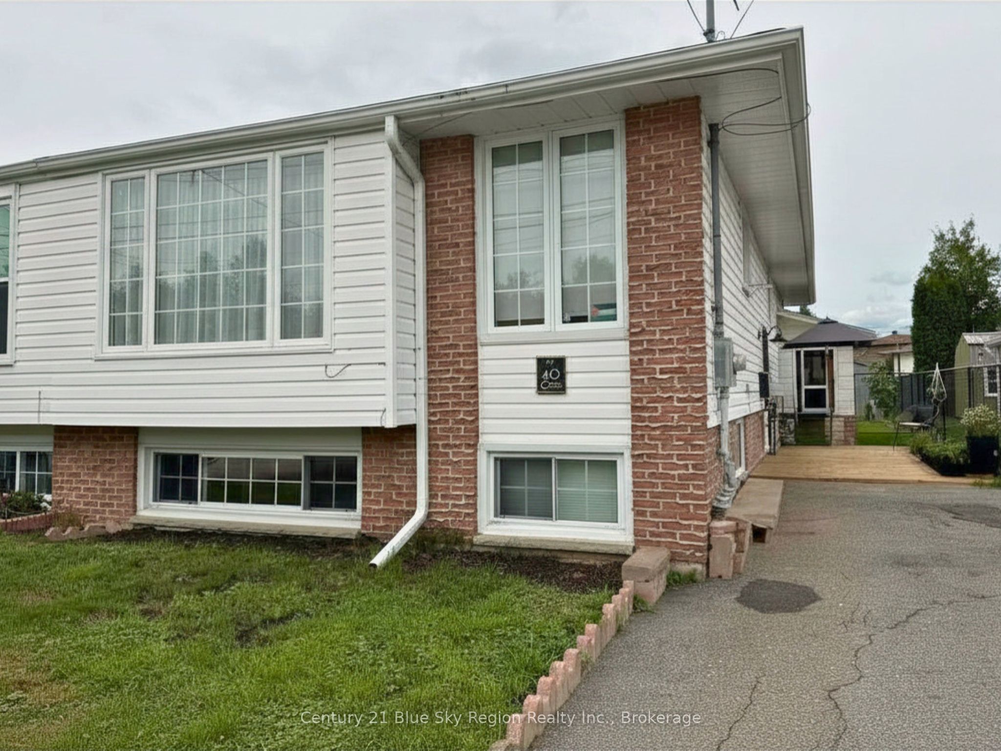
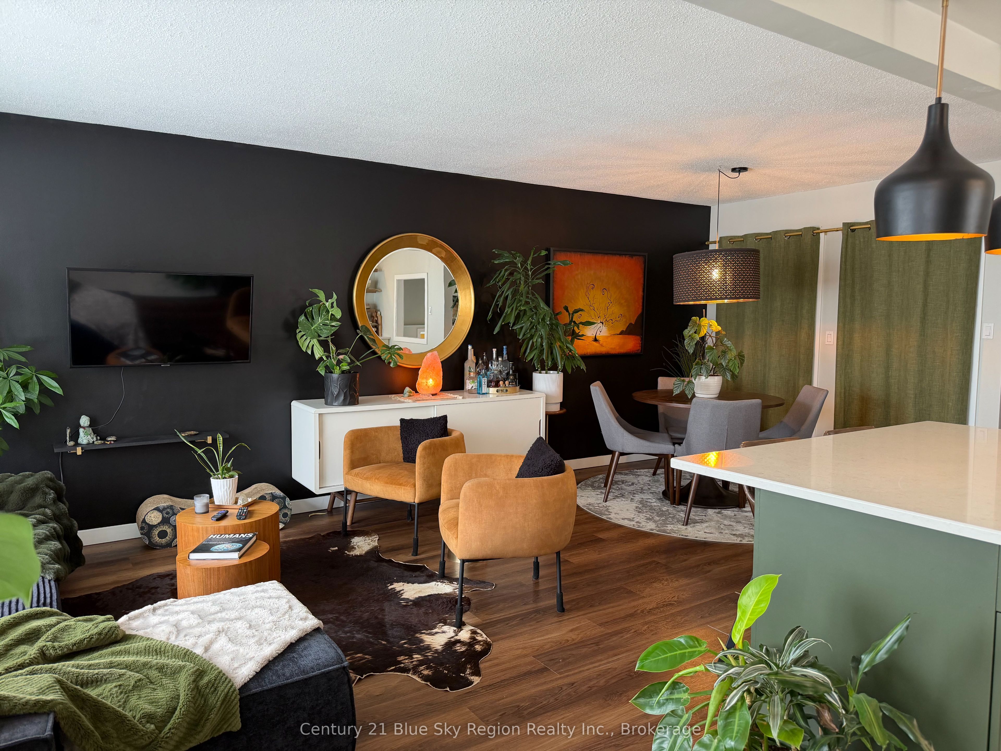
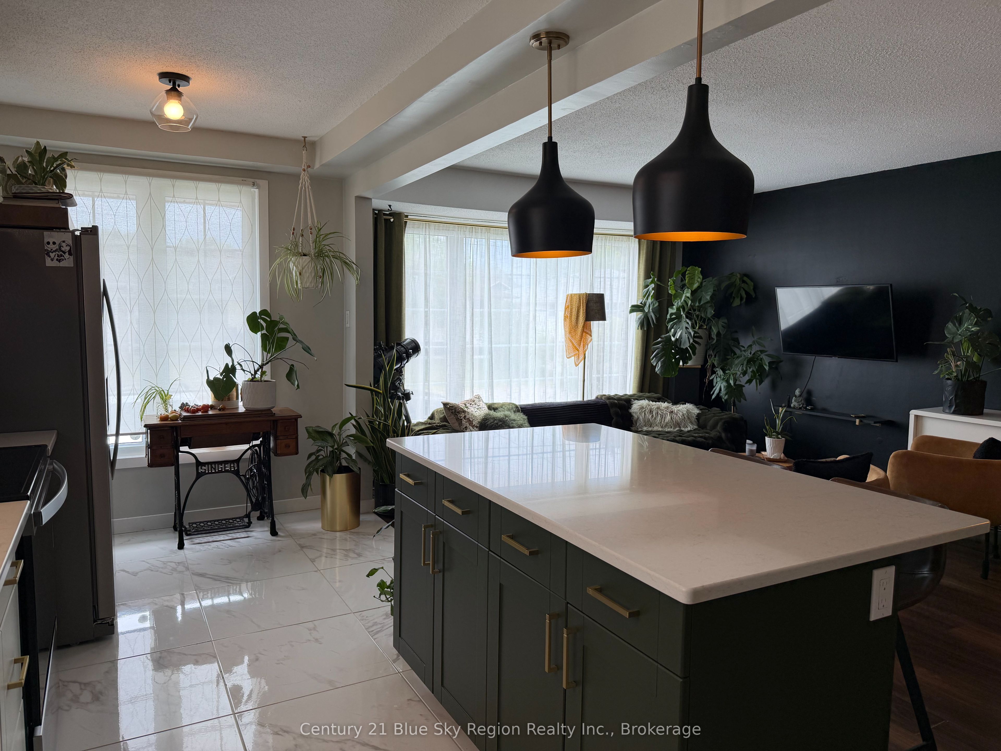
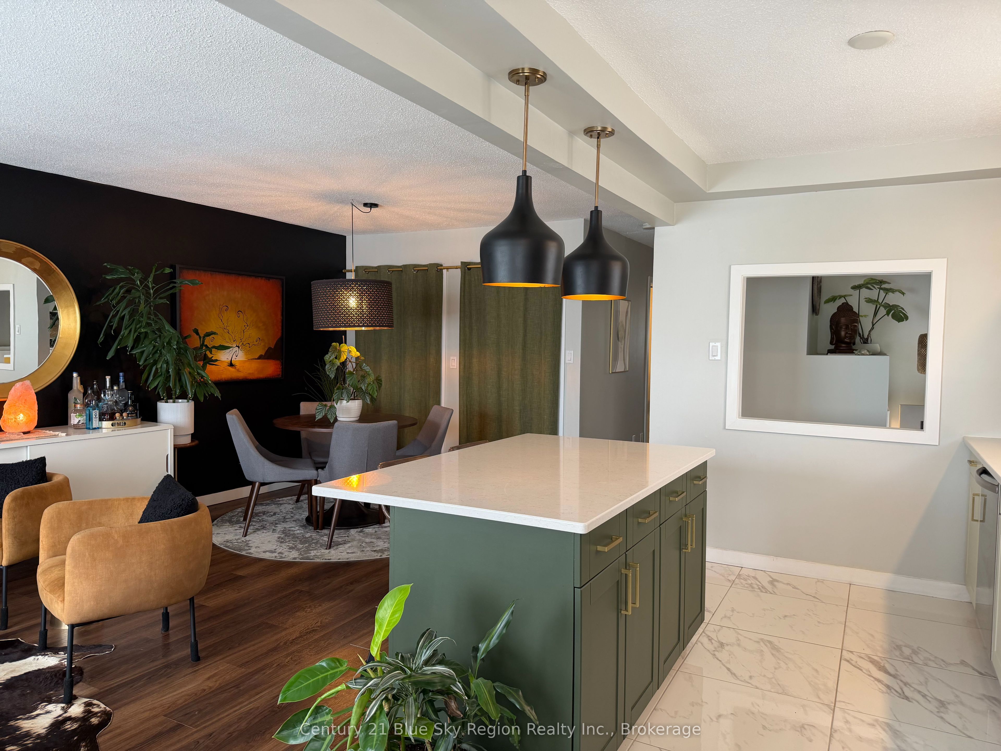
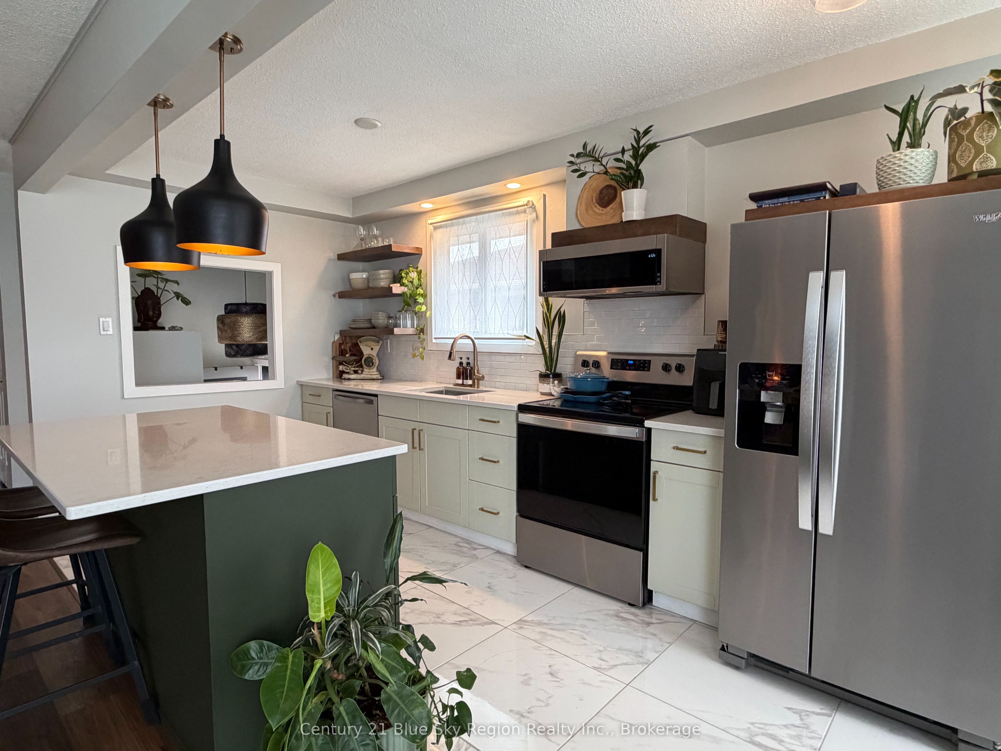
40 Charlton Crescent Welcome to this beautifully updated semi-bungalow that offers style, flexibility, and exceptional value! Featuring 3 spacious bedrooms on the main floor, this home boasts an inviting open-concept kitchen, dining, and living area complete with stunning quartz countertops-perfect for entertaining family and friends.With numerous upgrades throughout, this home shows beautifully and is truly move-in ready. Enjoy the convenience of main-floor laundry, with the option to add or use laundry facilities in the lower level as well.The lower level offers incredible versatility with a finished one-bedroom apartment, ideal for extended family, guests, or rental income. Prefer additional living space? It can easily be incorporated back into the main home as one spacious family residence.Additional features include: Natural gas heating. Roof re-shingled in October 2025. Move-in ready with modern updates. Excellent layout for families or multi-generational living. Whether you're looking for your next family home or a property with income potential, 40 Charlton Crescent is a fantastic opportunity you won't want to miss. Book your private viewing today!
Property Information
Building Details
Features & Amenities
Financials & Fees
Inclusions & Exclusions
fridge, 2 stoves, washer and dryer, microwave, dishwasher, all window coverings except for the green curtains in main living room
Location
Similar Properties
View More
Source: Toronto Regional Real Estate Board (TRREB), via PropTx Innovations Inc.
The data relating to real estate on this website comes in part from the MLS® data feed of PropTx Innovations Inc. The information is deemed reliable but is not guaranteed accurate by PropTx.
The information provided herein must only be used by consumers that have a bona fide interest in the purchase, sale or lease of real estate and may not be used for any commercial purpose or any other purpose.
© 2026 PropTx Innovations Inc. All rights reserved. MLS®, REALTOR® and the associated logos are owned or controlled by The Canadian Real Estate Association (CREA).