#6 - 38 BARNSTONE Drive
About This Home
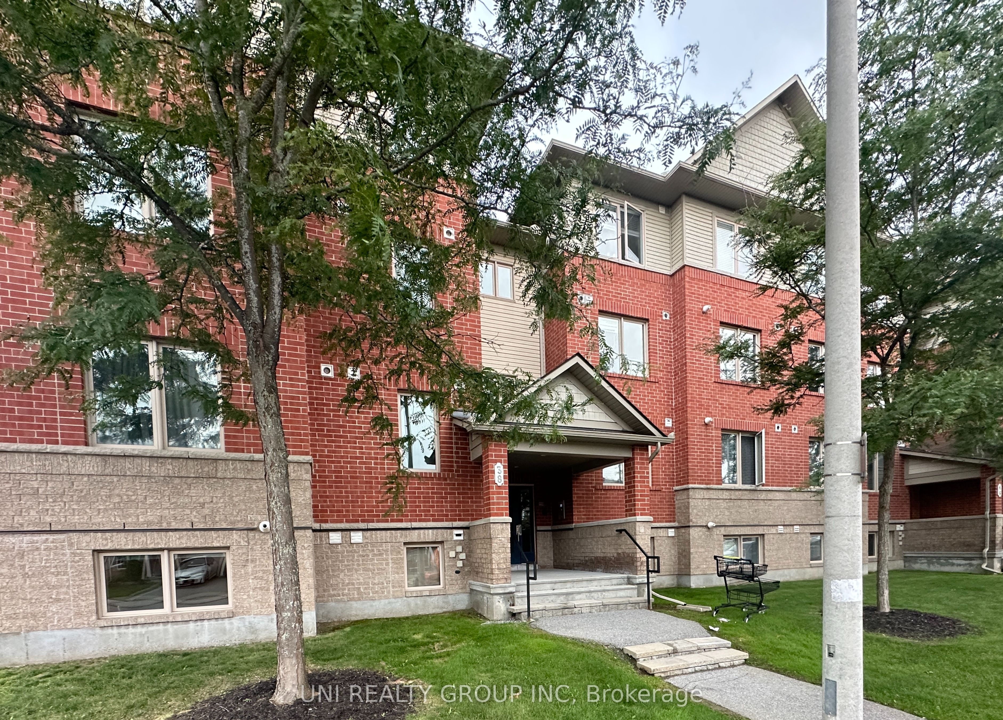
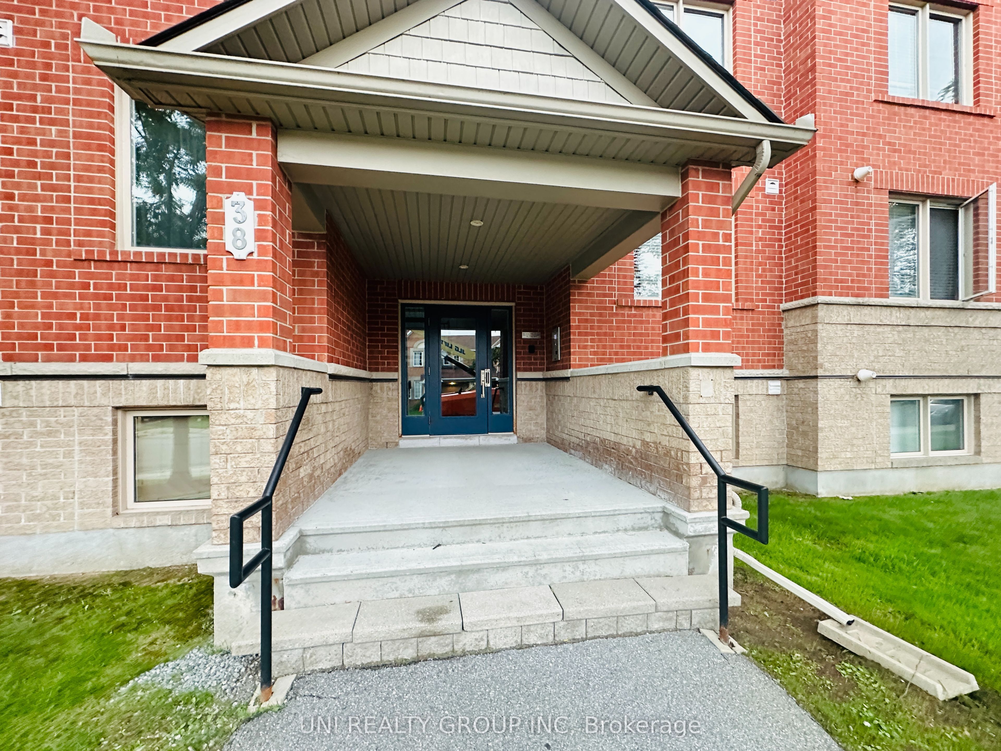
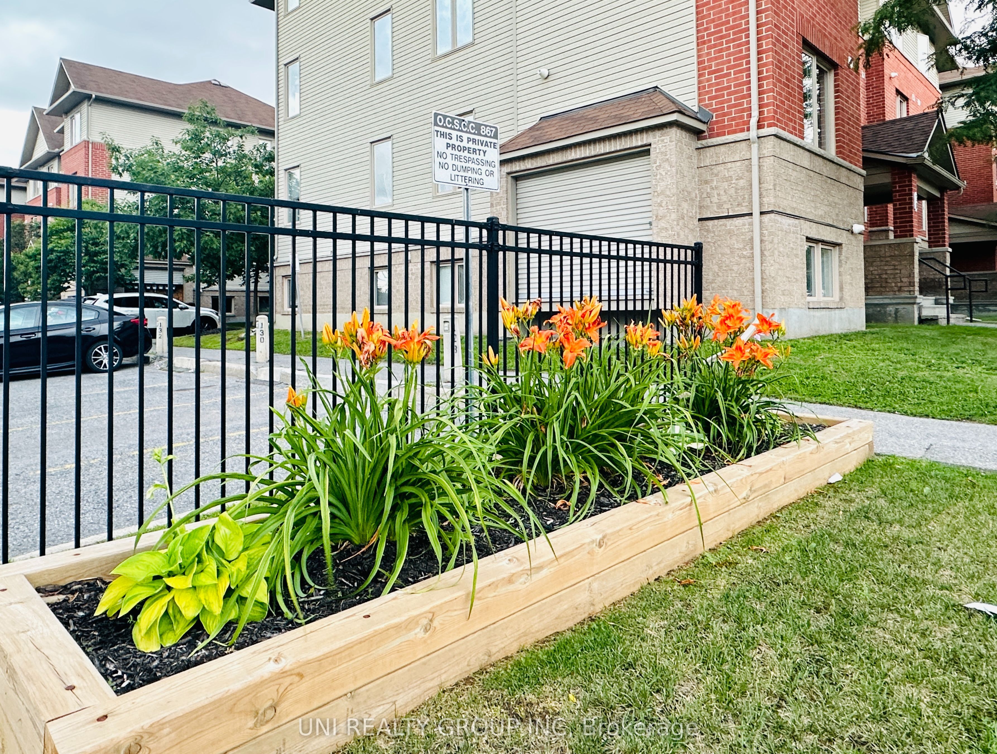
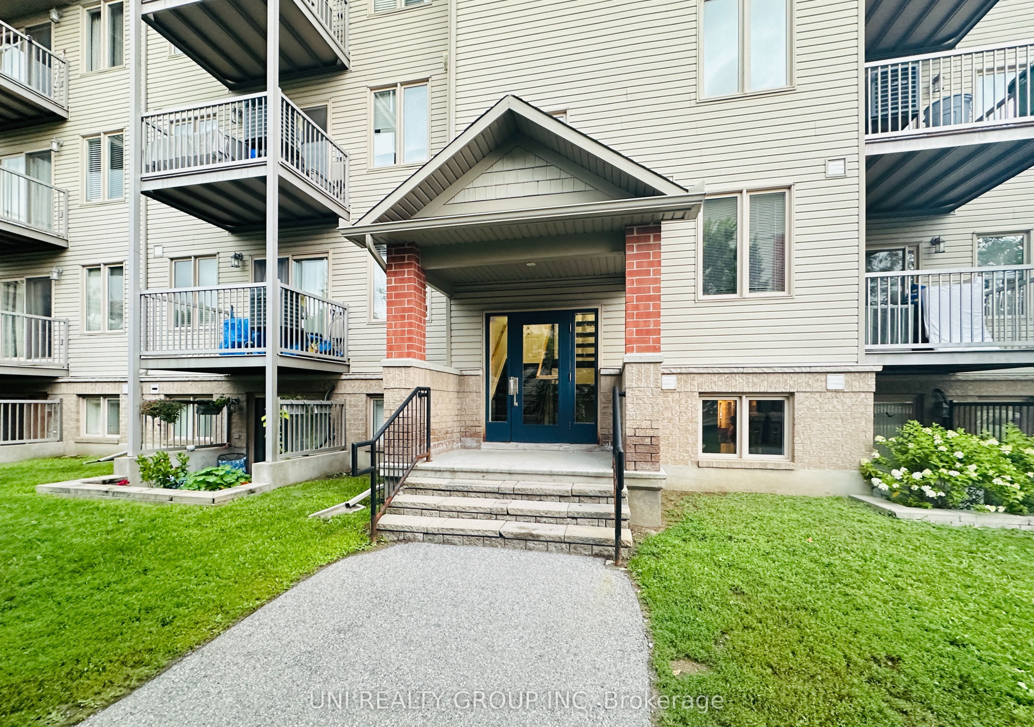
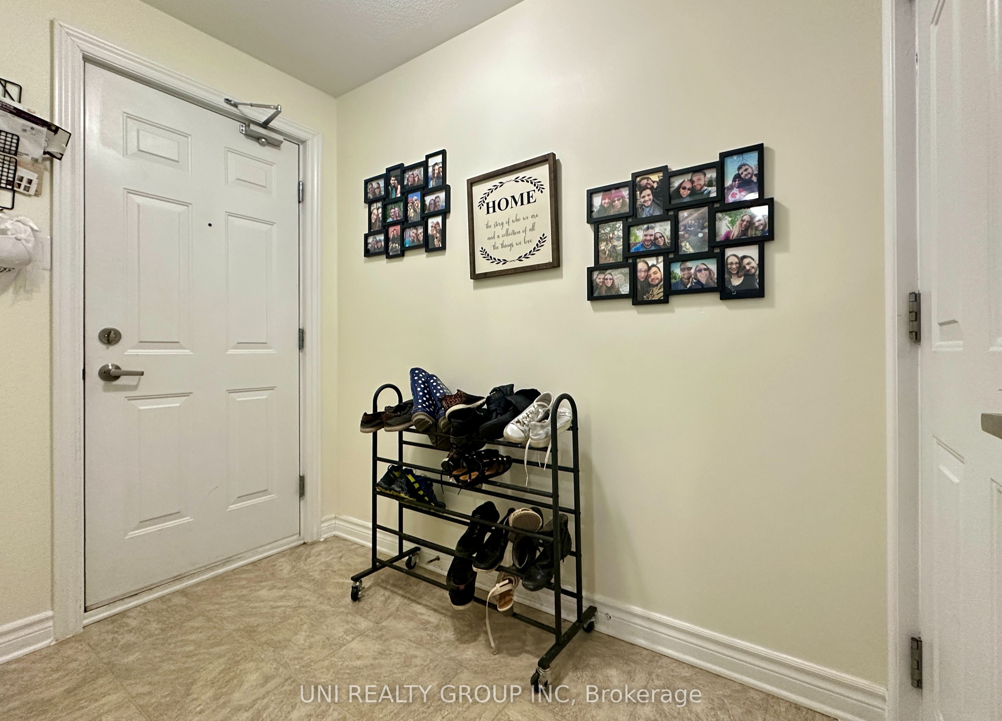
Welcome to 38 Stonefield Private #6, a bright and beautifully maintained 2-bedroom, 2-bath Energy Star certified condo in the heart of desirable Barrhaven East. Ideally located on a quiet street just steps from parks, shopping, restaurants, schools, FreshCo, Movati Athletic, public transit, and only minutes to the LRT Riverside South Station, this home offers exceptional convenience and lifestyle. Designed with comfort and efficiency in mind, this bright and spacious home features an open-concept kitchen, living and dining area, ideal for both everyday living and entertaining. The functional kitchen offers ample cabinetry and workspace, while large patio doors fill the living area with natural light and lead to a private balcony overlooking beautiful parkland.The home includes two generously sized bedrooms, two full bathrooms, in-unit laundry, Energy Star construction, HRV ventilation system, Green Switch technology, and one owned parking space (#138). Low monthly condo fees and energy-efficient features help keep ownership costs affordable.
Property Information
Building Details
Features & Amenities
Financials & Fees
Inclusions & Exclusions
Stove, Dryer, Washer, Refrigerator, Dishwasher, Hood Fan
Location
Similar Properties
View More
Source: Toronto Regional Real Estate Board (TRREB), via PropTx Innovations Inc.
The data relating to real estate on this website comes in part from the MLS® data feed of PropTx Innovations Inc. The information is deemed reliable but is not guaranteed accurate by PropTx.
The information provided herein must only be used by consumers that have a bona fide interest in the purchase, sale or lease of real estate and may not be used for any commercial purpose or any other purpose.
© 2026 PropTx Innovations Inc. All rights reserved. MLS®, REALTOR® and the associated logos are owned or controlled by The Canadian Real Estate Association (CREA).