22 Dunvegan Road
About This Home
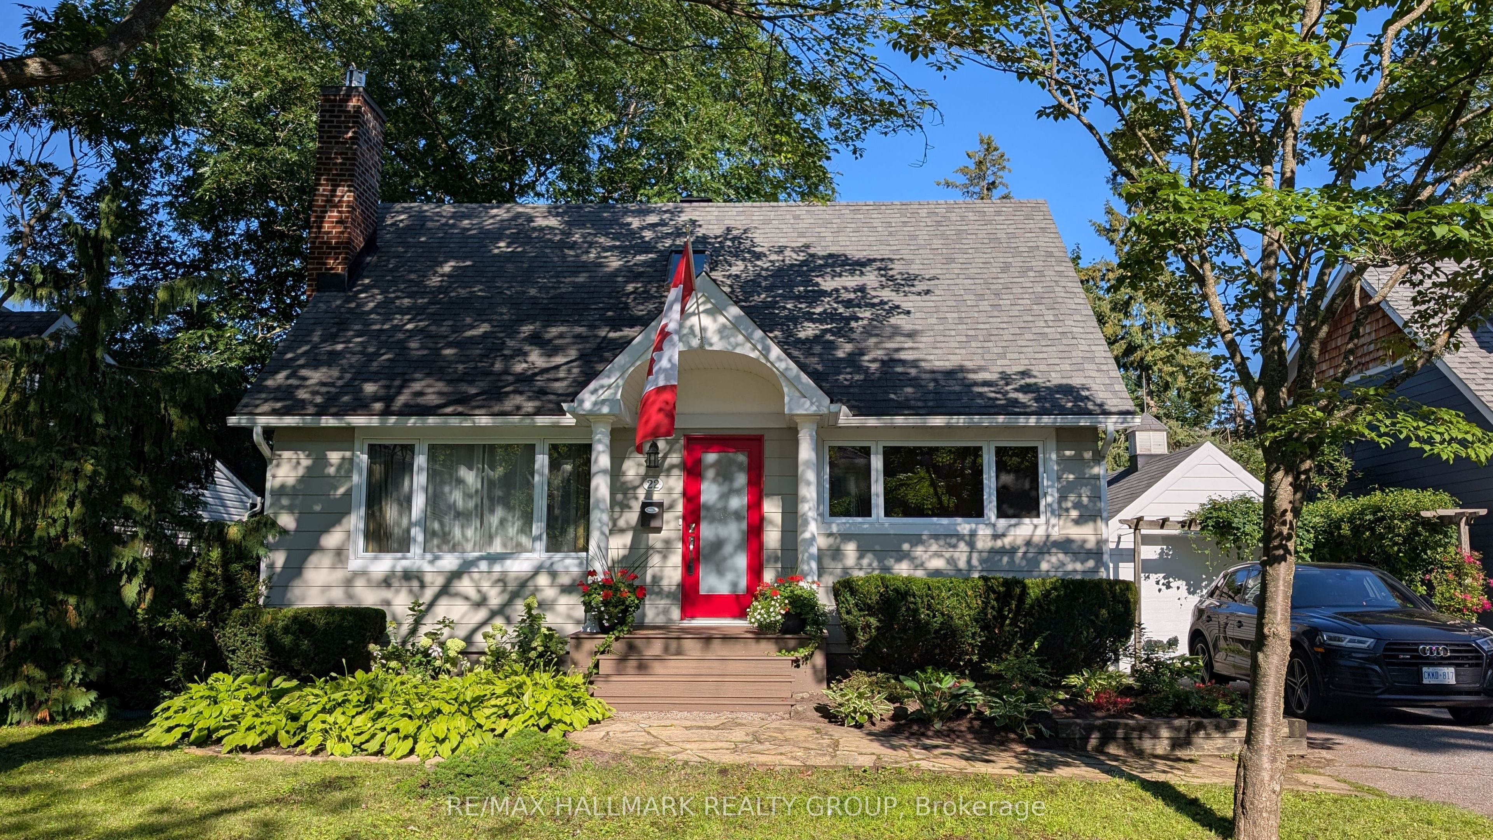

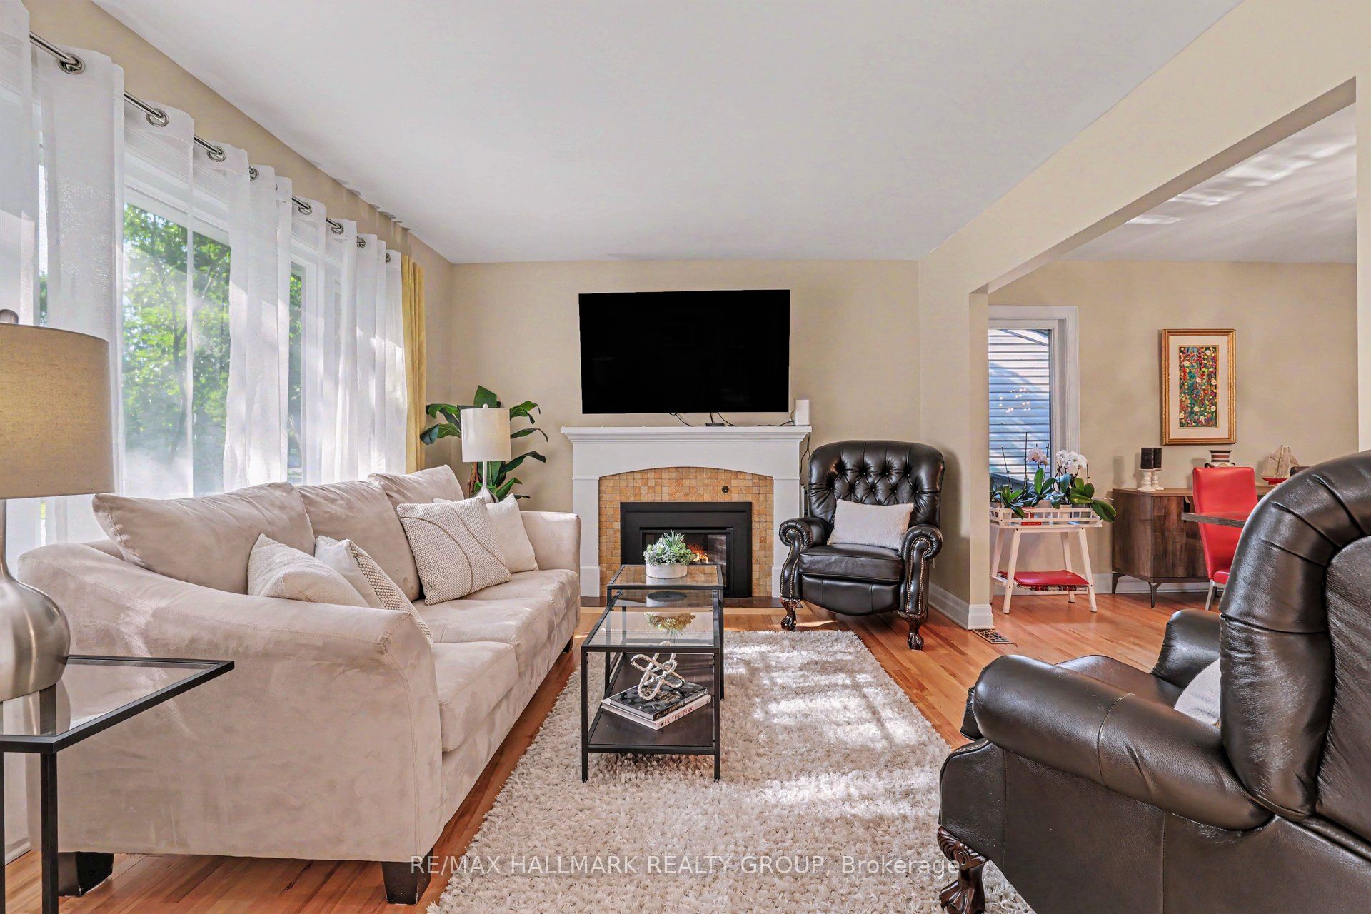
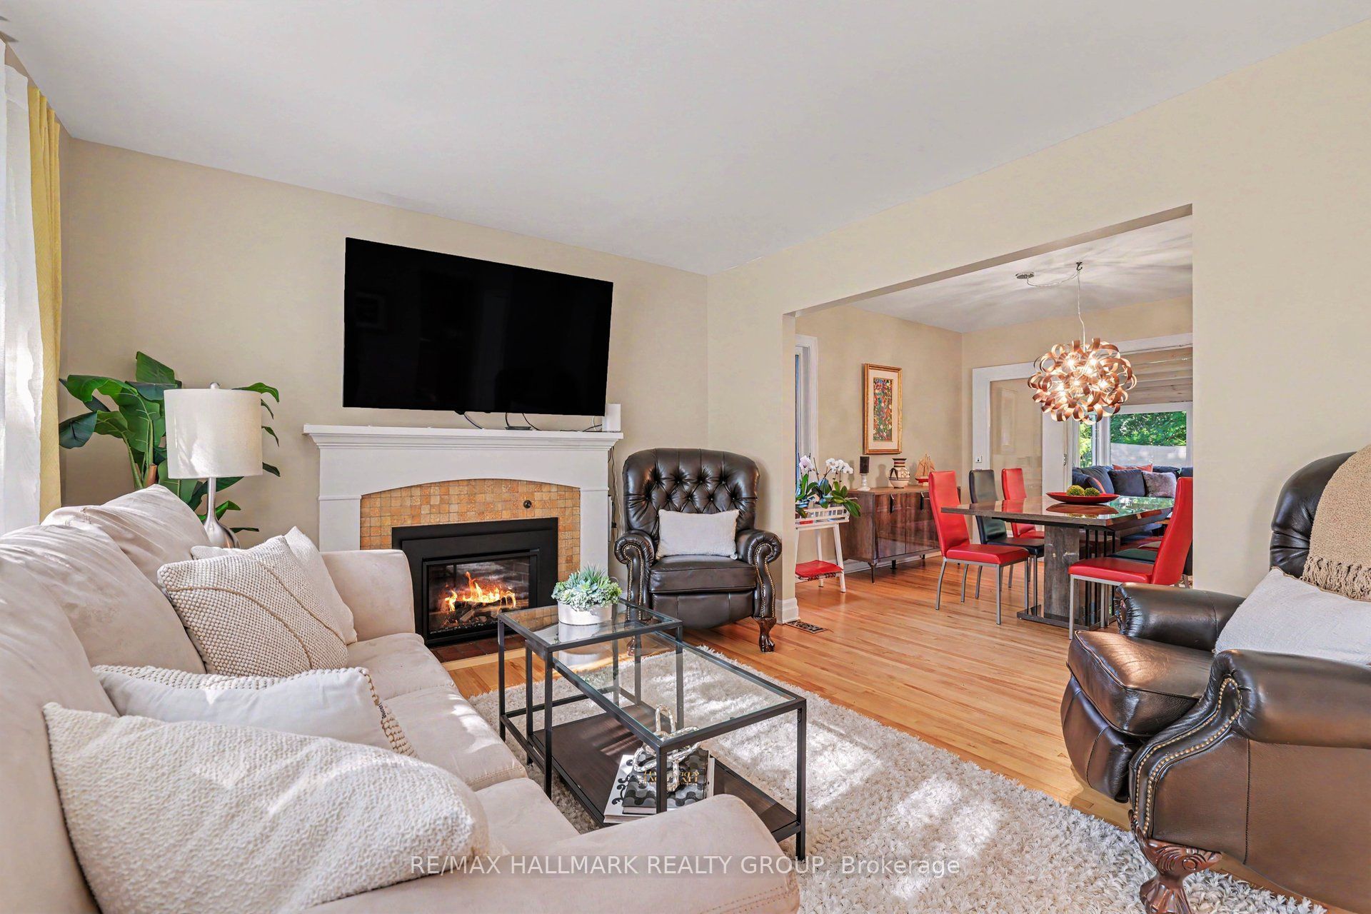
A bucolic neighbourhood in the heart of the city: welcome to urban Ottawa's Manor Park! If you are looking to downsize but don't want to live in a condo or you are a small family, this charming home will appeal. The flexible floor space provides two bedrooms on the second floor with a convenient powder room and a third bedroom on the main, perfect for a home office or for someone that may have some mobility issues as the full bathroom is on this floor as well. The lower level living space provides opportunity to house guests or teens (the window would have to be enlarged to make it an egress) with their own bathroom. Enjoy the lower level rec-room as a TV Room, crafting area or workout space. The comfortable and generous living and dining rooms link to the four season family room at the rear which makes for amazing additional living space on the main floor and is a room you'll easily picture yourself enjoying overlooking the extremely private, west facing yard. The lovely, well conceived kitchen is efficient and provides ample storage and workspace. If you don't know this wonderful neighbourhood, its worth checking out! Close to the heart of downtown by foot ( you can walk to Parliament in 50 minutes) or by bike, bus (#7) or car. Beechwood Ave shopping and services are walkable in 20 ish minutes and the evolving businesses and services on St Laurent are even closer. If you appreciate Ottawa as a green city, then the access to the cycling network and cross country skiing practically at your doorstep as well as excellent swimming options too, are second to none. Live in nature while remaining so close to the core: the best of both worlds. Inspection report on file. 48 hour irrevocable on offers.
Property Information
Building Details
Features & Amenities
Financials & Fees
Inclusions & Exclusions
Fridge, stove, dishwasher, hood fan, washer, dryer, light fixtures, window coverings, security cameras front and rear, automatic garage door opener and remote
NIL
Location
Similar Properties
View More
Source: Toronto Regional Real Estate Board (TRREB), via PropTx Innovations Inc.
The data relating to real estate on this website comes in part from the MLS® data feed of PropTx Innovations Inc. The information is deemed reliable but is not guaranteed accurate by PropTx.
The information provided herein must only be used by consumers that have a bona fide interest in the purchase, sale or lease of real estate and may not be used for any commercial purpose or any other purpose.
© 2026 PropTx Innovations Inc. All rights reserved. MLS®, REALTOR® and the associated logos are owned or controlled by The Canadian Real Estate Association (CREA).