1921 Hyndman Road
About This Home
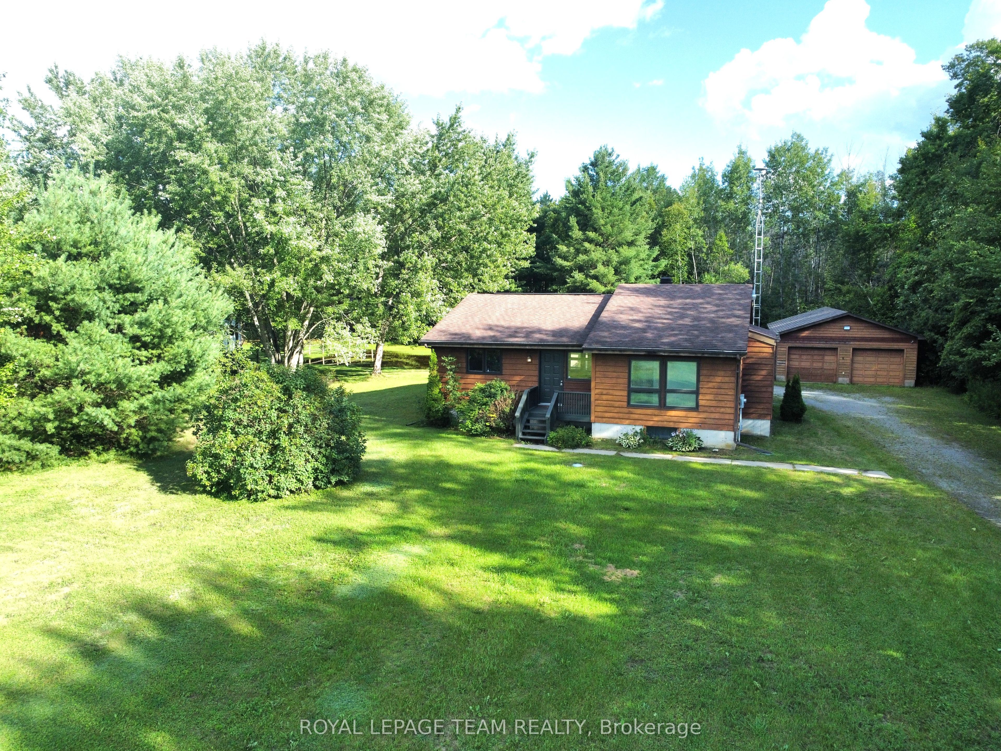
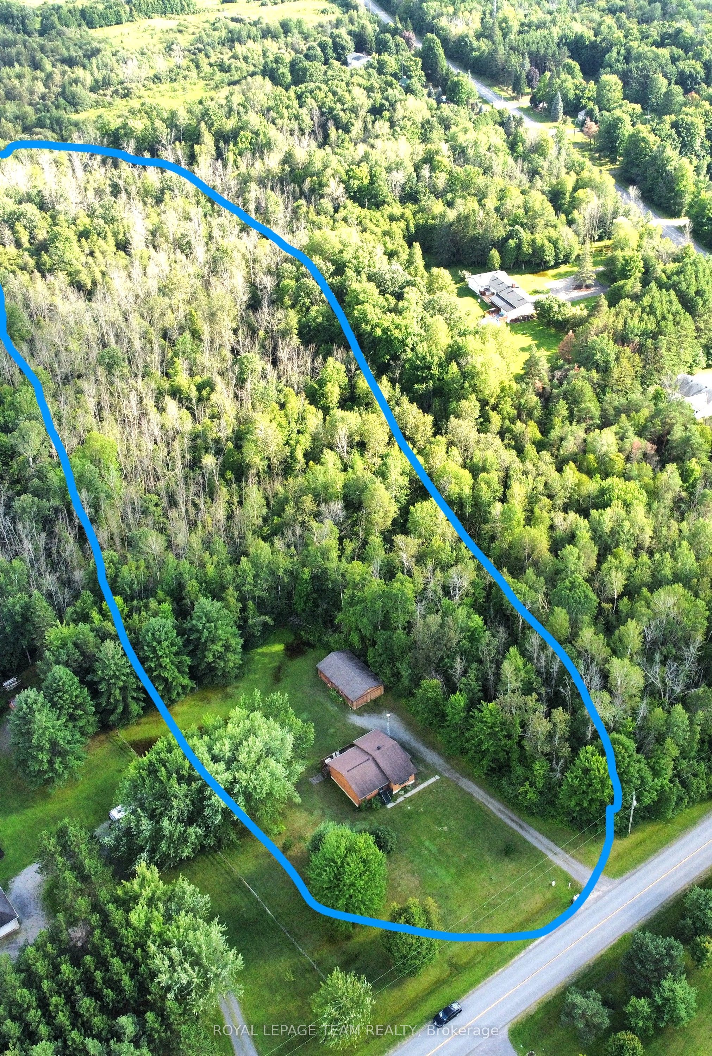
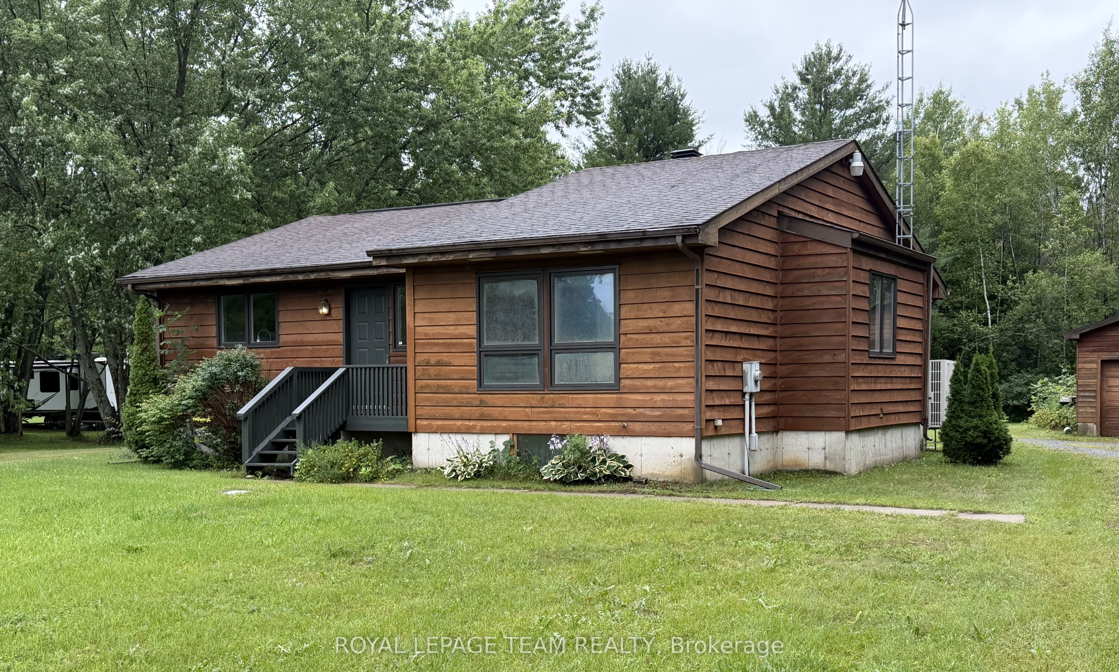
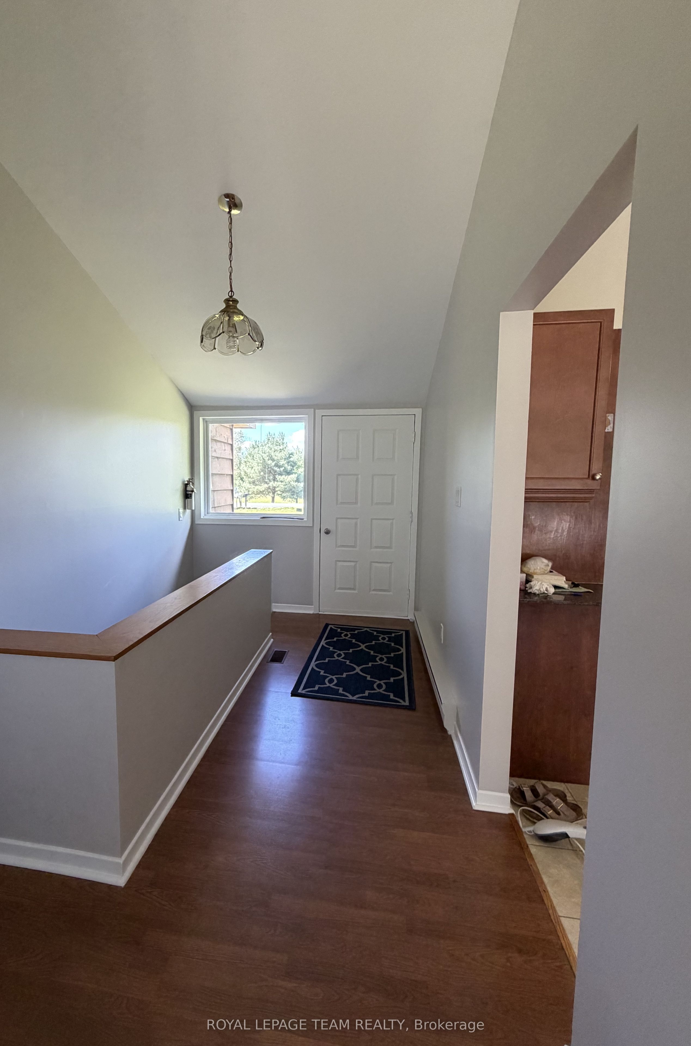
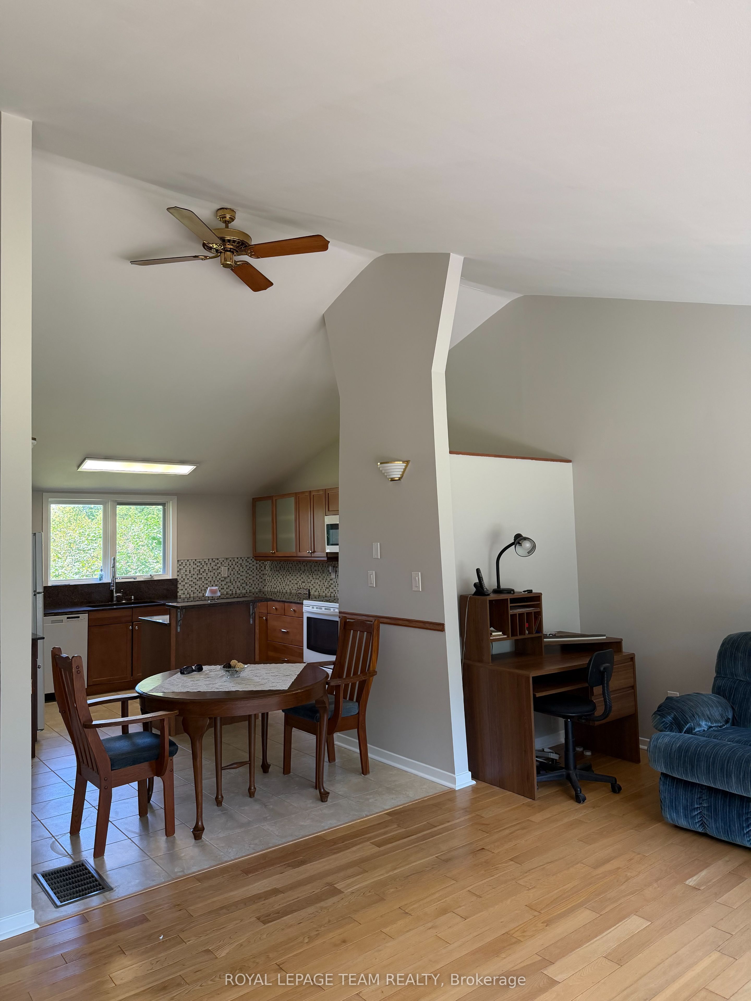
If you're searching for a beautiful bungalow set on more than five private acres, this property is sure to impress. Bright and impeccably maintained, the home features fresh paint and an inviting open-concept layout, highlighted by striking vaulted ceilings in the living area. The truly delighful kitchen is a dream for the aspiring chef featuring an island and plenty of storage. Thoughtful touches throughout make everyday living comfortable and convenient, including main-floor laundry, a central vacuum system, and a luxurious jacuzzi tub in the spacious primary bathroom. The large primary bedroom offers a true retreat with its generous walk-in closet and private ensuite. The lower level provides high ceilings and extensive built-in storage, giving you endless possibilities to expand your living space. A heat pump ensures comfortable temperatures year-round.Step outside to the expansive back deck and enjoy your morning coffee surrounded by nature and complete privacy. Inside, beautiful hardwood floors run throughout most of the home, complemented by durable tile in the kitchen and bathrooms. The oversized, three-car garage with hydro adds even more versatility-ideal for a workshop or hobby space. For your convenience Bell Fibe is installed to the house. Please note some photos are AI staged
Property Information
Building Details
Features & Amenities
Financials & Fees
Inclusions & Exclusions
Stove, Refrgerator. Microwave, Upright freezer, Washer Dryer, Dishwasher
Location
Similar Properties
View More
Source: Toronto Regional Real Estate Board (TRREB), via PropTx Innovations Inc.
The data relating to real estate on this website comes in part from the MLS® data feed of PropTx Innovations Inc. The information is deemed reliable but is not guaranteed accurate by PropTx.
The information provided herein must only be used by consumers that have a bona fide interest in the purchase, sale or lease of real estate and may not be used for any commercial purpose or any other purpose.
© 2026 PropTx Innovations Inc. All rights reserved. MLS®, REALTOR® and the associated logos are owned or controlled by The Canadian Real Estate Association (CREA).