540 Fallis Line
About This Home
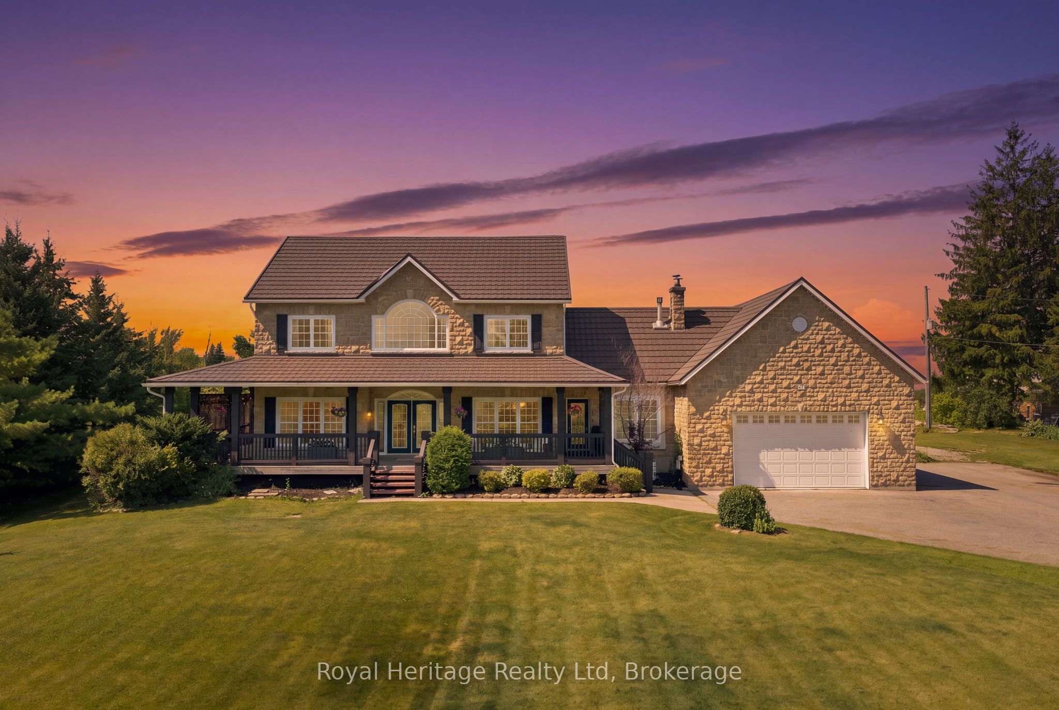
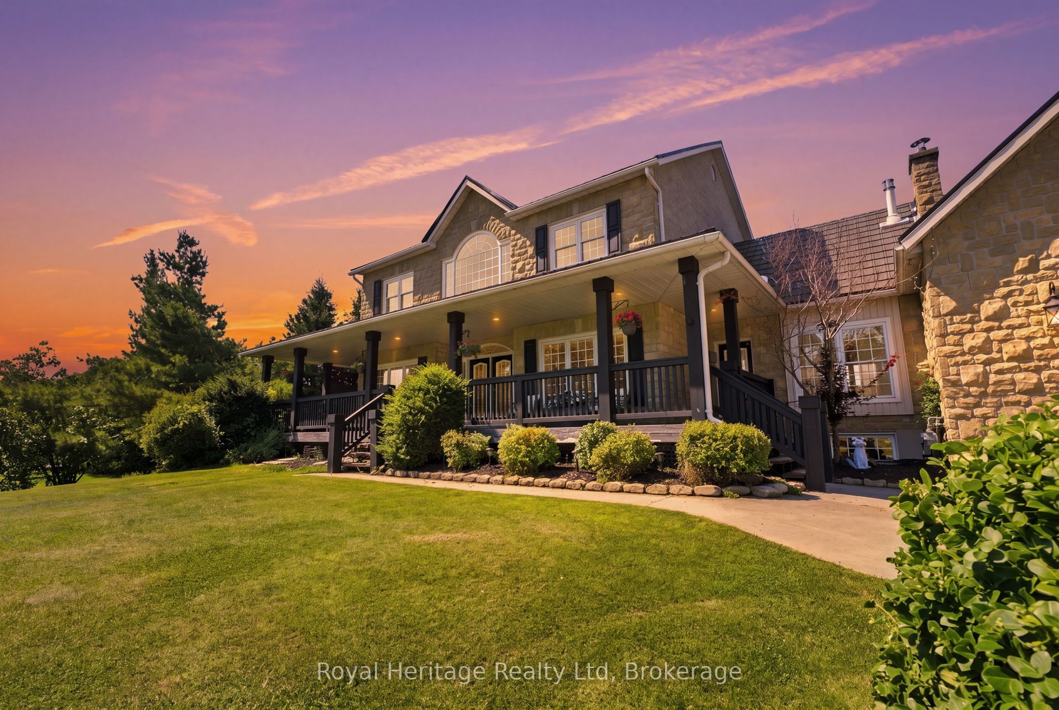
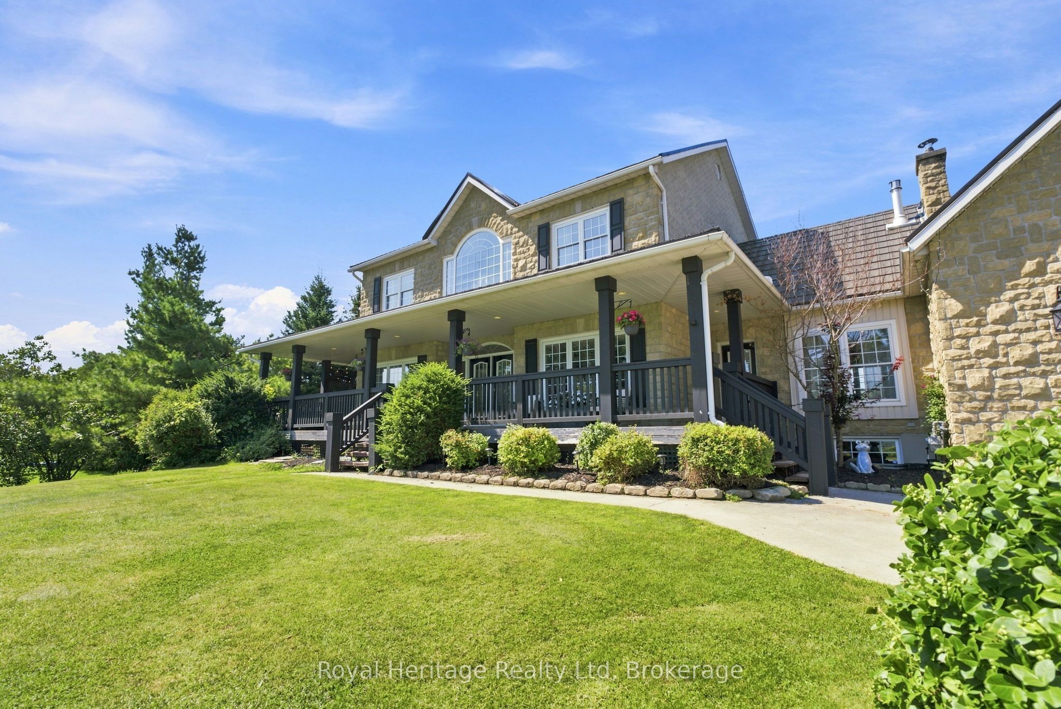
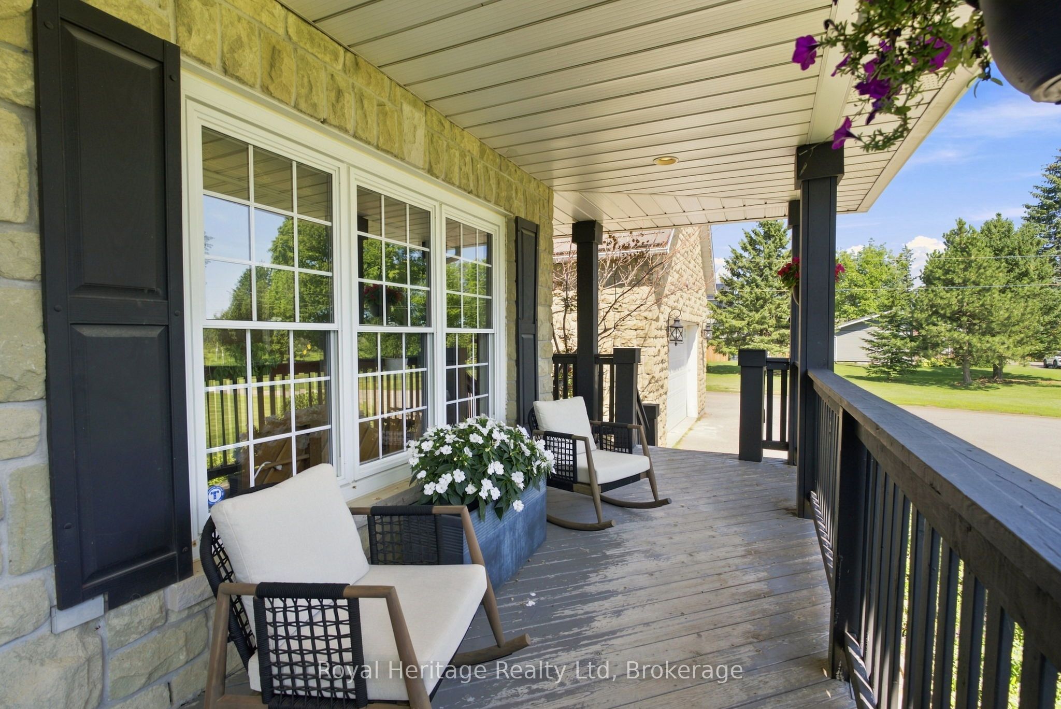
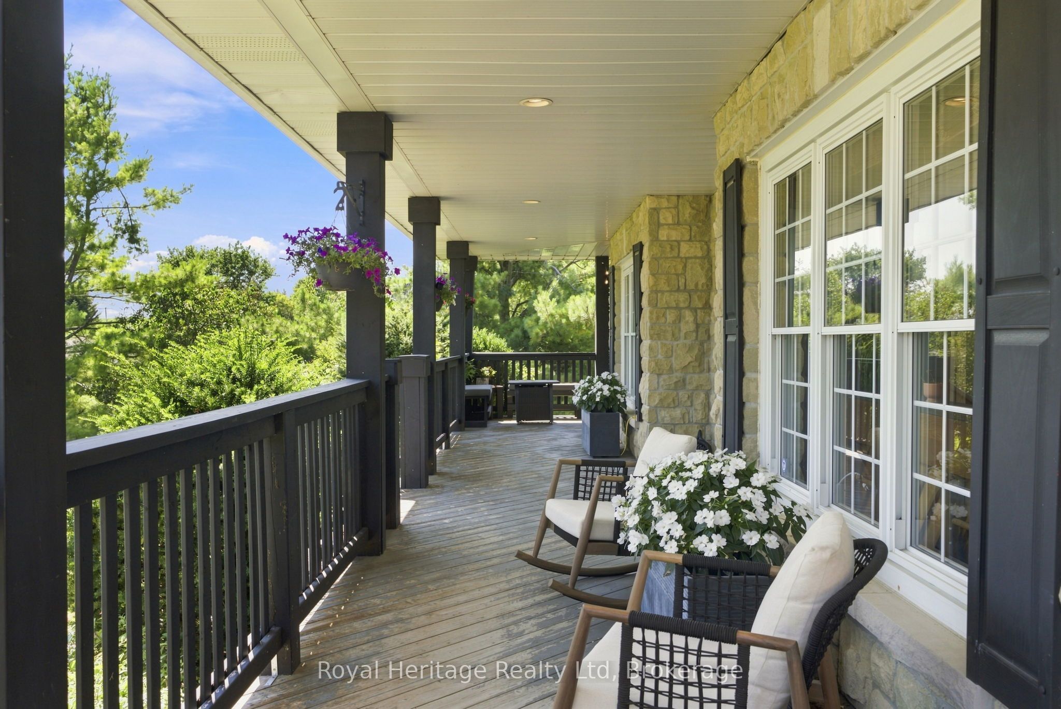
Welcome to 540 Fallis Line, an exceptional country estate on 4.5 acres where luxury, comfort, and unforgettable family memories come together. Thoughtfully renovated and impeccably maintained, this is a home designed to be cherished for generations. The heart of the home is the spectacular custom kitchen featuring a professional-grade fridge and gas range with dual ovens, heat lamp and commercial hood, two massive islands with seating for 10, custom cabinetry, a pantry with built-in electrical outlets, bar fridge, and exceptional storage. The bright breakfast area walks out to the backyard, creating seamless indoor-outdoor living. The main floor also offers a private office (currently a music studio), elegant formal living and dining rooms with built-in cabinetry, and a stunning family room with soaring cathedral ceilings and a cozy gas fireplace. Just off the family room are the powder room, mud room, and access to the oversized garage. Upstairs are four spacious bedrooms, including a luxurious primary retreat with a beautifully renovated spa-inspired ensuite featuring a freestanding tub, glass shower, and double vanity. The finished basement adds a large recreation room with custom built-ins, wet bar, guest bedroom, and full bath. Major updates include conversion from oil to natural gas (2022), new A/C (2022), and the custom kitchen renovation (2022).Outside, enjoy your own private resort with an inground pool, expansive wraparound deck, gazebo, outdoor kitchen with wet bar, beautifully landscaped grounds, a charming she shed with its own deck, ample parking, and an oversized attached two-car garage with workshop space and convenient basement access. Offering the perfect blend of luxury, functionality, and peaceful country living just minutes from town, 540 Fallis Line is more than a home-it's a legacy property where generations of family and friends will create lasting memories.
Property Information
Building Details
Features & Amenities
Financials & Fees
Inclusions & Exclusions
Fridge, gas stove, hood range, dishwasher, washer, dryer, electrical light fixtures, Blinds, pool and equipment, gazebo, sea-can storage container
Hot tub, Outdoor tv, Pizza oven, black stone bbq, Bar fridge in basement, Pool table
Location
Similar Properties
View More
Source: Toronto Regional Real Estate Board (TRREB), via PropTx Innovations Inc.
The data relating to real estate on this website comes in part from the MLS® data feed of PropTx Innovations Inc. The information is deemed reliable but is not guaranteed accurate by PropTx.
The information provided herein must only be used by consumers that have a bona fide interest in the purchase, sale or lease of real estate and may not be used for any commercial purpose or any other purpose.
© 2026 PropTx Innovations Inc. All rights reserved. MLS®, REALTOR® and the associated logos are owned or controlled by The Canadian Real Estate Association (CREA).