209 SHERWAY Drive
About This Home
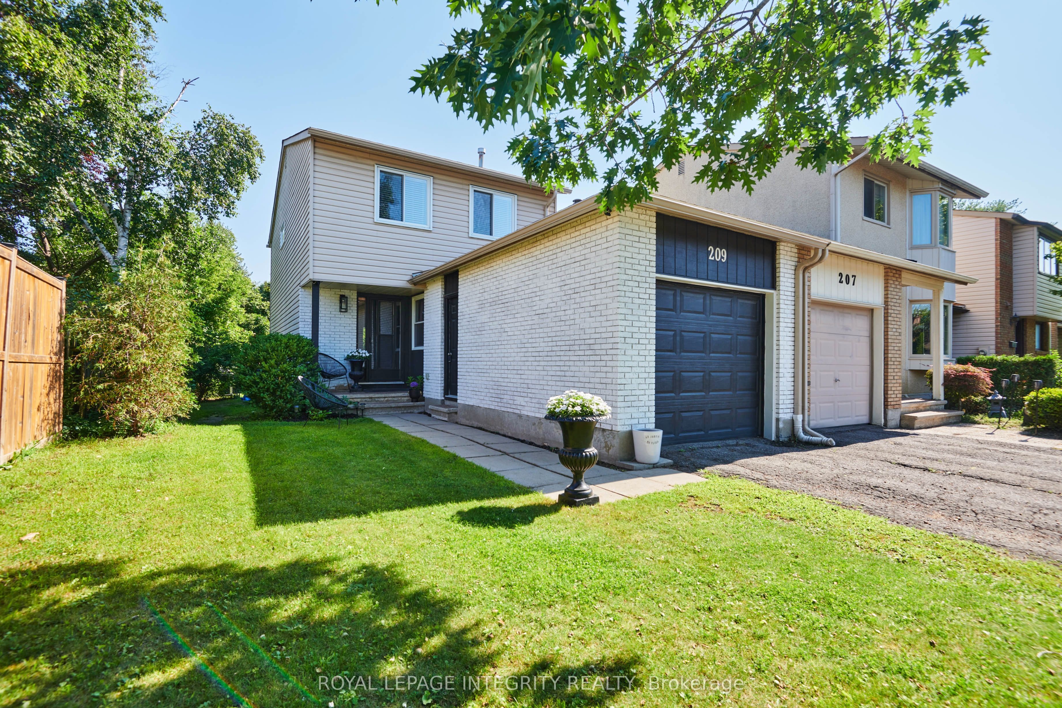
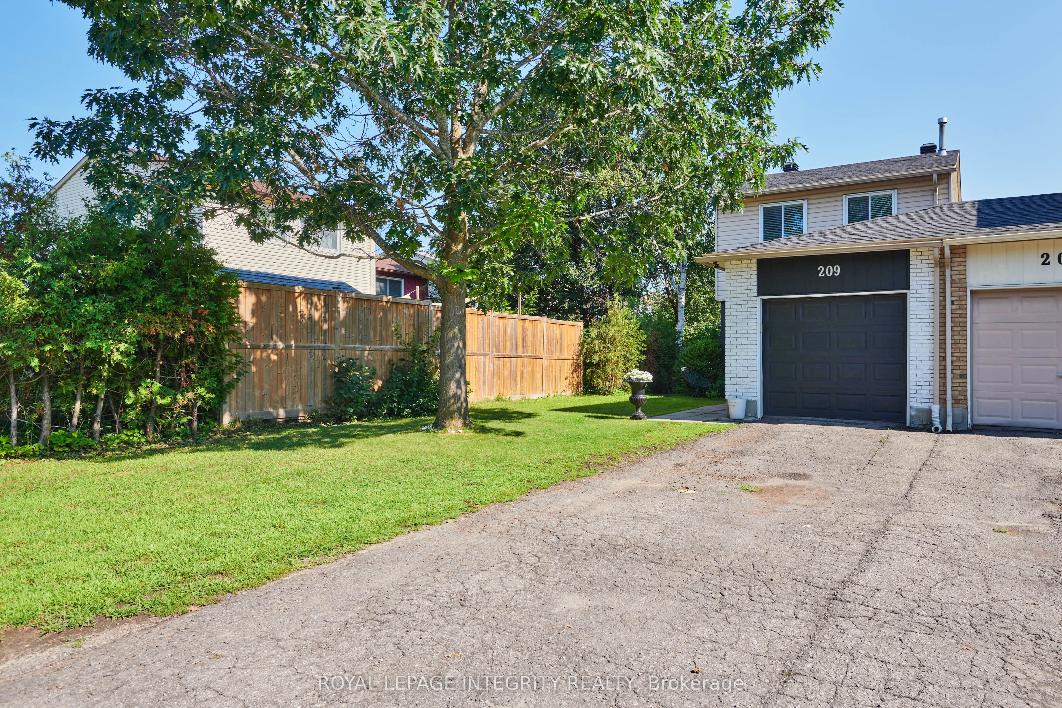
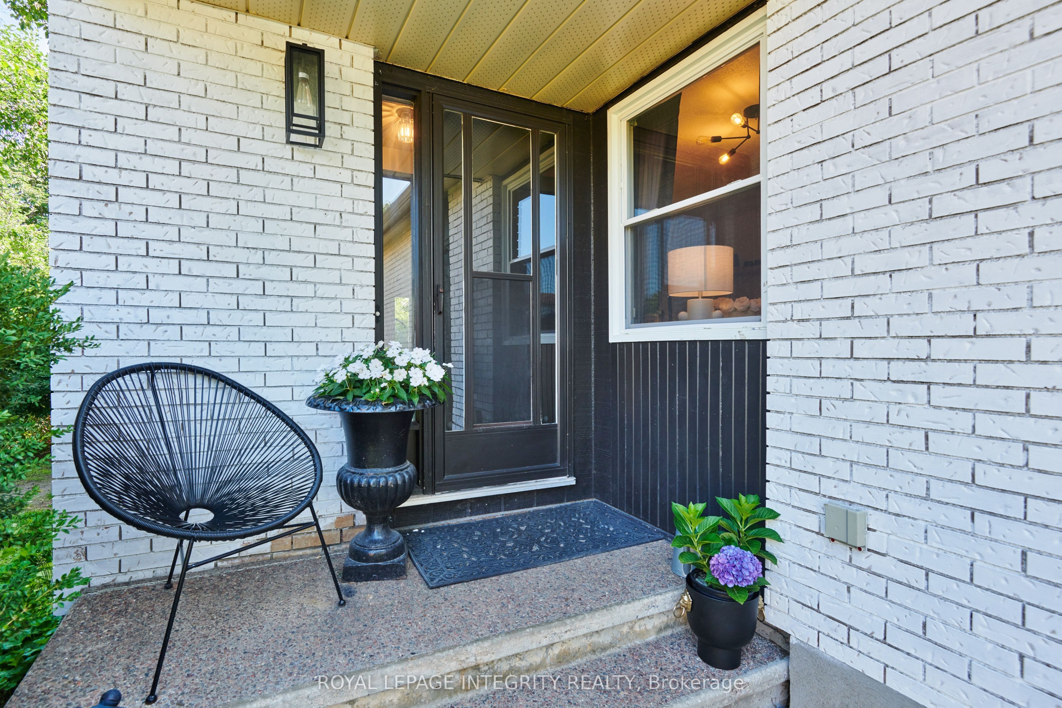
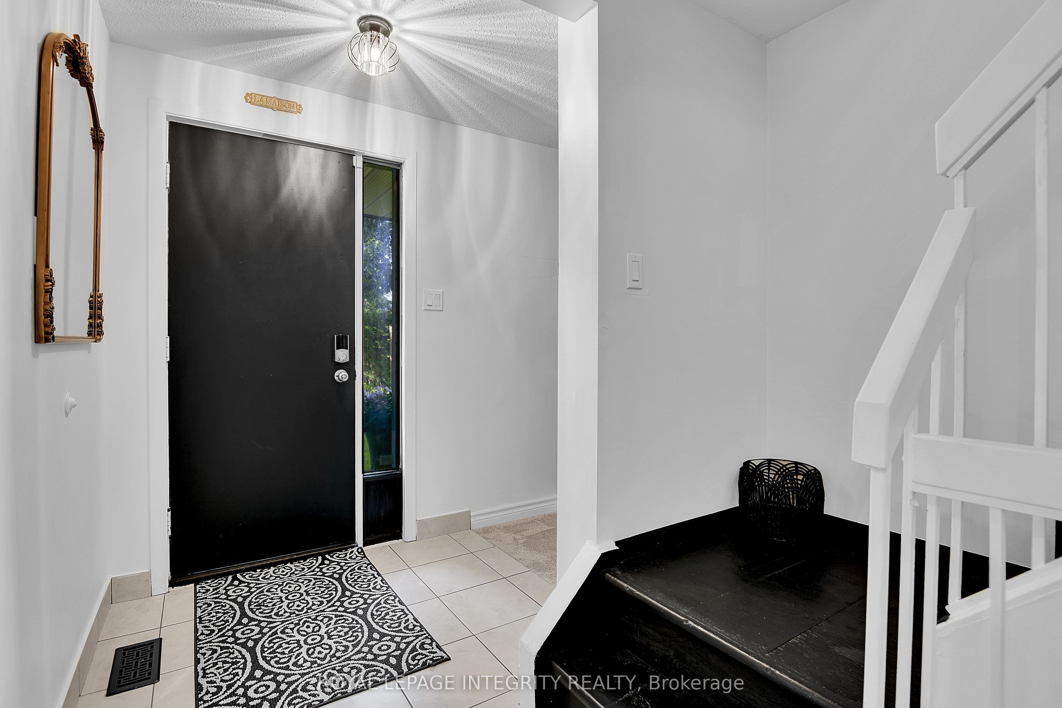
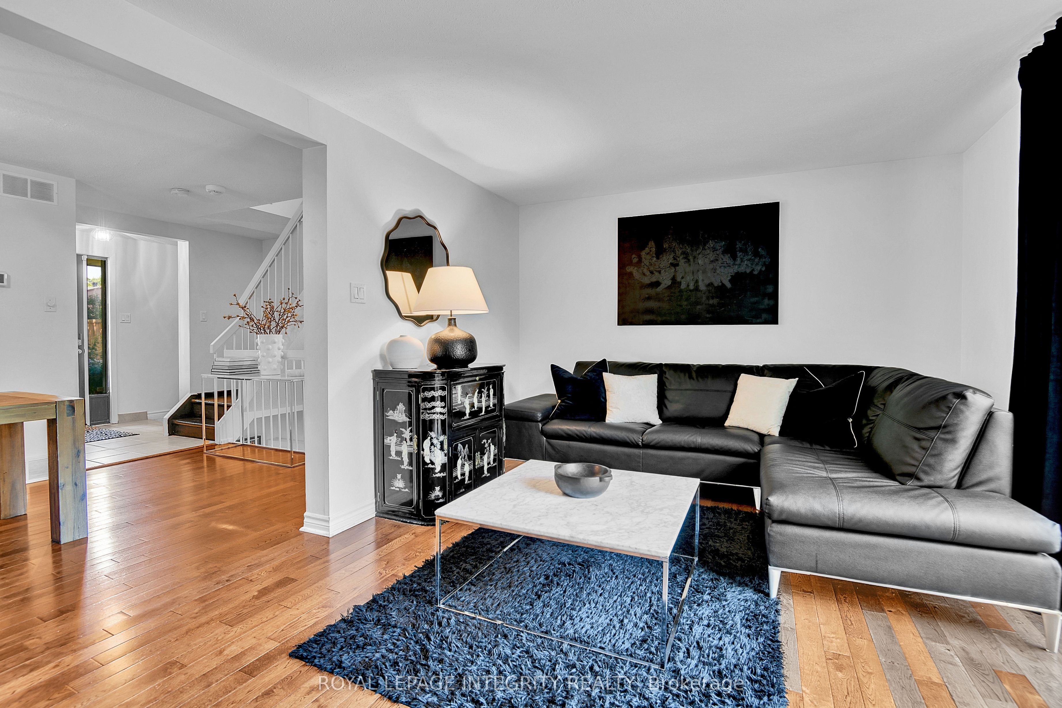
Welcome to 209 Sherway Drive, a beautifully updated 3-bedroom townhome in the heart of Barrhaven, offering stylish upgrades, flexible living space, low maintenance front and back yards, and a fantastic location close to everything a family needs. Step inside the foyer with elegant front entry with tile floor. Hardwood flooring and a wood-burning fireplace create a warm and inviting living room & formal dining room. Patio doors lead directly to the backyard deck, extending your living space outdoors. The eat-in kitchen is both functional and stylish, featuring stainless steel appliances. The spacious primary bedroom offers a cheater en-suite, while two additional bedrooms provide excellent space for children, guests, or a home office. A well-appointed 4-piece bathroom serves the second floor. The finished basement expands the home's living space with a versatile family or recreation room featuring built in cabinetry. A large unfinished utility room provides abundant storage, and the lower level also includes a dedicated laundry area. Outside, the fully fenced backyard is designed for enjoying Ottawa's warmer months, with a raised deck, and hedges for outdoor dining, entertaining, or simply unwinding in a private setting. Additional highlights include an attached single-car garage. Located in a sought-after Barrhaven neighbourhood close to schools, parks, shopping, and transit, this move-in ready home is an excellent opportunity for families, first-time buyers, or investors alike. Don't miss your chance to see it! 24hr irrevocable on all offers.
Property Information
Building Details
Features & Amenities
Financials & Fees
Inclusions & Exclusions
Fridge, stove, hood fan, dishwasher, washer, dryer, all light fixtures, garage door opener with remotes.
Location
Similar Properties
View More
Source: Toronto Regional Real Estate Board (TRREB), via PropTx Innovations Inc.
The data relating to real estate on this website comes in part from the MLS® data feed of PropTx Innovations Inc. The information is deemed reliable but is not guaranteed accurate by PropTx.
The information provided herein must only be used by consumers that have a bona fide interest in the purchase, sale or lease of real estate and may not be used for any commercial purpose or any other purpose.
© 2026 PropTx Innovations Inc. All rights reserved. MLS®, REALTOR® and the associated logos are owned or controlled by The Canadian Real Estate Association (CREA).