14 Amos Avenue
About This Home
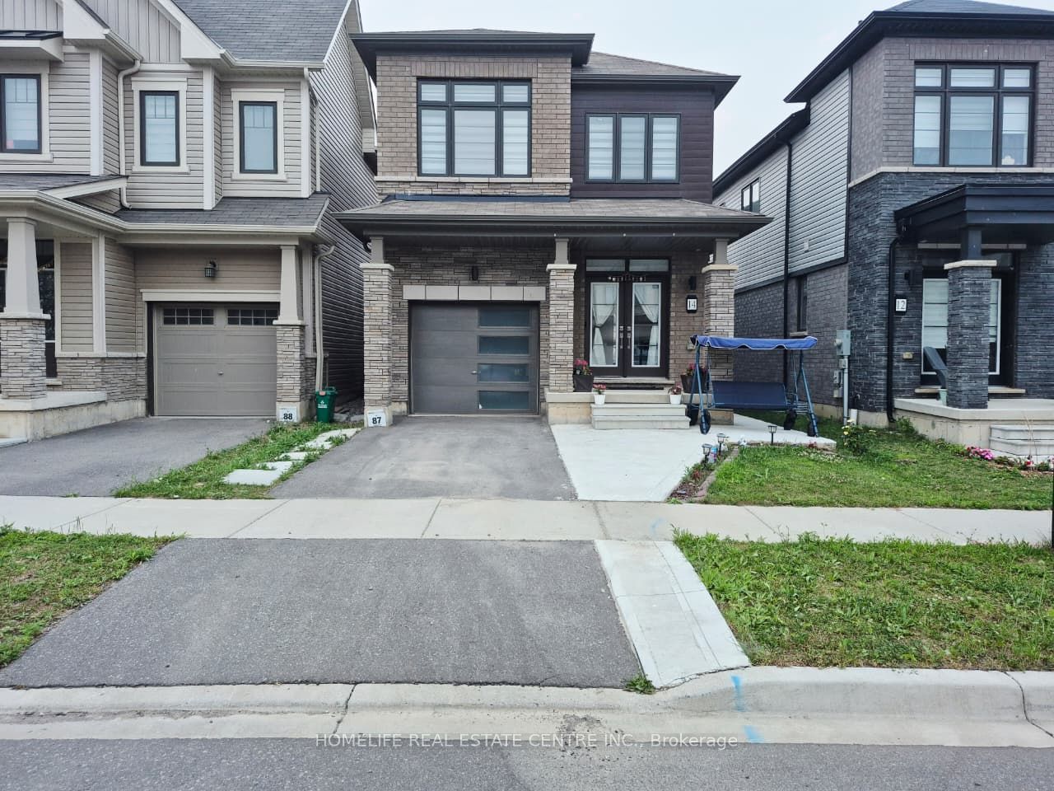
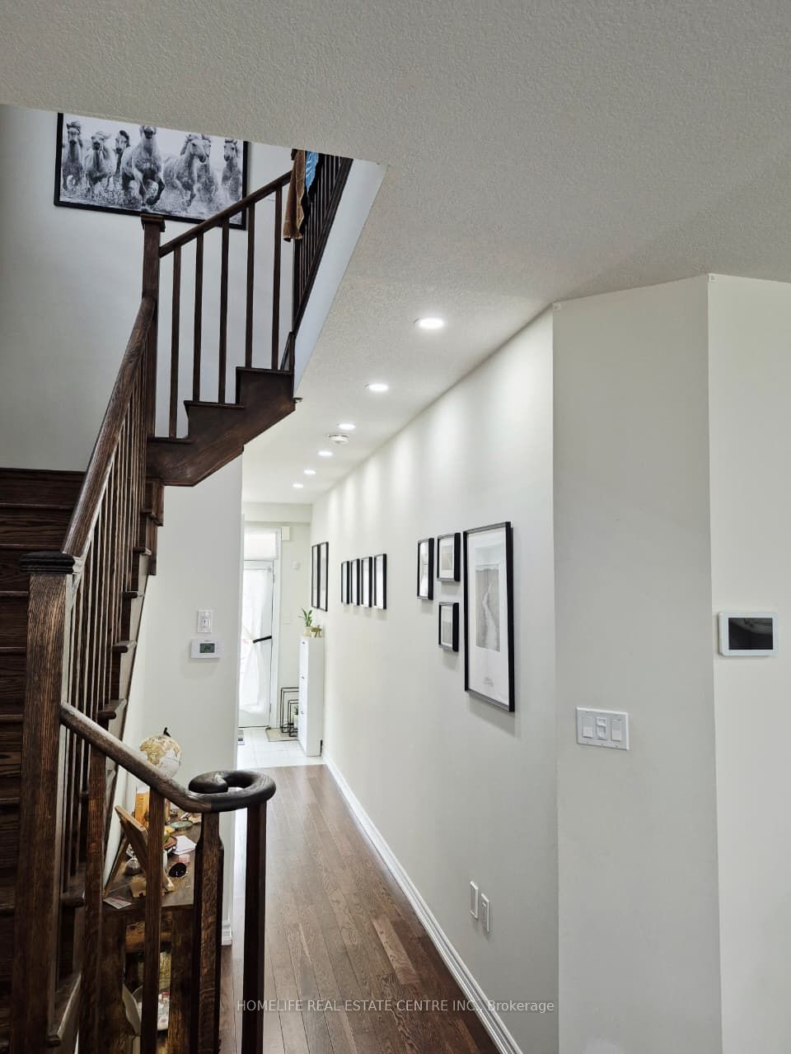
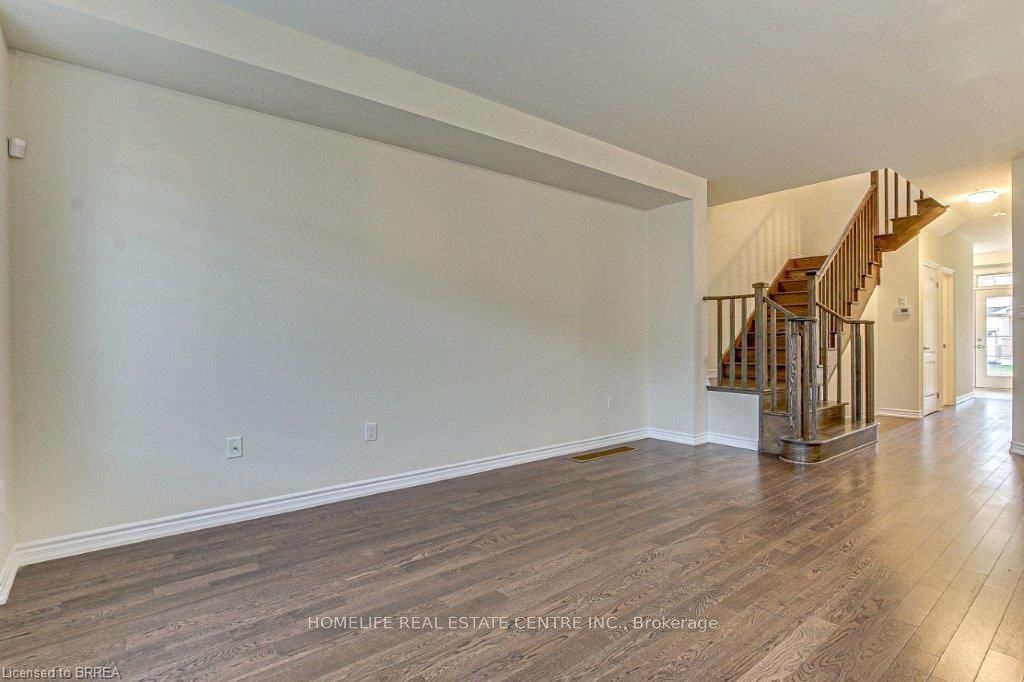
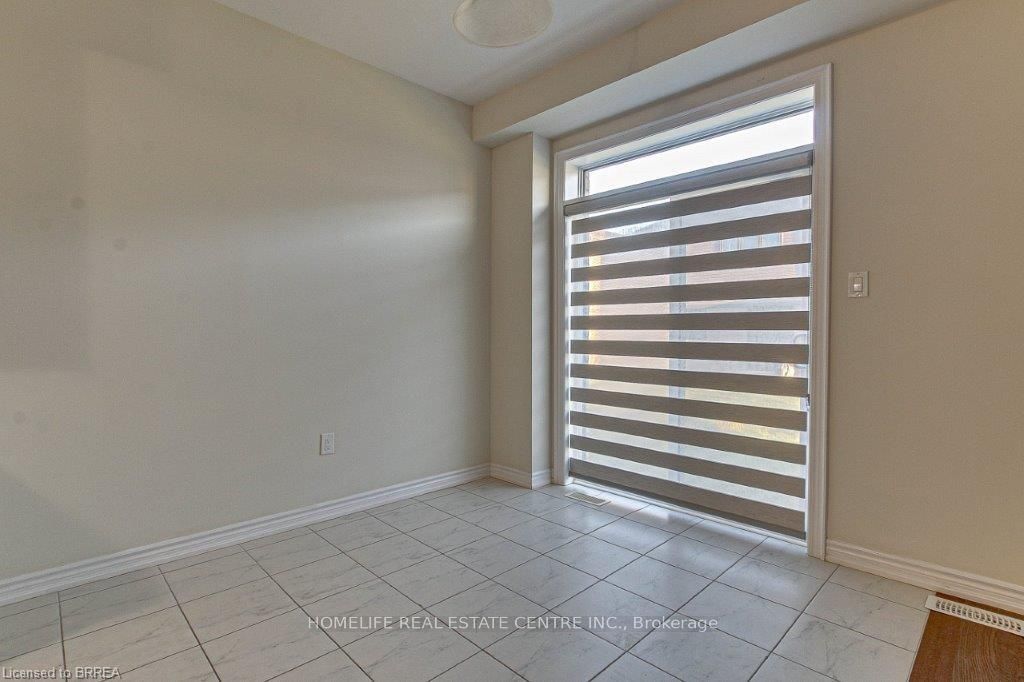
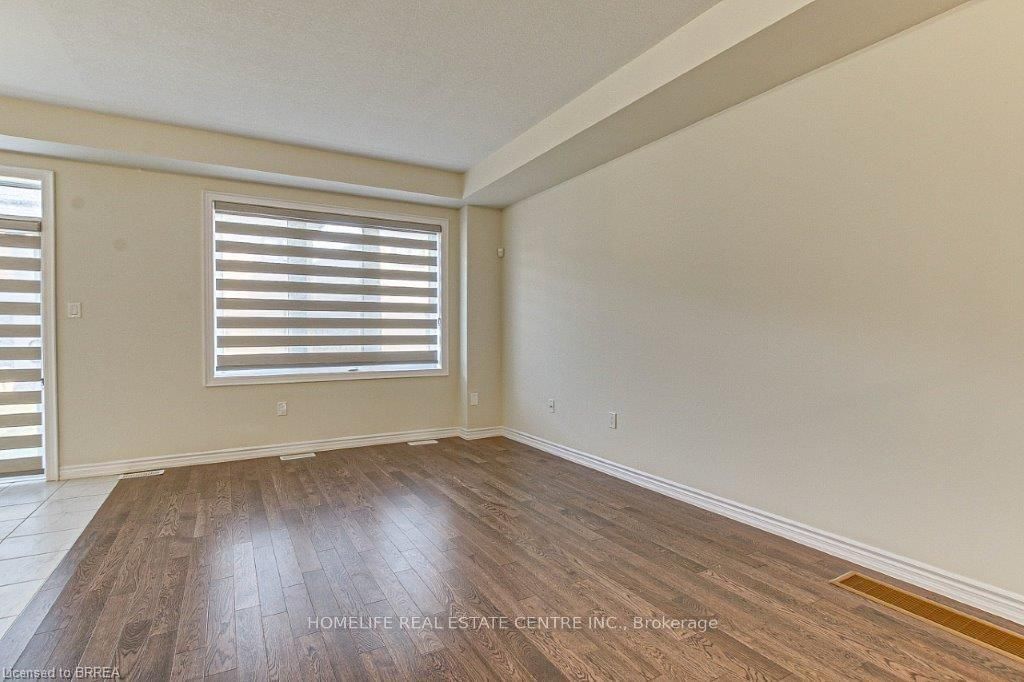
Welcome To This Beautiful, Upgraded, Neat & Clean Detached Home. 3 Bedrooms, 2.5 Washrooms And a Decent Size (Approx 1750 Sqft). This House Checks All Your Needs, Spacious Kitchen With WALK-IN Pantry, GAS COOKING Range, BIG French Door FRIDGE, POT LIGHTS, 2nd Floor Laundry For Your Convenience, Bigger Washer Dryer, Extra Space For Three Car Parking, Half Concrete Backyard Best For BBQ And Enjoying Family Time & Many More. The Home Is Mapped For The Kids To Attend The Brand New School Blanche Williams On Shellard Lane. Steps To Anderson Park With Splash Pad, Basketball Court & Kids Play Area. Don't Miss This Gem. Available From Sept 1st.
Property Information
Building Details
Features & Amenities
Location
Similar Properties
View More
Source: Toronto Regional Real Estate Board (TRREB), via PropTx Innovations Inc.
The data relating to real estate on this website comes in part from the MLS® data feed of PropTx Innovations Inc. The information is deemed reliable but is not guaranteed accurate by PropTx.
The information provided herein must only be used by consumers that have a bona fide interest in the purchase, sale or lease of real estate and may not be used for any commercial purpose or any other purpose.
© 2026 PropTx Innovations Inc. All rights reserved. MLS®, REALTOR® and the associated logos are owned or controlled by The Canadian Real Estate Association (CREA).