320 Centre Street
About This Home
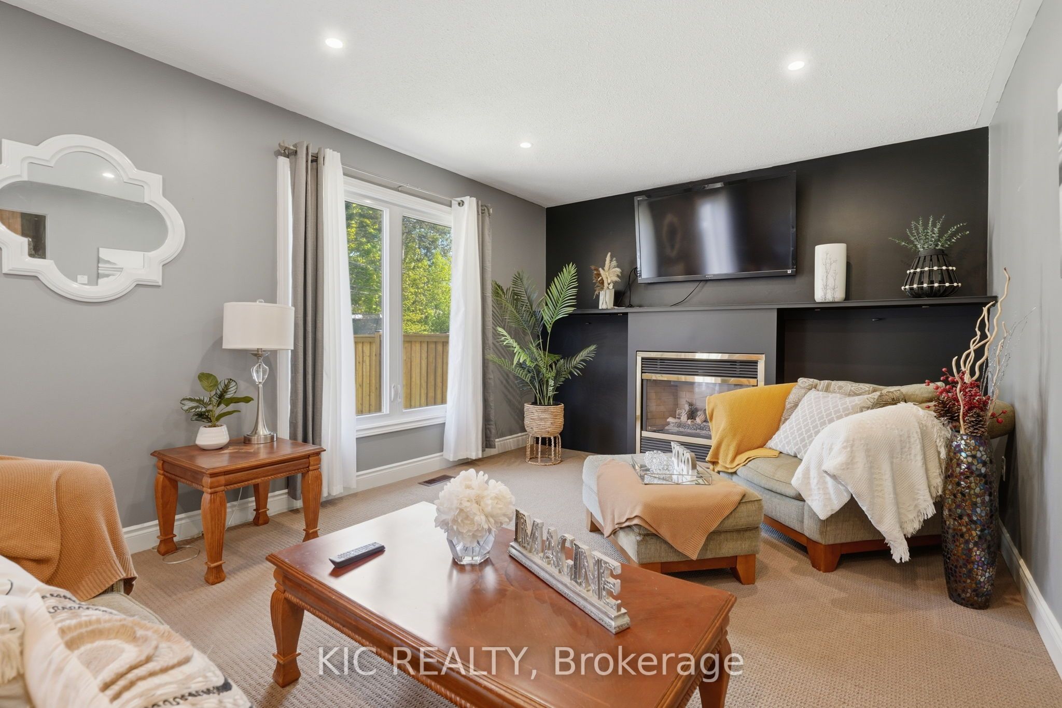
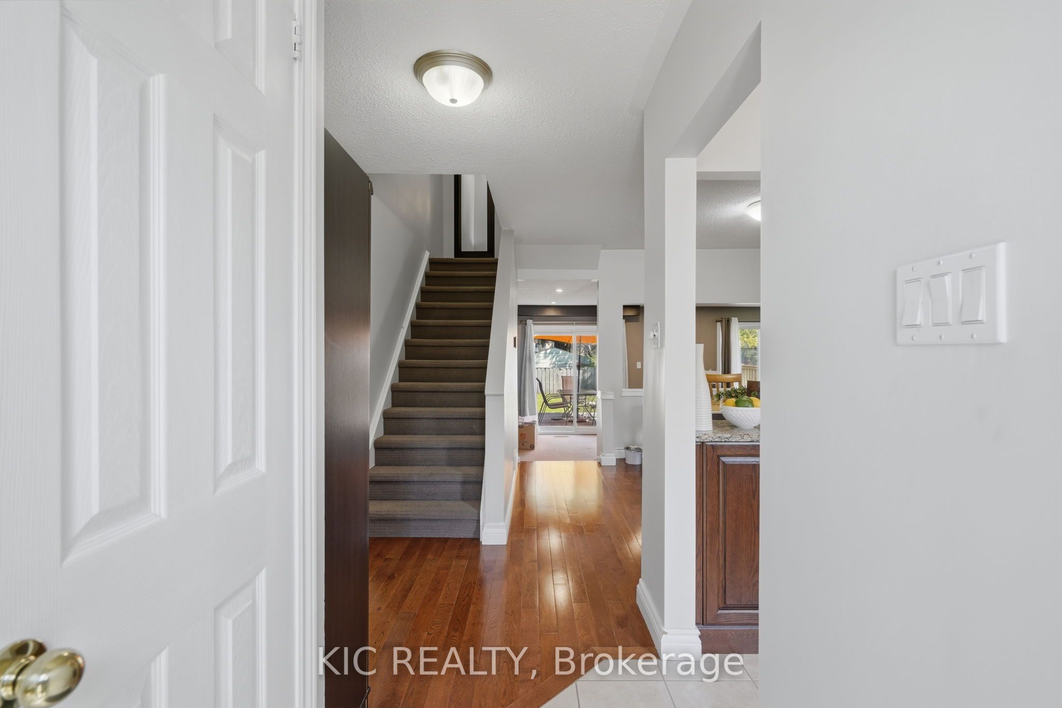
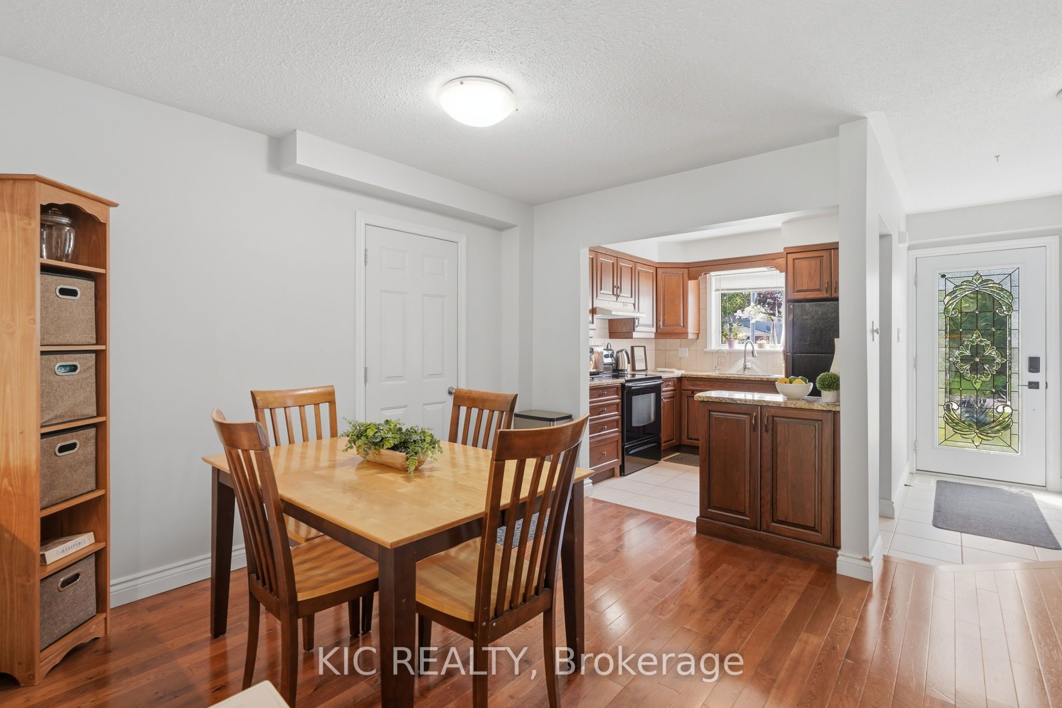
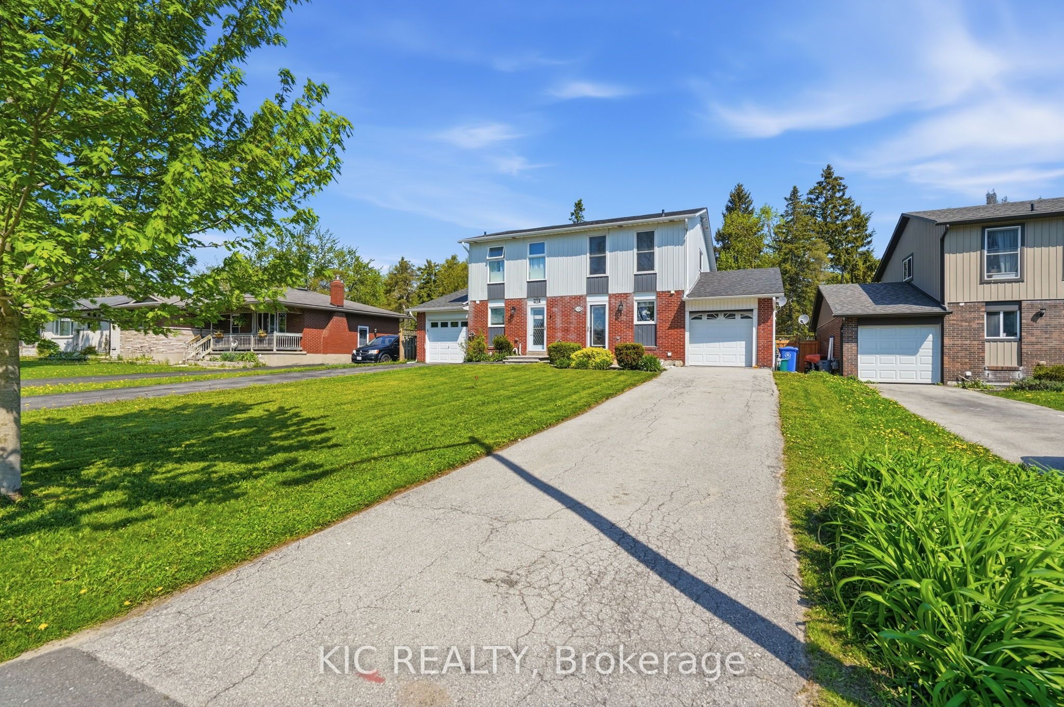
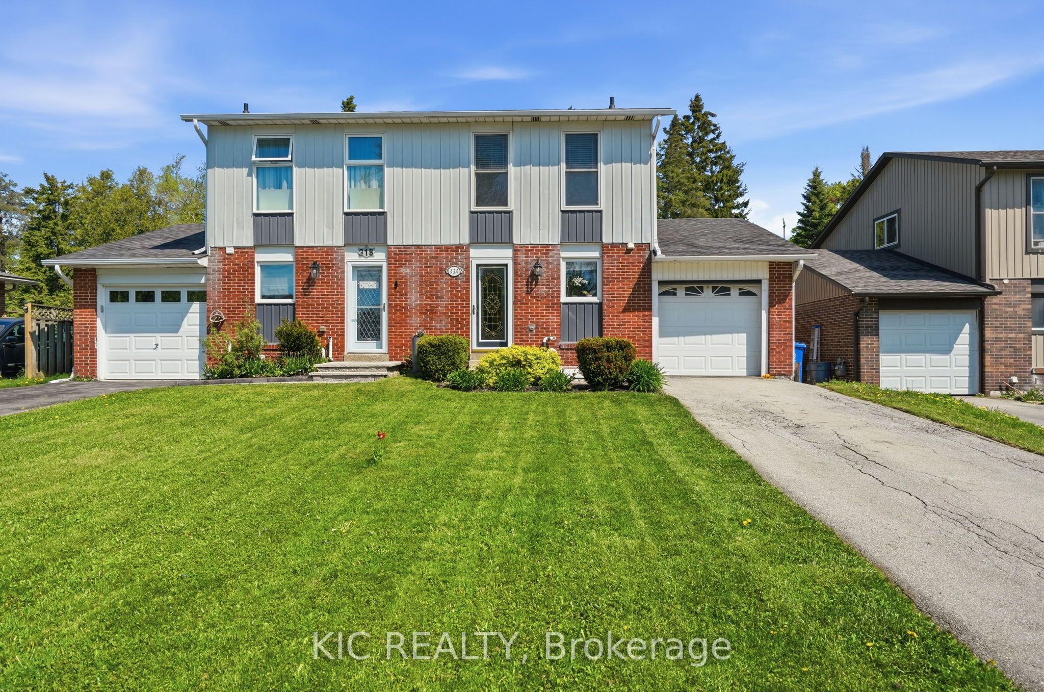
Welcome to 320 Centre Street, where space, comfort, and exceptional value come together in one of Shelburne's most desirable and family-friendly neighbourhoods. Newly introduced to the market, this move-in-ready home presents an outstanding opportunity for growing families, first-time buyers, or anyone seeking more living space without compromising on quality. Offering 4 spacious bedrooms and 2 full bathrooms, this well-maintained home has been thoughtfully updated to maximize both functionality and comfort. The fully finished basement adds valuable living space and features a newly completed bathroom, rec room and dedicated laundry room-perfect for busy families, guests, or creating the ultimate recreation area. Step outside to enjoy the fully fenced backyard, ideal for children, pets, entertaining, or simply relaxing in your own private outdoor retreat. The attached heated garage with a mini shop/workspace is a standout feature, offering year-round convenience and an excellent setup for hobbyists, tradespeople, or anyone in need of extra storage and workspace. One of the true highlights of this property is its unbeatable location-it backs onto scenic walking trails, offering direct access to nature right from your backyard. All of this while being just minutes from downtown Shelburne, schools, parks, shopping, restaurants, and everyday amenities.This is a rare opportunity to secure a spacious, well-appointed family home in a highly sought-after area. Don't miss your chance to make 320 Centre Street your next address-book your private showing today.
Property Information
Building Details
Features & Amenities
Financials & Fees
Inclusions & Exclusions
Fridge, stove, washer, dryer, fixtures, garage screened door
All personal belongings
Location
Similar Properties
View More
Source: Toronto Regional Real Estate Board (TRREB), via PropTx Innovations Inc.
The data relating to real estate on this website comes in part from the MLS® data feed of PropTx Innovations Inc. The information is deemed reliable but is not guaranteed accurate by PropTx.
The information provided herein must only be used by consumers that have a bona fide interest in the purchase, sale or lease of real estate and may not be used for any commercial purpose or any other purpose.
© 2026 PropTx Innovations Inc. All rights reserved. MLS®, REALTOR® and the associated logos are owned or controlled by The Canadian Real Estate Association (CREA).