225 Jim Kimmitt Boulevard
About This Home
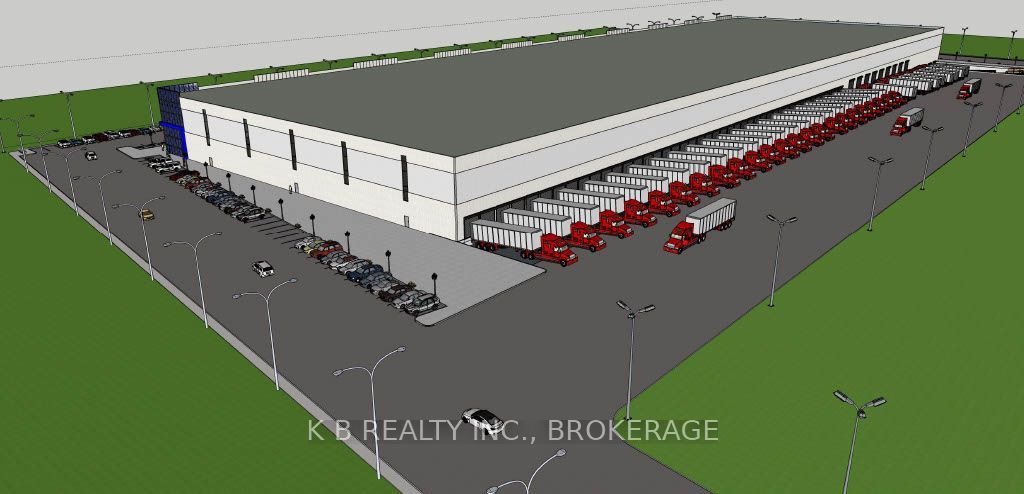
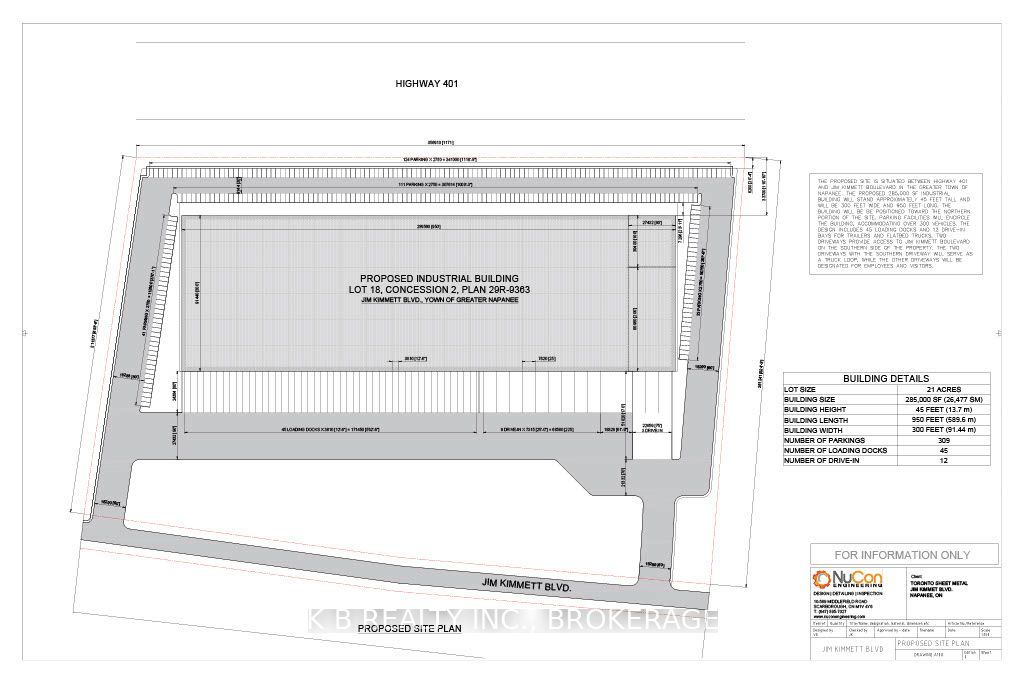
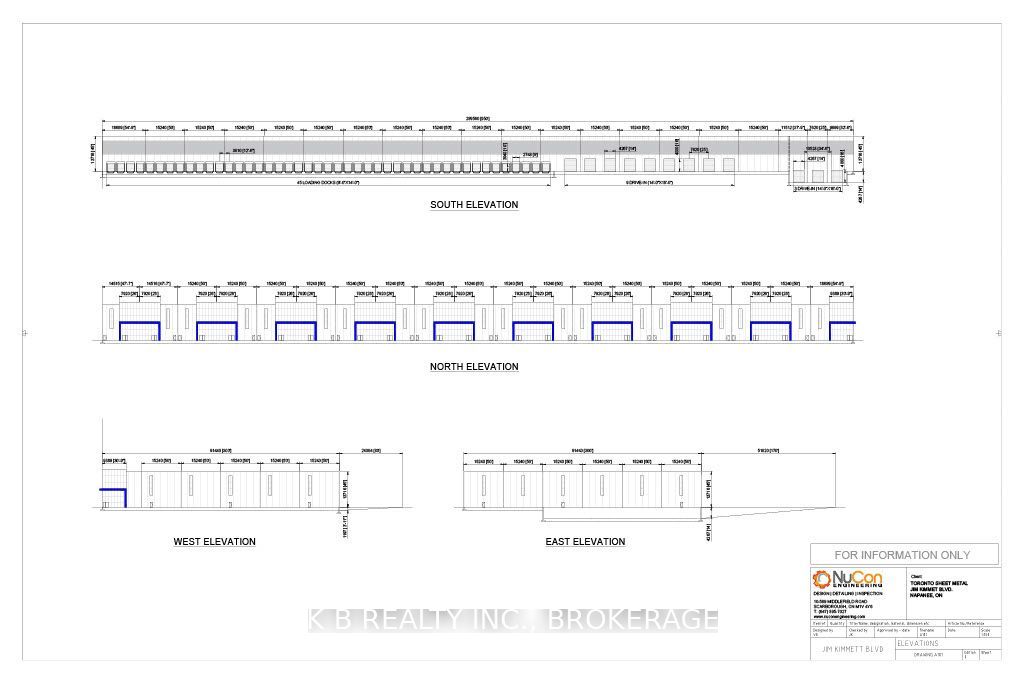
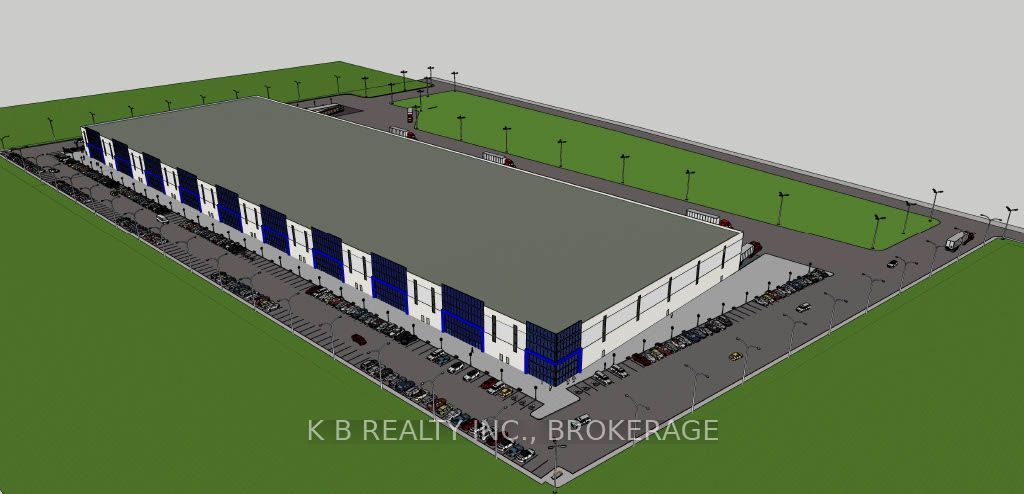
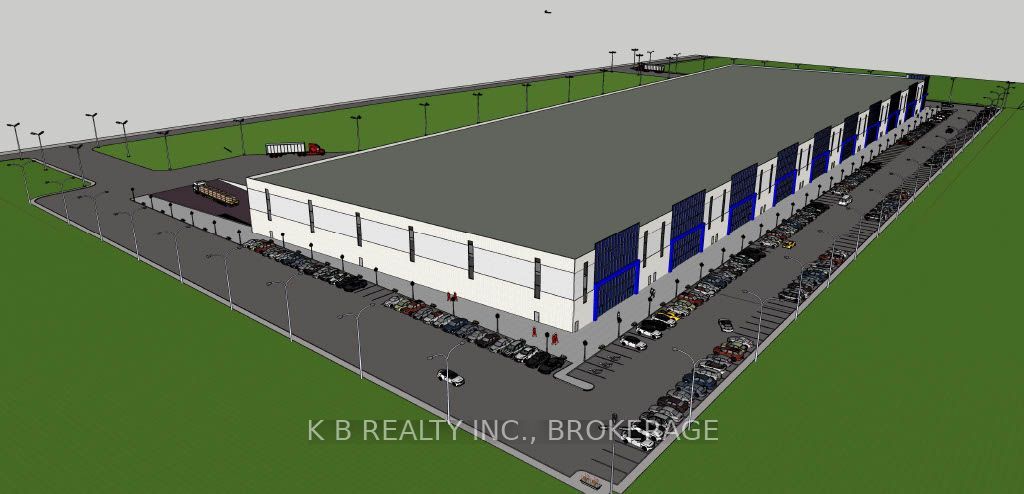
Strategically located on Jim Kimmitt Blvd.. with high-profile frontage backing directly onto Highway 401, this brand-new, Class-A industrial facility offers unparalleled connectivity for businesses serving the Toronto-Montreal corridor. Designed for versatility and scale, this 285,000 sq. ft. facility features modern infrastructure tailored for high-output assembly, advanced logistics, and professional client engagement. Whether you are a regional manufacturer or a national distributor, this site provides the flexibility to establish a long-term operational home. Vertical Capacity: Exceptional 35 - 40' clear height, maintaining cubic storage density and providing the overhead clearance required for large-scale assembly projects. Modular Flexibility: Available units ranging from 10,000 to 120.000 sq ft., allowing your business to scale operations within a single, future-proofed location. Hybrid Commercial Utility: Designed with flexibility in mind - incorporate a professional front and showroom or sales centre to seamlessly blend manufacturing efficiency with customer-facing professionalism. Logistical Advantage: Unmatched 401 exposure and access. Streamline your supply chain with a location that acts as the perfect bridge between Ontario and Quebec markets. Modern Infrastructure: Fully serviced site ready to accommodate advanced industrial power needs and heavy duty workflow requirement. Why Napanee? Join a growing industrial hub that offers a strategic balance of regional connectivity and operational cost-efficiency. This location provides the prestige of a modern flagship building without the congestion of the GTA, ensuring faster transit times and a superior working environment for your team. Take the next step; Spaces are highly customizable to suit specific assembly or manufacturing workflows. Contact us today to discuss floorplan configurations, site tours, and how this facility can support your company's growth trajectory.
Property Information
Building Details
Features & Amenities
Location
Similar Properties
View More

Source: Toronto Regional Real Estate Board (TRREB), via PropTx Innovations Inc.
The data relating to real estate on this website comes in part from the MLS® data feed of PropTx Innovations Inc. The information is deemed reliable but is not guaranteed accurate by PropTx.
The information provided herein must only be used by consumers that have a bona fide interest in the purchase, sale or lease of real estate and may not be used for any commercial purpose or any other purpose.
© 2026 PropTx Innovations Inc. All rights reserved. MLS®, REALTOR® and the associated logos are owned or controlled by The Canadian Real Estate Association (CREA).